$350,000
16503 Claystone Court
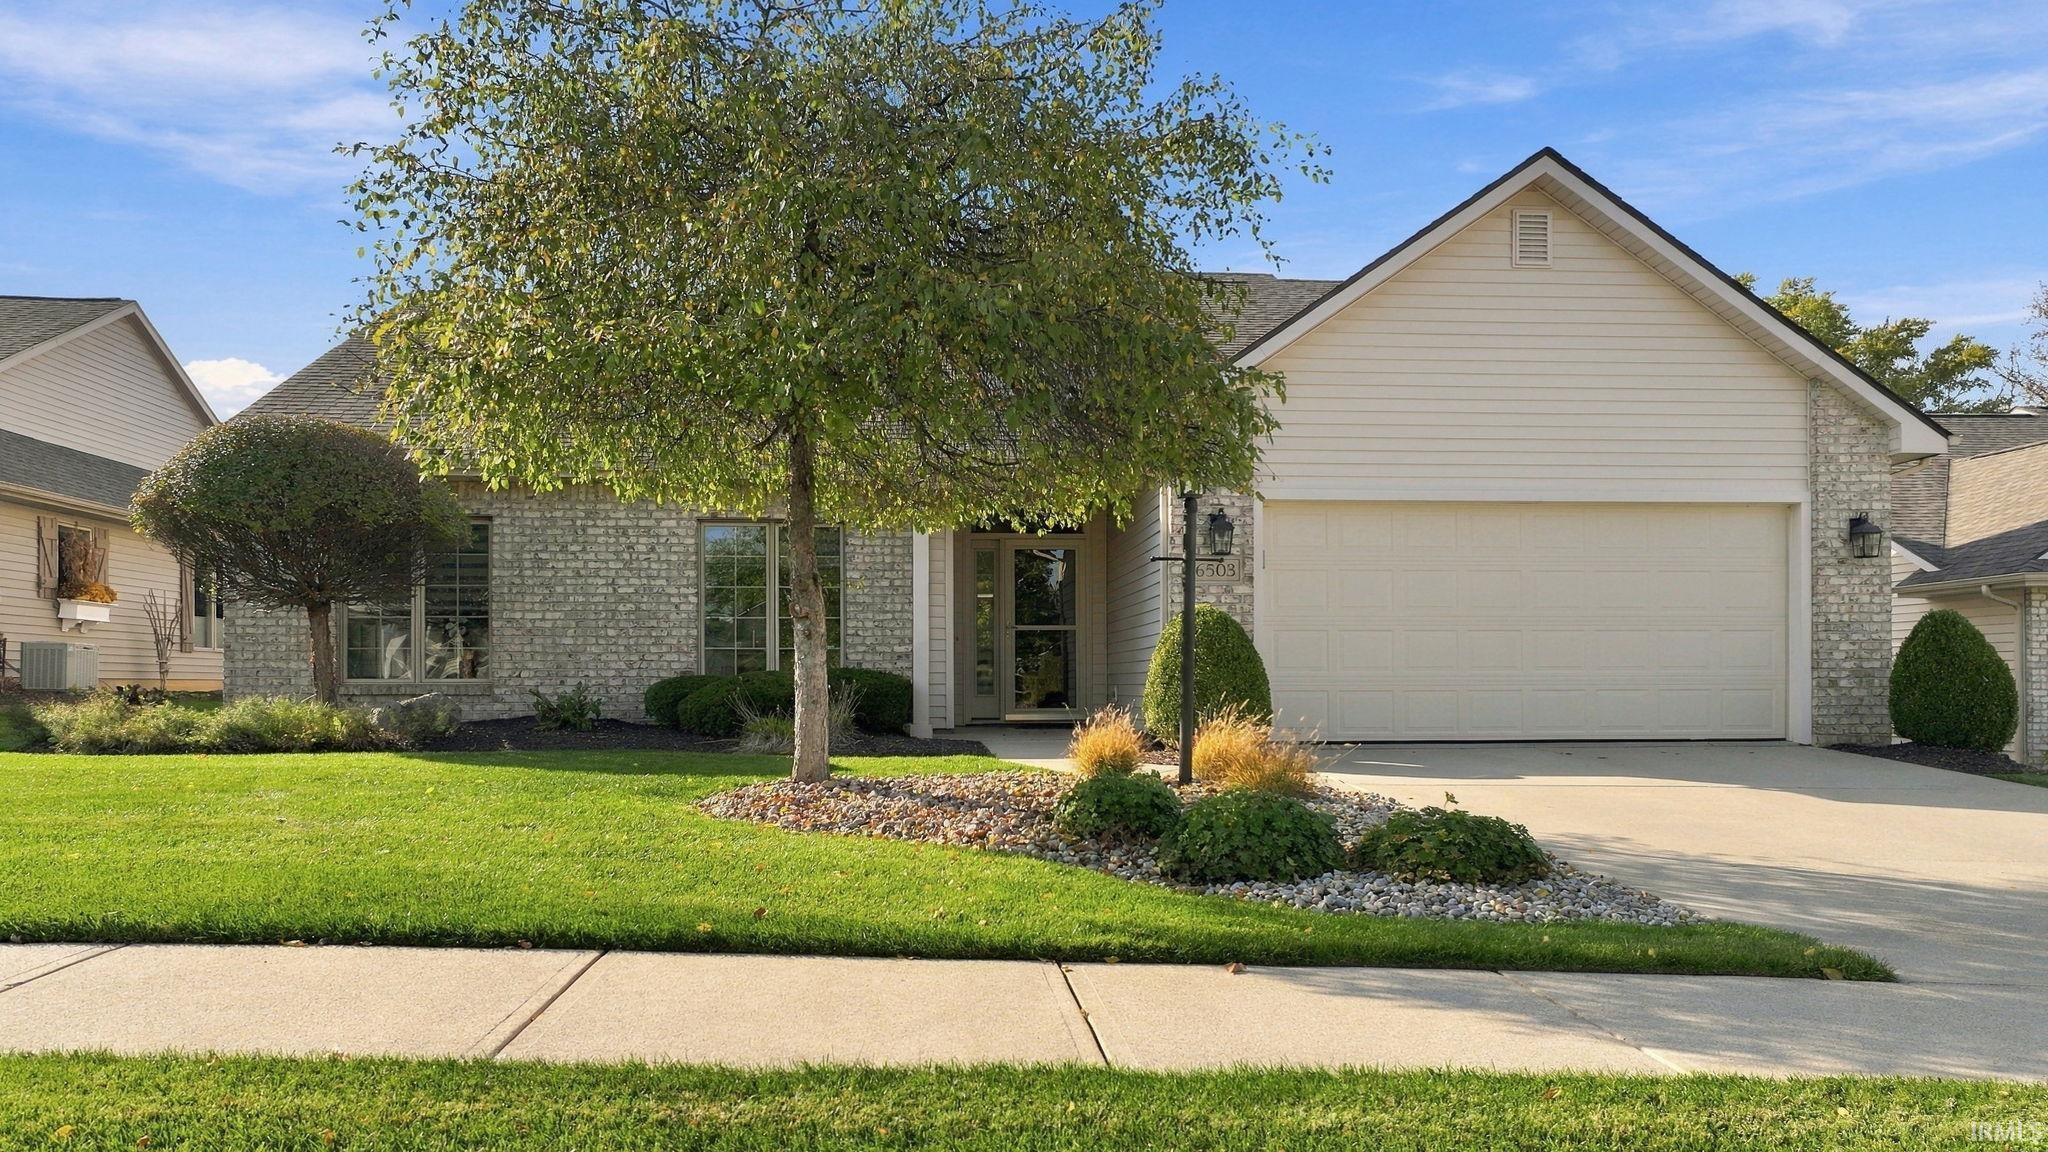
This stunning villa looks like it belongs on the cover of Better Homes & Gardens! Beautifully maintained and thoughtfully updated, this home offers an exceptional blend of style, comfort, and quality finishes. With extensive improvements throughout, you can simply move in and enjoy! The home features all-new flooring, including premium COREtec luxury vinyl plank throughout the main living areas, with beautiful Kaleidoscope carpeting in the bedrooms and office. The enclosed porch has been completely transformed into a wonderful additional living space, featuring cedar posts and Eze-Breeze windows. The original concrete flooring adds character and charm, creating an inviting space to relax and enjoy the outdoors in comfort. The gas-log fireplace has been beautifully retrofitted by NOB Brick and includes a stunning new tile surround by Kaleidoscope Flooring. A convenient remote start makes enjoying a cozy fire effortless. Additional updates and improvements include: Fresh interior paint throughout in Sherwin-Williams Shoji White (approximately two years old).All-new window blinds, many with convenient remote operation. Remodeled laundry room with new cabinetry and appliances. Beautifully remodeled primary bathroom featuring new cabinetry, countertops, a gorgeous new shower, and a freestanding tub.Redesigned backyard hardscape with beautiful flagstone pavers (approximately five years old). New roof installed in fall 2022.
State Rd 3 North to Cedar Canyons Road. Turn east, go 1/4 mile, turn left to Claystone Ct .
1st Bdrm En Suite, Disposal, Dryer Hook Up Gas/Elec, Garage Door Opener, Near Walking Trail, Porch Florida, Range/Oven Hk Up Gas/Elec, Six Panel Doors
Sale IncludesDishwasher, Microwave, Refrigerator, Washer, Dryer-Electric, Range-Electric, Water Softener-Owned
Map to 16503 Claystone Court, Fort Wayne, IN 46845
MLS #
202646236
Date Listed
2026-11-10
Status
Active
Property Type
Residential
Property SubType
Condo/Villa
Square Feet
1818 sqft
New Construction
No
Style
One Story
Type
Condo/Villa
Bedrooms
3
Bathrooms
2
Annual Taxes
$2,164.00
Year Taxes Payable
2026
Year Built
2003
Virtual Tour
propertypanorama.com »
Days on Market
0
Additional
Cooling
Central Air
Heating
Gas, Forced Air
Garage
Attached
Main Level Laundry
Yes
Room Dimensions
Living Room
25 × 16
Main Level
Kitchen
12 × 10
Main Level
Master Bedroom
16 × 13
Main Level
2nd Bedroom
13 × 11
Main Level
3rd Bedroom
13 × 11
Main Level
Bathroom Locations
Full Baths
2 Main
External Features
Construction
Condo/Villa
Exterior
Brick,Vinyl
Lot Size
8,580 sq ft
Acreage
0.20 Acres
Lot Dimensions
66X130
Parking
Yes
Sewer
City
Water
City
Fence
None
Location
Area
Allen County
County
Allen
Subdivision
Lakes at Willow Creek
Township
Perry
City
Fort Wayne
State
IN
Zip
46845
Schools
School District
Northwest Allen County
Elementary
Huntertown
Middle School
Carroll
High School
Carroll
Financial
Financing Terms
Cash, Conventional
Assoc. Dues
$500.00 Quarterly
Assoc. Restrictions
Yes
Other Fees
$360.00 Annually
| MLS # | 202646236 |
|---|---|
| Date Listed | 2026-11-10 |
| Status | Active |
| Property Type | Residential |
| Property SubType | Condo/Villa |
| Square Feet | 1818 sqft |
| New Construction | No |
| Style | One Story |
| Type | Condo/Villa |
| Bedrooms | 3 |
| Bathrooms | 2 |
| Annual Taxes | $2,164.00 |
| Year Taxes Payable | 2026 |
| Year Built | 2003 |
| Virtual Tour | propertypanorama.com » |
| Days on Market | 0 |
| Cooling | Central Air |
|---|---|
| Heating | Gas, Forced Air |
| Garage | Attached |
| Main Level Laundry | Yes |
| Living Room | 25 × 16 | Main Level |
| Kitchen | 12 × 10 | Main Level |
| Master Bedroom | 16 × 13 | Main Level |
| 2nd Bedroom | 13 × 11 | Main Level |
| 3rd Bedroom | 13 × 11 | Main Level |
| Full Baths | 2 Main |
| Construction | Condo/Villa |
|---|---|
| Exterior | Brick,Vinyl |
| Lot Size | 8,580 sq ft |
| Acreage | 0.20 Acres |
| Lot Dimensions | 66X130 |
| Parking | Yes |
| Sewer | City |
| Water | City |
| Fence | None |
| Area | Allen County |
|---|---|
| County | Allen |
| Subdivision | Lakes at Willow Creek |
| Township | Perry |
| City | Fort Wayne |
| State | IN |
| Zip | 46845 |
| School District | Northwest Allen County |
|---|---|
| Elementary | Huntertown |
| Middle School | Carroll |
| High School | Carroll |
| Financing Terms | Cash, Conventional |
|---|---|
| Assoc. Dues | $500.00 Quarterly |
| Assoc. Restrictions | Yes |
| Other Fees | $360.00 Annually |
MLS# 202646236
IDX information provided by the Indiana Regional MLS.
IDX information is provided exclusively for consumers’ personal, non-commercial use and may not be used for any purpose other than to identify prospective properties consumers may be interested in purchasing. Data is deemed reliable but is not guaranteed accurate by the MLS.
Listing Provided Courtesy of Rick Widmann
CENTURY 21 Bradley Realty, Inc
Cell: 260-704-6565
Listing updated November 10, 2026 at 2:30 pm
Last checked 9 minutes ago
Learn More About 16503 Claystone Court