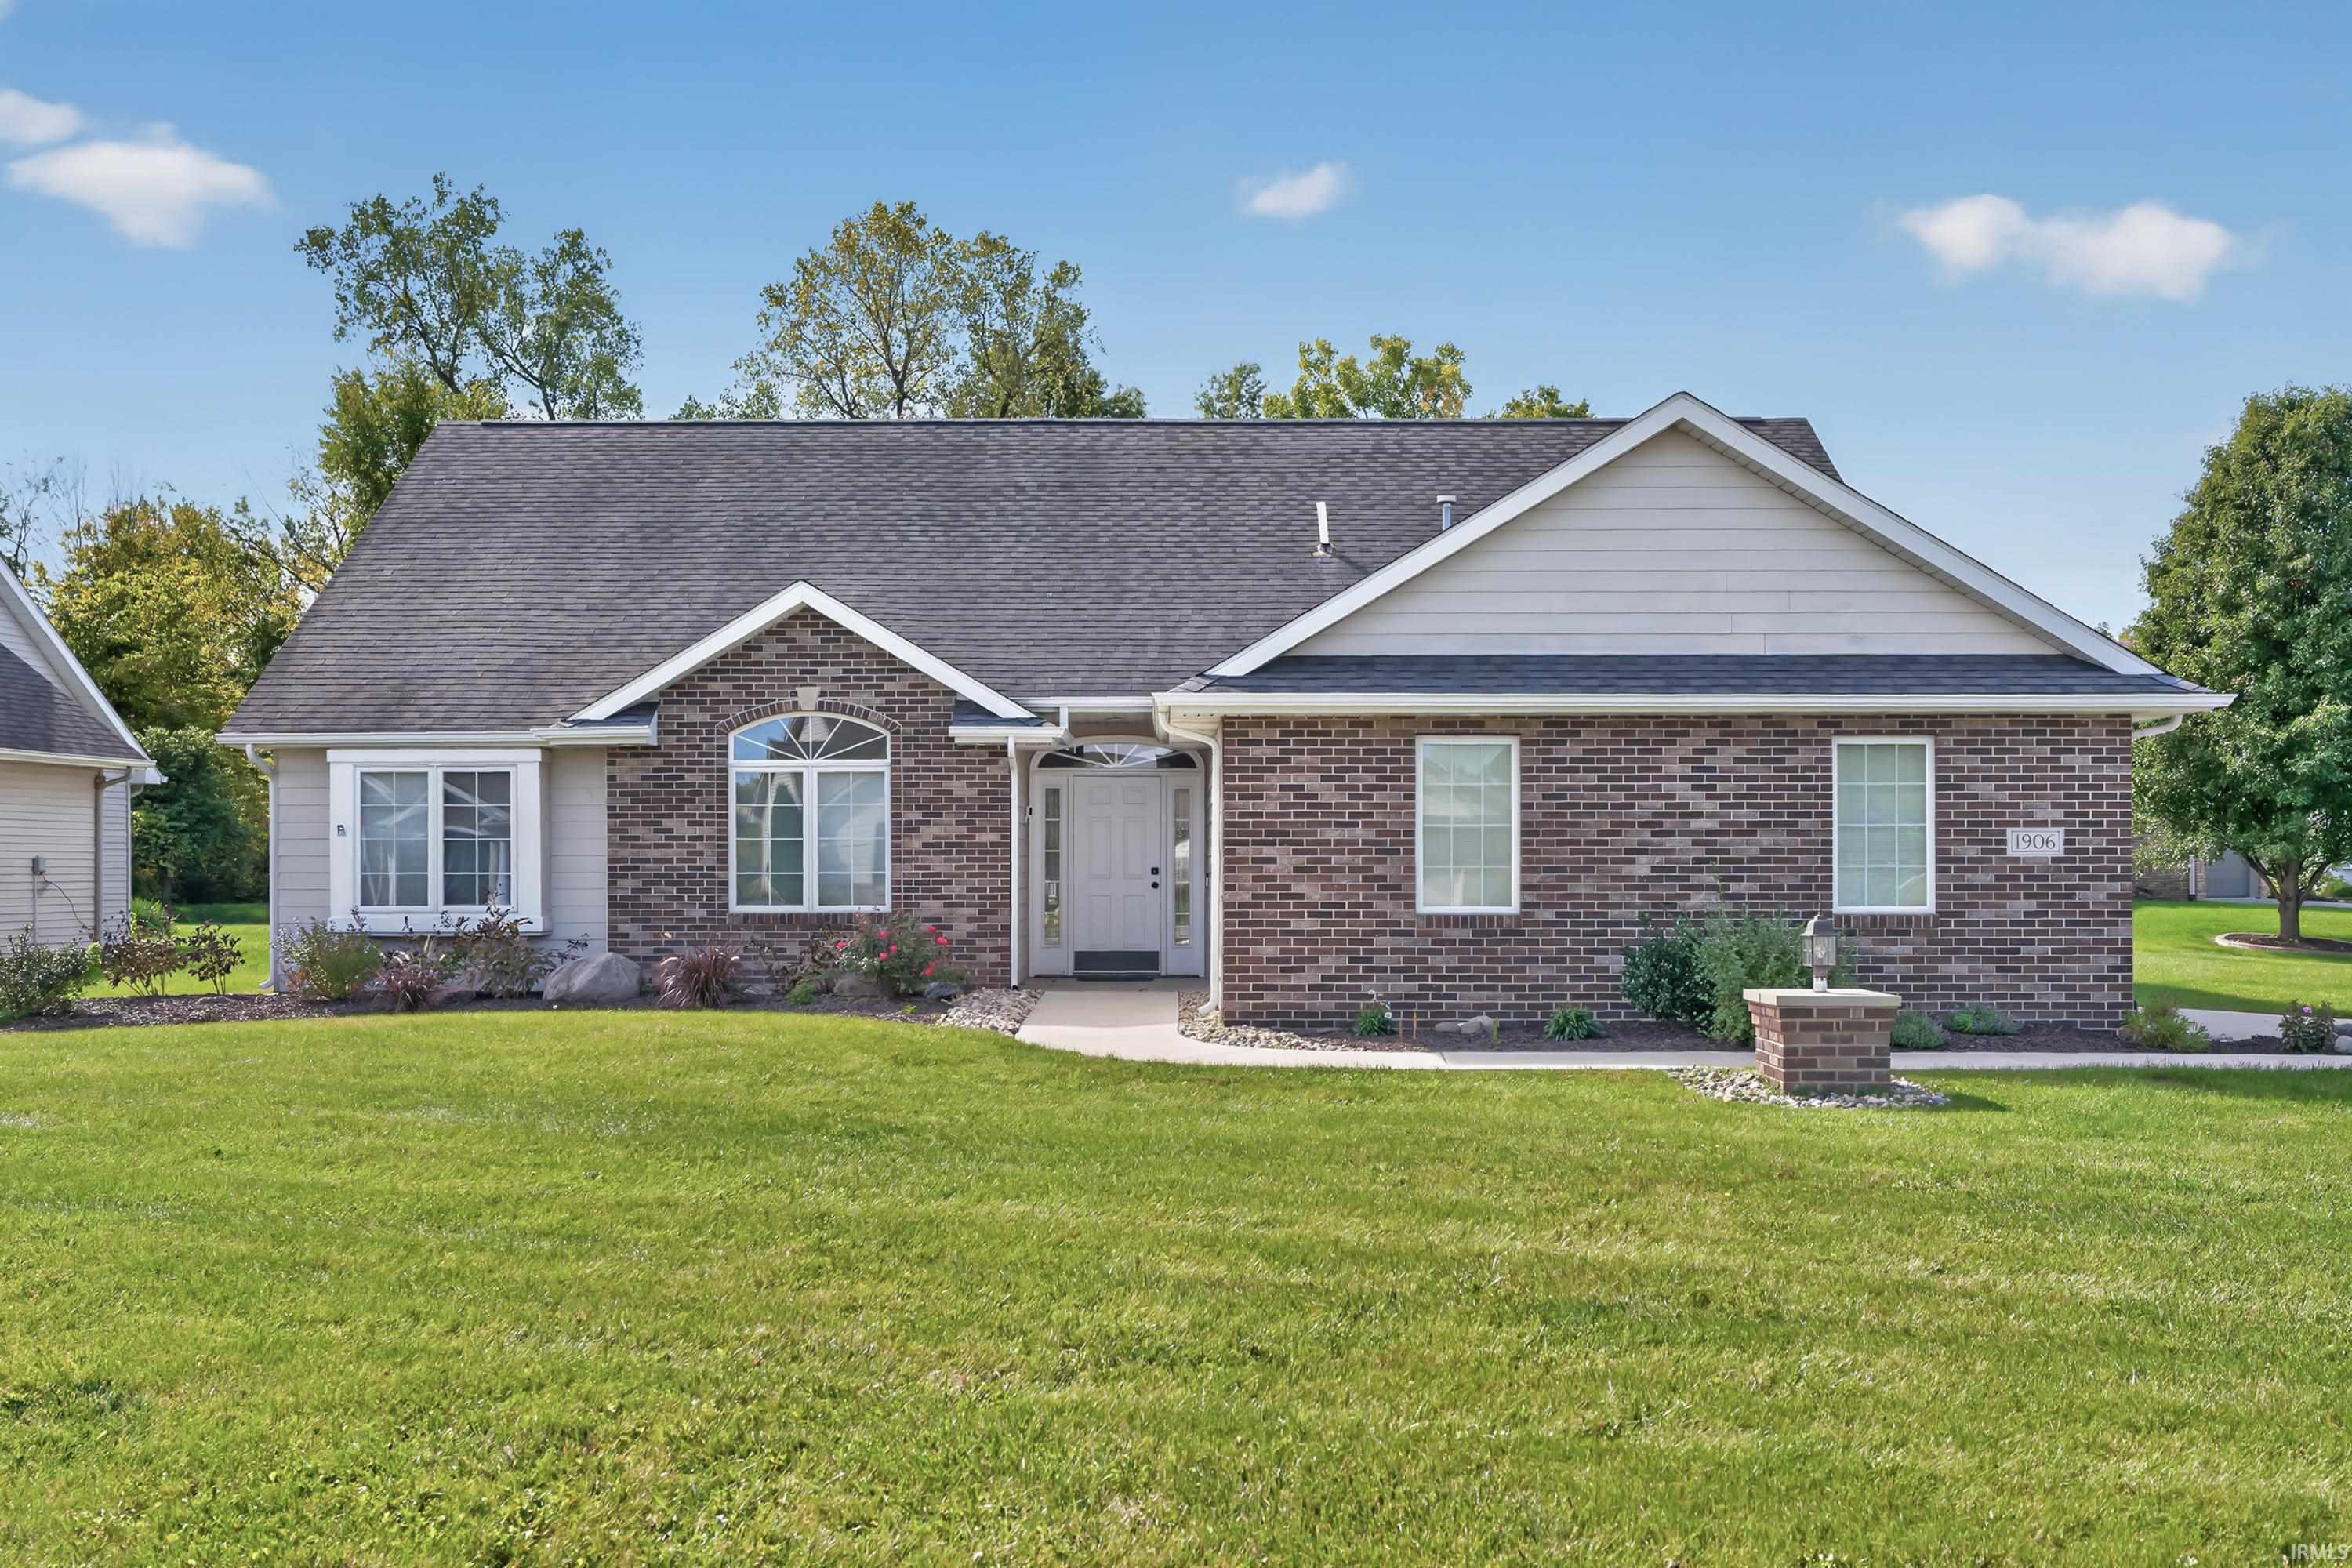
$349,900
1906 Kelleys Landing
Welcome home to this beautifully maintained three-bedroom, two-bath ranch nestled on a desirable corner lot in a quiet cul-de-sac in **The Estates of Sandy Pointe!** Offering the convenience of main-level living with the added versatility of a spacious bonus loft, this home provides plenty of room to spread out. The loft is perfect for a home office, hobby room, or additional living space. ***The inviting living room features a cozy fireplace, while the spacious kitchen offers beautiful natural wood cabinetry, newer appliances, and ample counter space. The primary suite includes a private ensuite bathroom with a walk-in shower and generous walk-in closet. Two additional bedrooms and a second full bathroom provide comfortable accommodations for family or guests. ***Additional highlights include updated mechanicals, abundant attic storage, an attached two-car garage, and a washer and dryer that remain with the home. ***Beautifully landscaped and tucked away in the established Estates of Sandy Pointe neighborhood, this home offers a peaceful setting with sidewalks and convenient access to nearby walking trails. Enjoy being just minutes from **Dupont Hospital and Parkview Regional Medical Center**, along with an abundance of restaurants, shopping, and everyday amenities along the Dupont Road corridor. The perfect combination of comfort, functionality, and location!
Head East on DuPont Rd, Turn South on Auburn Rd, Turn Right on Kelleys Landing. Home is on your Left.
Closet(s) Walk-in, Countertops-Laminate, Detector-Smoke, Disposal, Dryer Hook Up Electric, Foyer Entry, Irrigation System, Landscaped, Natural Woodwork, Near Walking Trail, Patio Open, Porch Covered, Range/Oven Hook Up Elec, Stand Up Shower, Washer Hook-Up
Sale IncludesDishwasher, Microwave, Refrigerator, Washer, Dryer-Electric, Oven-Electric, Range-Electric, Water Heater Gas, Window Treatment-Blinds
Map to 1906 Kelleys Landing, Fort Wayne, IN 46825
MLS #
202643547
Date Listed
2026-10-21
Status
Active
Property Type
Residential
Property SubType
Site-Built Home
Square Feet
1787 sqft
New Construction
No
Style
One Story
Type
Site-Built Home
Bedrooms
3
Bathrooms
2
Annual Taxes
$6,504.00
Year Taxes Payable
2026
Year Built
2002
Virtual Tour
zillow.com »
Days on Market
0
Additional
Design
Ranch
Cooling
Central Air
Heating
Gas, Forced Air, Heat Pump
Garage
Attached
Main Level Laundry
Yes
Room Dimensions
Living Room
24 × 15
Main Level
Dining Room
13 × 12
Main Level
Kitchen
12 × 11
Main Level
Master Bedroom
16 × 13
Main Level
2nd Bedroom
12 × 11
Main Level
3rd Bedroom
11 × 10
Main Level
Extra Room
14 × 13
Main Level
Bathroom Locations
Full Baths
2 Main
External Features
Construction
Site-Built Home
Exterior
Brick,Vinyl
Lot Size
11,528 sq ft
Acreage
0.27 Acres
Lot Dimensions
88X131
Sewer
City
Water
City
Fence
None
Location
Area
Allen County
County
Allen
Subdivision
The Estates of Sandy Pointe
Township
St Joe
City
Fort Wayne
State
IN
Zip
46825
Schools
School District
Fort Wayne Community
Elementary
Lincoln
Middle School
Shawnee
High School
Northrop
Financial
Financing Terms
Assumable, Cash, Conventional, FHA, VA
Assoc. Dues
$270.00 Annually
Assoc. Restrictions
Yes
| MLS # | 202643547 |
|---|---|
| Date Listed | 2026-10-21 |
| Status | Active |
| Property Type | Residential |
| Property SubType | Site-Built Home |
| Square Feet | 1787 sqft |
| New Construction | No |
| Style | One Story |
| Type | Site-Built Home |
| Bedrooms | 3 |
| Bathrooms | 2 |
| Annual Taxes | $6,504.00 |
| Year Taxes Payable | 2026 |
| Year Built | 2002 |
| Virtual Tour | zillow.com » |
| Days on Market | 0 |
| Design | Ranch |
|---|---|
| Cooling | Central Air |
| Heating | Gas, Forced Air, Heat Pump |
| Garage | Attached |
| Main Level Laundry | Yes |
| Living Room | 24 × 15 | Main Level |
| Dining Room | 13 × 12 | Main Level |
| Kitchen | 12 × 11 | Main Level |
| Master Bedroom | 16 × 13 | Main Level |
| 2nd Bedroom | 12 × 11 | Main Level |
| 3rd Bedroom | 11 × 10 | Main Level |
| Extra Room | 14 × 13 | Main Level |
| Full Baths | 2 Main |
| Construction | Site-Built Home |
|---|---|
| Exterior | Brick,Vinyl |
| Lot Size | 11,528 sq ft |
| Acreage | 0.27 Acres |
| Lot Dimensions | 88X131 |
| Sewer | City |
| Water | City |
| Fence | None |
| Area | Allen County |
|---|---|
| County | Allen |
| Subdivision | The Estates of Sandy Pointe |
| Township | St Joe |
| City | Fort Wayne |
| State | IN |
| Zip | 46825 |
| School District | Fort Wayne Community |
|---|---|
| Elementary | Lincoln |
| Middle School | Shawnee |
| High School | Northrop |
| Financing Terms | Assumable, Cash, Conventional, FHA, VA |
|---|---|
| Assoc. Dues | $270.00 Annually |
| Assoc. Restrictions | Yes |
MLS# 202643547
IDX information provided by the Indiana Regional MLS.
IDX information is provided exclusively for consumers’ personal, non-commercial use and may not be used for any purpose other than to identify prospective properties consumers may be interested in purchasing. Data is deemed reliable but is not guaranteed accurate by the MLS.
Listing Provided Courtesy of Leandra Lee
CENTURY 21 Bradley Realty, Inc
Cell: 260-705-4479
Listing updated October 21, 2026 at 1:00 pm
Last checked 17 minutes ago
Learn More About 1906 Kelleys Landing