$510,000
3196 Treviso Way
Sat, Oct 24, 1:00pm – 3:00pm
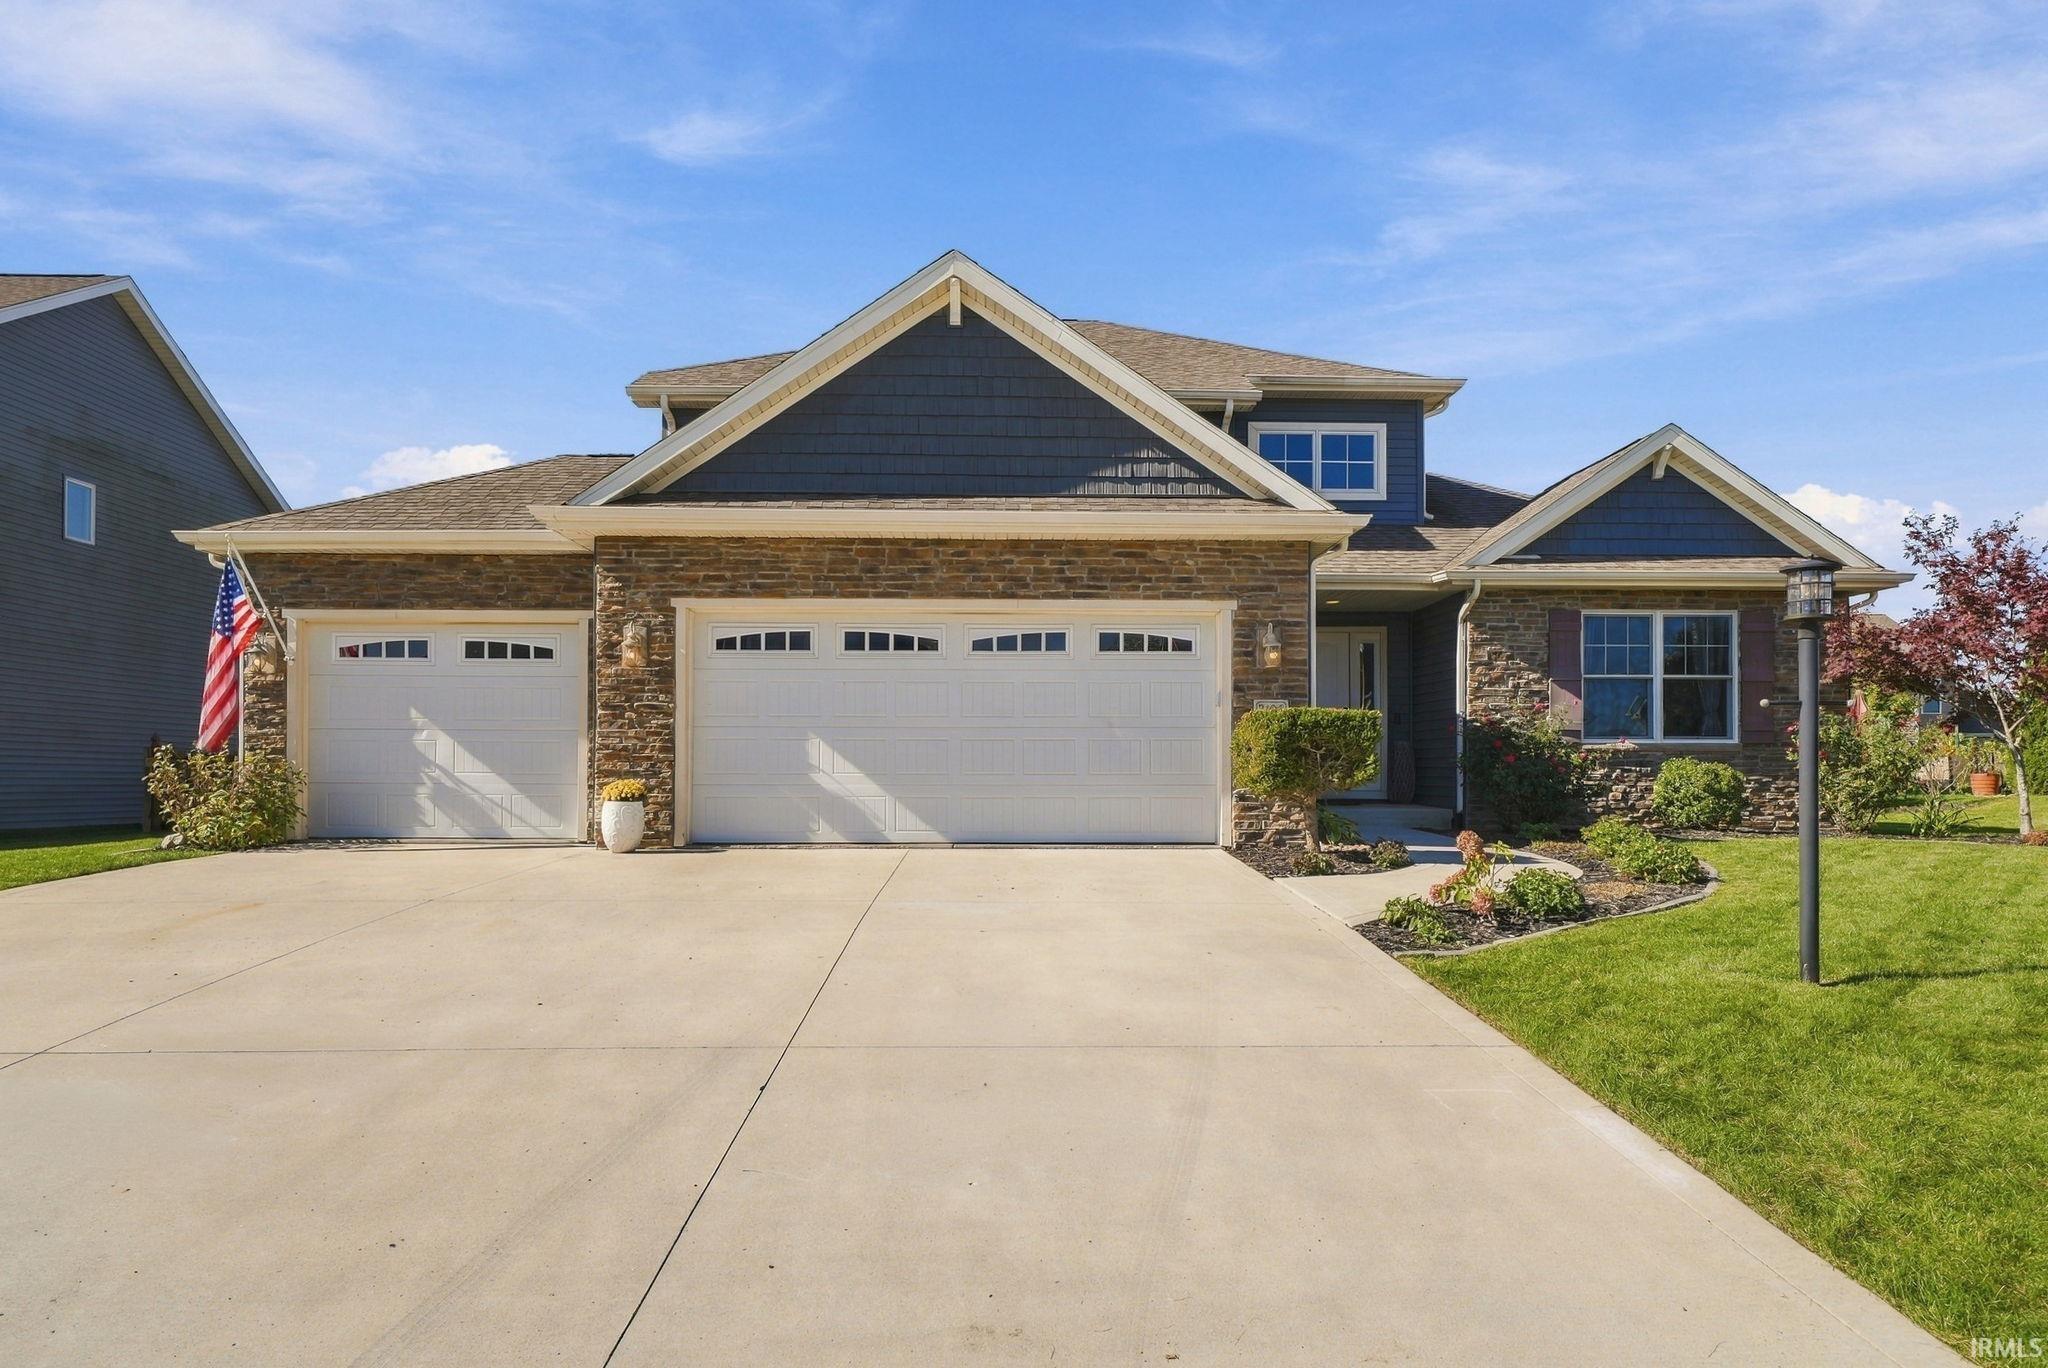
*OPEN HOUSE SAT 10/24 & SUN 10/25 1-3pm* Welcome to 3196 Treviso Way in the highly desirable Mediterra addition! This four bedroom home offers over 3,600 square feet of finished living space with two full baths, two half baths, and an attached three car garage. Inside, the foyer opens to a separate office and leads into a bright, spacious living room with a two story ceiling and gas log fireplace. The kitchen and dining area flow naturally from the living room, offering white cabinetry, a center island with seating, and a pantry. Sliding doors beside the dining area provide access to the rear deck. The primary bedroom is on the main floor and includes a walk in closet and private bathroom with a double vanity, tub, and separate shower. Upstairs, three additional bedrooms share a full bath, with an open hallway overlooking the living room below. The finished daylight basement offers plenty of space for movie nights, games, or hosting friends, along with an additional half bath. A laundry room on the main floor completes the interior. Outside, landscaped beds frame the front entrance, while the rear deck offers space for grilling and outdoor dining. The fenced backyard has room for outdoor activities, with trees and plantings adding to the setting. Schedule your showing today!
Enter Mediterra of Covington Road, take the first onto Treviso Way. Follow Treviso and home will be on your Right.
Dishwasher, Microwave, Refrigerator, Range-Gas
Map to 3196 Treviso Way, Fort Wayne, IN 46814
MLS #
202643545
Date Listed
2026-10-21
Status
Active
Property Type
Residential
Property SubType
Site-Built Home
Finished Square Feet
3693 sqft
Total Square Feet
3800 sqft
New Construction
No
Style
Two Story
Type
Site-Built Home
Basement
Yes
Bedrooms
4
Bathrooms
4
(2 Full, 2 Half)
Annual Taxes
$3,708.14
Year Taxes Payable
2026
Year Built
2014
Virtual Tour
propertypanorama.com »
Days on Market
0
Additional
Cooling
Central Air
Heating
Gas, Forced Air
Garage
Attached
Main Level Laundry
Yes
Room Dimensions
Living Room
16 × 16
Main Level
Dining Room
12 × 10
Main Level
Kitchen
12 × 12
Main Level
Den
13 × 10
Main Level
Master Bedroom
13 × 16
Main Level
2nd Bedroom
13 × 12
Upper Level
3rd Bedroom
12 × 11
Upper Level
4th Bedroom
15 × 11
Upper Level
Recreation Room
41 × 37
Lower Level
Bathroom Locations
Full Baths
1 Main, 1 Upper
Half Baths
1 Main, 1 Lower
External Features
Construction
Site-Built Home
Exterior
Stone,Vinyl
Lot Size
11,440 sq ft
Acreage
0.26 Acres
Lot Dimensions
88x130
Sewer
City
Water
City
Fence
Wood
Location
Area
Allen County
County
Allen
Subdivision
Mediterra
Township
Aboite
City
Fort Wayne
State
IN
Zip
46814
Schools
School District
MSD of Southwest Allen Cnty
Elementary
Covington
Middle School
Woodside
High School
Homestead
Financial
Financing Terms
Cash, Conventional, FHA, VA
Assoc. Dues
$400.00 Annually
| MLS # | 202643545 |
|---|---|
| Date Listed | 2026-10-21 |
| Status | Active |
| Property Type | Residential |
| Property SubType | Site-Built Home |
| Finished Square Feet | 3693 sqft |
| Total Square Feet | 3800 sqft |
| New Construction | No |
| Style | Two Story |
| Type | Site-Built Home |
| Basement | Yes |
| Bedrooms | 4 |
| Bathrooms | 4 (2 Full, 2 Half) |
| Annual Taxes | $3,708.14 |
| Year Taxes Payable | 2026 |
| Year Built | 2014 |
| Virtual Tour | propertypanorama.com » |
| Days on Market | 0 |
| Cooling | Central Air |
|---|---|
| Heating | Gas, Forced Air |
| Garage | Attached |
| Main Level Laundry | Yes |
| Living Room | 16 × 16 | Main Level |
| Dining Room | 12 × 10 | Main Level |
| Kitchen | 12 × 12 | Main Level |
| Den | 13 × 10 | Main Level |
| Master Bedroom | 13 × 16 | Main Level |
| 2nd Bedroom | 13 × 12 | Upper Level |
| 3rd Bedroom | 12 × 11 | Upper Level |
| 4th Bedroom | 15 × 11 | Upper Level |
| Recreation Room | 41 × 37 | Lower Level |
| Full Baths | 1 Main, 1 Upper |
| Half Baths | 1 Main, 1 Lower |
| Construction | Site-Built Home |
|---|---|
| Exterior | Stone,Vinyl |
| Lot Size | 11,440 sq ft |
| Acreage | 0.26 Acres |
| Lot Dimensions | 88x130 |
| Sewer | City |
| Water | City |
| Fence | Wood |
| Area | Allen County |
|---|---|
| County | Allen |
| Subdivision | Mediterra |
| Township | Aboite |
| City | Fort Wayne |
| State | IN |
| Zip | 46814 |
| School District | MSD of Southwest Allen Cnty |
|---|---|
| Elementary | Covington |
| Middle School | Woodside |
| High School | Homestead |
| Financing Terms | Cash, Conventional, FHA, VA |
|---|---|
| Assoc. Dues | $400.00 Annually |
MLS# 202643545
IDX information provided by the Indiana Regional MLS.
IDX information is provided exclusively for consumers’ personal, non-commercial use and may not be used for any purpose other than to identify prospective properties consumers may be interested in purchasing. Data is deemed reliable but is not guaranteed accurate by the MLS.
Listing Provided Courtesy of Jacob Hege
Uptown Realty Group
Cell: 260-431-4974
Listing updated October 21, 2026 at 1:45 pm
Last checked 16 minutes ago
Learn More About 3196 Treviso Way