$515,000
10364 Cottage Park Cove
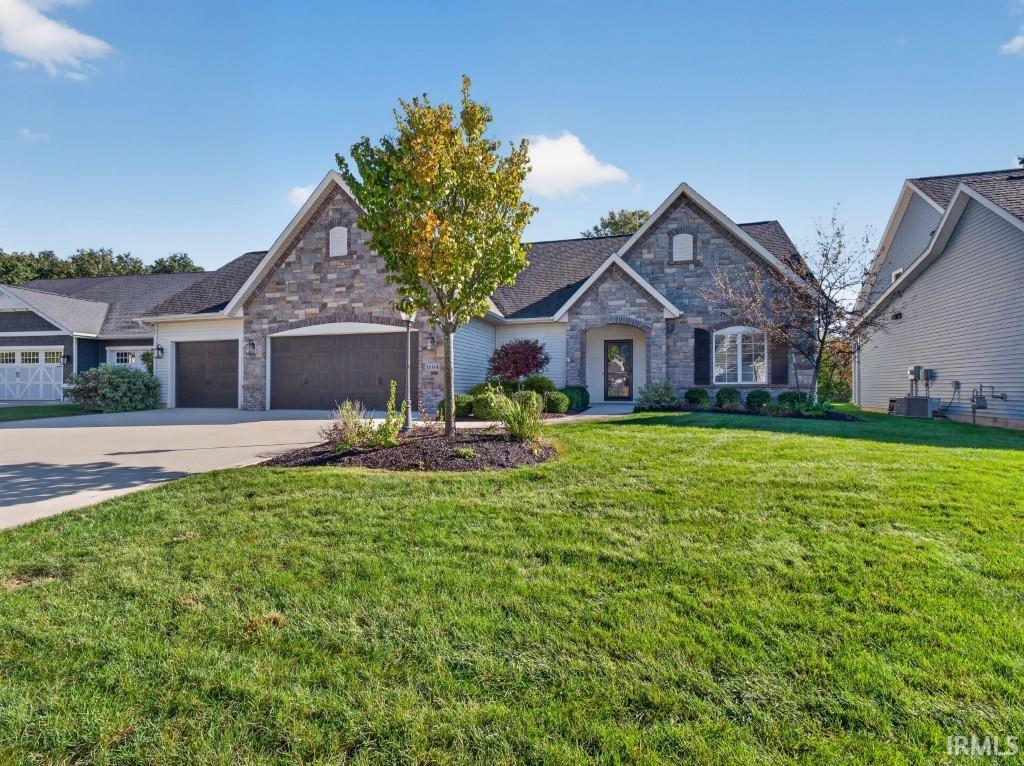
Start Showing Date: 10/24/2026 European-inspired villa by Quality Crafted Homes in Cottage Park of Forest at Foxwood! Situated toward the end of a quiet cul-de-sac at the back of the subdivision, this home offers added privacy with minimal through traffic. Built with 2x6 exterior walls, Andersen 400 Series windows, and Mouser custom cabinetry, it features an open floor plan with two bedrooms and a den that could serve as a third bedroom. The bright morning room provides a second living space with plenty of natural light. The primary suite includes new flooring installed in 2026, hard-surface countertops, a spa-style tile walk-in shower, and a large closet. Custom window treatments and laundry room cabinetry with additional hanging space were added in September 2018. A walk-up attic offers convenient storage, and the 3+ car garage features a heater installed in June 2022. The home is wired for sound and equipped with an alarm system. Enjoy the private patio and backyard with extensive landscaping. Villa dues include association-operated irrigation, mulch, lawn mowing, and snow removal. Neighborhood walking paths are accessible from nearly every street, with shopping, dining, interstate access, and Parkview Regional Medical Center nearby. The range, microwave, dishwasher, refrigerator, washer, dryer, window treatments, and security system all remain. Schedule your private showing today!
Google Maps
1st Bdrm En Suite, Alarm System-Security, Attic Storage, Attic-Walk-up, Breakfast Bar, Cable Ready, Ceiling-9+, Ceilings-Vaulted, Closet(s) Walk-in, Countertops-Solid Surf, Detector-Smoke, Dryer Hook Up Gas/Elec, Foyer Entry, Garage Door Opener, Irrigation System, Kitchen Island, Landscaped, Open Floor Plan, Pantry-Walk In, Patio Open, Range/Oven Hk Up Gas/Elec, Split Br Floor Plan, Tub/Shower Combination, Main Level Bedroom Suite, Main Floor Laundry, Custom Cabinetry
Sale IncludesDishwasher, Microwave, Refrigerator, Washer, Window Treatments, Dryer-Electric, Range-Gas
Map to 10364 Cottage Park Cove, Fort Wayne, IN 46835
MLS #
202643500
Date Listed
2026-10-21
Status
Listed Coming Soon
Property Type
Residential
Property SubType
Site-Built Home
Square Feet
2138 sqft
New Construction
No
Style
One Story
Type
Site-Built Home
Bedrooms
3
Bathrooms
2
Annual Taxes
$3,131.44
Year Taxes Payable
2026
Year Built
2018
Days on Market
0
Additional
Design
Ranch
Cooling
Central Air
Heating
Gas, Forced Air
Garage
Attached
Main Level Laundry
Yes
Room Dimensions
Living Room
18 × 16
Main Level
Family Room
14 × 14
Main Level
Kitchen
14 × 12
Main Level
Breakfast Area
14 × 14
Main Level
Master Bedroom
16 × 13
Main Level
2nd Bedroom
13 × 11
Main Level
3rd Bedroom
13 × 11
Main Level
Bathroom Locations
Full Baths
2 Main
External Features
Construction
Site-Built Home
Exterior
Vinyl,Masonry,Cement Board
Lot Size
11,465 sq ft
Acreage
0.26 Acres
Lot Dimensions
75x149x75x156
Parking
Yes
Sewer
City
Water
City
Fence
None
Location
Area
Allen County
County
Allen
Subdivision
Forest at Foxwood
Township
St Joe
City
Fort Wayne
State
IN
Zip
46835
Schools
School District
Fort Wayne Community
Elementary
Shambaugh
Middle School
Jefferson
High School
Northrop
Financial
Financing Terms
Cash, Conventional
Assoc. Dues
$474.00 Annually
Assoc. Restrictions
Yes
Other Fees
$2,200.00 Annually
| MLS # | 202643500 |
|---|---|
| Date Listed | 2026-10-21 |
| Status | Listed Coming Soon |
| Property Type | Residential |
| Property SubType | Site-Built Home |
| Square Feet | 2138 sqft |
| New Construction | No |
| Style | One Story |
| Type | Site-Built Home |
| Bedrooms | 3 |
| Bathrooms | 2 |
| Annual Taxes | $3,131.44 |
| Year Taxes Payable | 2026 |
| Year Built | 2018 |
| Days on Market | 0 |
| Design | Ranch |
|---|---|
| Cooling | Central Air |
| Heating | Gas, Forced Air |
| Garage | Attached |
| Main Level Laundry | Yes |
| Living Room | 18 × 16 | Main Level |
| Family Room | 14 × 14 | Main Level |
| Kitchen | 14 × 12 | Main Level |
| Breakfast Area | 14 × 14 | Main Level |
| Master Bedroom | 16 × 13 | Main Level |
| 2nd Bedroom | 13 × 11 | Main Level |
| 3rd Bedroom | 13 × 11 | Main Level |
| Full Baths | 2 Main |
| Construction | Site-Built Home |
|---|---|
| Exterior | Vinyl,Masonry,Cement Board |
| Lot Size | 11,465 sq ft |
| Acreage | 0.26 Acres |
| Lot Dimensions | 75x149x75x156 |
| Parking | Yes |
| Sewer | City |
| Water | City |
| Fence | None |
| Area | Allen County |
|---|---|
| County | Allen |
| Subdivision | Forest at Foxwood |
| Township | St Joe |
| City | Fort Wayne |
| State | IN |
| Zip | 46835 |
| School District | Fort Wayne Community |
|---|---|
| Elementary | Shambaugh |
| Middle School | Jefferson |
| High School | Northrop |
| Financing Terms | Cash, Conventional |
|---|---|
| Assoc. Dues | $474.00 Annually |
| Assoc. Restrictions | Yes |
| Other Fees | $2,200.00 Annually |
MLS# 202643500
IDX information provided by the Indiana Regional MLS.
IDX information is provided exclusively for consumers’ personal, non-commercial use and may not be used for any purpose other than to identify prospective properties consumers may be interested in purchasing. Data is deemed reliable but is not guaranteed accurate by the MLS.
Listing Provided Courtesy of Bradley Stinson
North Eastern Group Realty
Cell: 260-615-7271
Listing updated October 21, 2026 at 7:15 am
Last checked 18 minutes ago
Learn More About 10364 Cottage Park Cove