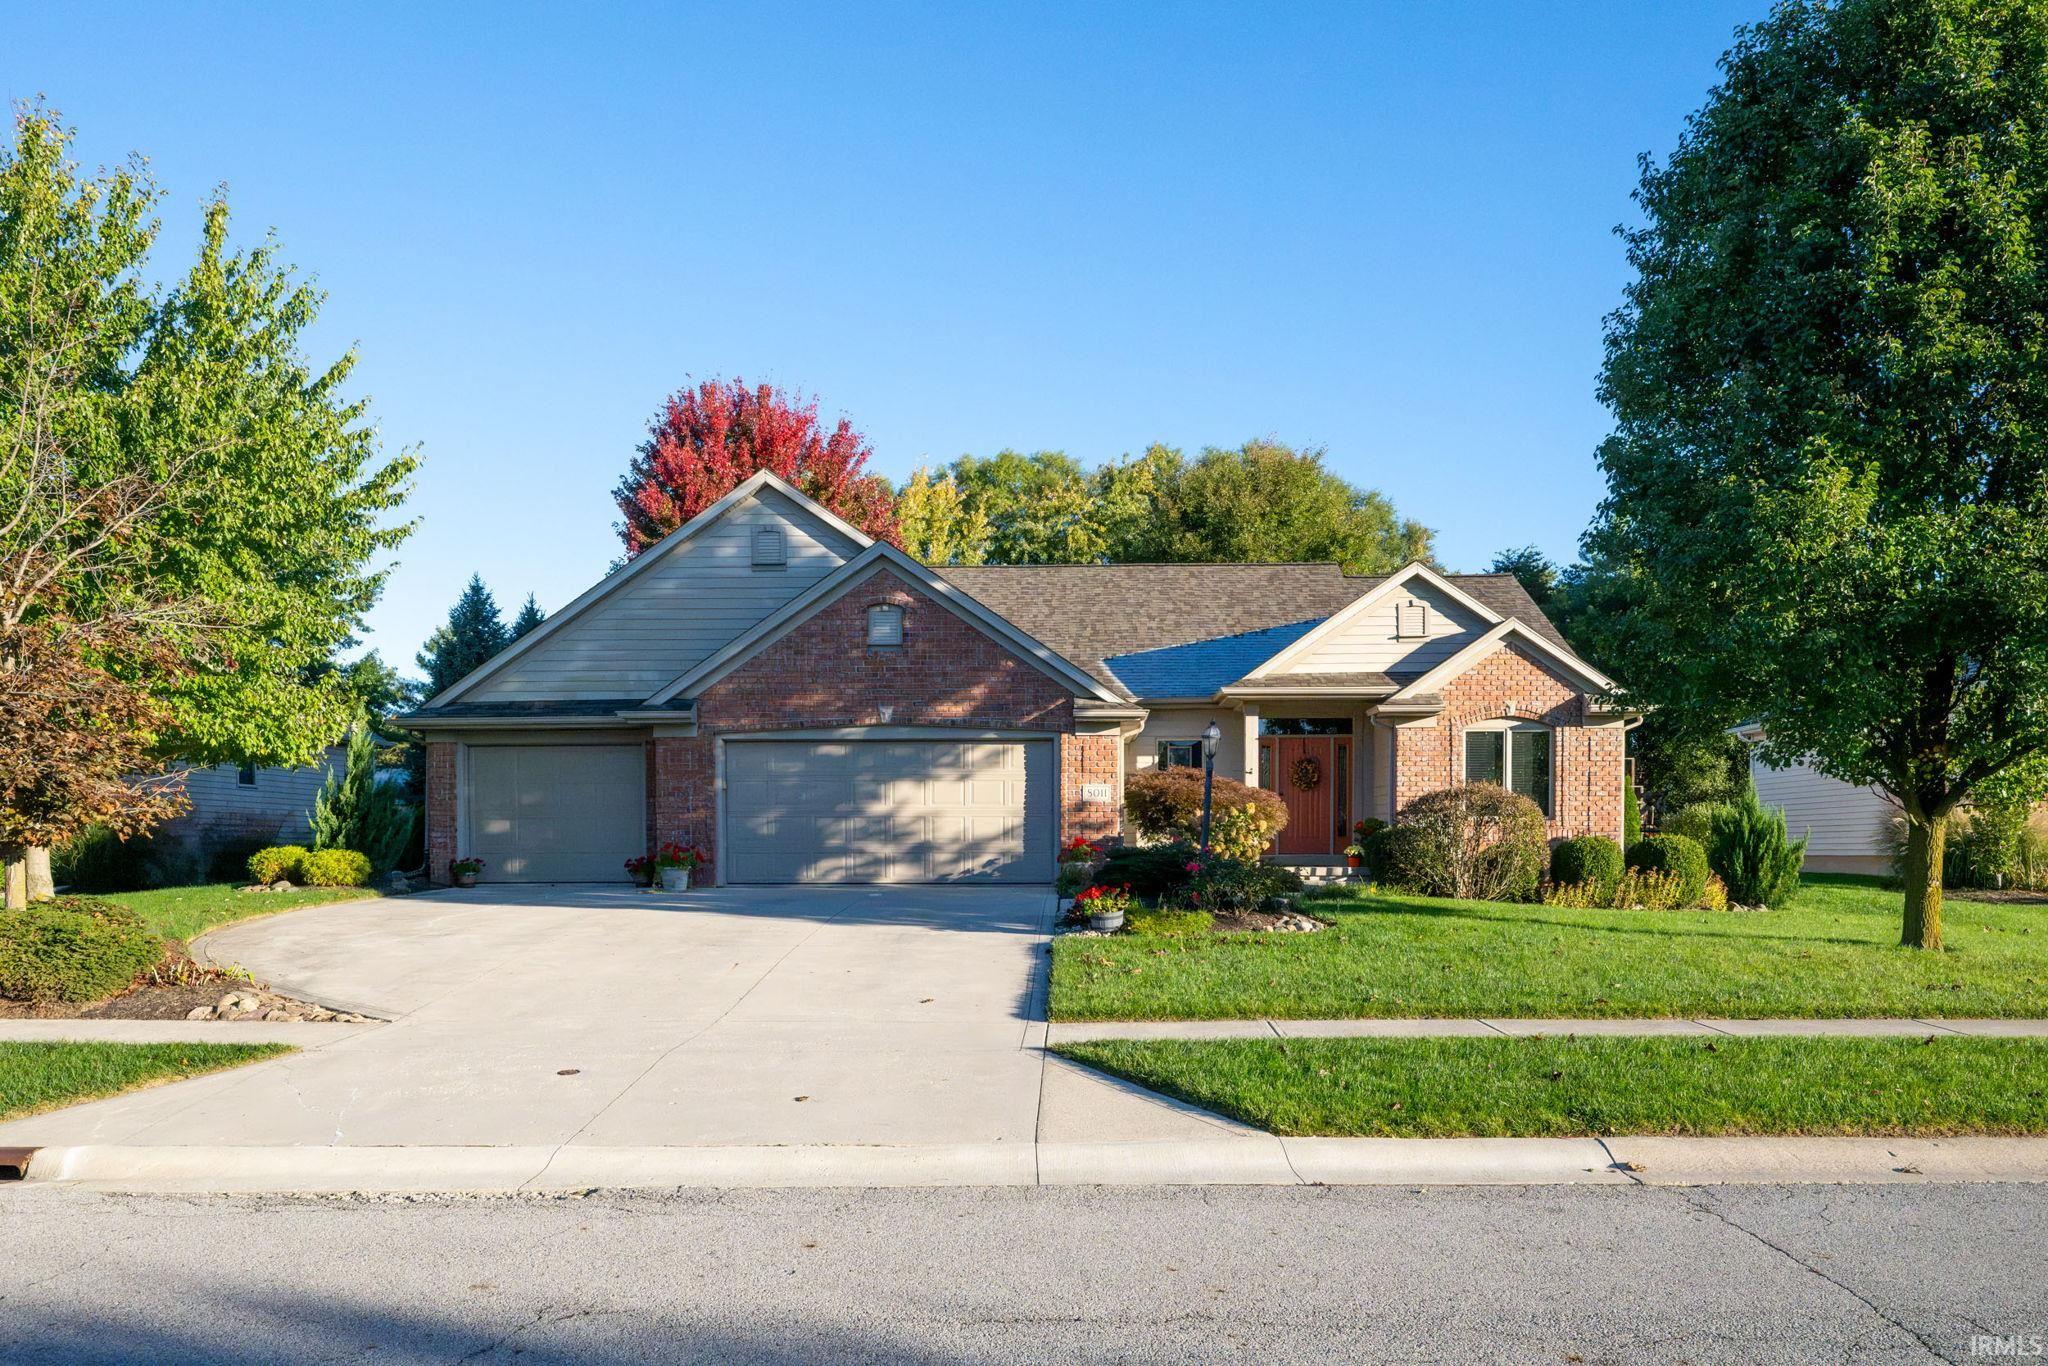
$515,000
8011 Taliesin Way
Not just a beautiful One-Story in Cherry Hill. This 4-Bedroom Ranch with 3 and half Baths, 3 Car Garage, and the most Serene Park-Like Backyard for you to soak in and help relieve your hectic day from your Screen Porch. Updates? Yes, this house has several recent updates including the Primary Bath off the Number One Bedroom, with Large Walk-in Shower and the other Main Full Bath both have New Counter, Flooring, Lighting, Mirrors and more. The Daylight Basement has a large Family Room including a Wet Bar and Electric Fireplace, the 4th Bedroom with its own Full Bath, a Large Storage Room, and a large Utility Room. There is New Roof lasts year, and New Sump Pump this year. All Appliances are included with no warranty. The Neon sign in the Basement is NOT included but Tennis and the Association Swimming Pool are included in your due.
Enter Cherry Hill off of Rothman Rd. onto Hawksnest Trl. Right onto Mystic Dr, Left onto Nighthawk Dr. to Taliesin Way. House is on the right.
Utility Sink, Wet Bar
Sale IncludesDishwasher, Microwave, Refrigerator, Washer, Window Treatments, Dryer-Electric, Oven-Convection, Oven-Electric, Range-Electric, Sump Pump, Water Heater Gas, Window Treatment-Blinds
Map to 8011 Taliesin Way, Fort Wayne, IN 46835
MLS #
202643497
Date Listed
2026-10-21
Status
Active
Property Type
Residential
Property SubType
Site-Built Home
Finished Square Feet
2475 sqft
Total Square Feet
2841 sqft
New Construction
No
Style
One Story
Type
Site-Built Home
Basement
Yes
Bedrooms
4
Bathrooms
4
(3 Full, 1 Half)
Annual Taxes
$3,671.00
Year Taxes Payable
2026
Year Built
2003
Days on Market
0
Additional
Design
Ranch
Cooling
Central Air
Heating
Gas, Forced Air
Garage
Attached
Golf Course
Yes
Room Dimensions
Living Room
20 × 15
Main Level
Family Room
20 × 14
Lower Level
Kitchen
13 × 11
Main Level
Breakfast Area
17 × 12
Main Level
Master Bedroom
15 × 13
Main Level
2nd Bedroom
12 × 11
Main Level
3rd Bedroom
12 × 11
Main Level
4th Bedroom
12 × 10
Lower Level
Extra Room
13 × 10
Lower Level
Bathroom Locations
Full Baths
2 Main, 1 Lower
Half Baths
1 Main
External Features
Construction
Site-Built Home
Exterior
Brick,Cedar,Vinyl
Lot Size
12,197 sq ft
Acreage
0.28 Acres
Lot Dimensions
90x137
Sewer
City
Water
City
Fence
None
Location
Area
Allen County
County
Allen
Subdivision
Cherry Hill(s)
Township
St Joe
City
Fort Wayne
State
IN
Zip
46835
Schools
School District
Fort Wayne Community
Elementary
Arlington
Middle School
Jefferson
High School
Northrop
Financial
Assoc. Dues
$0.00 Not Applicable
| MLS # | 202643497 |
|---|---|
| Date Listed | 2026-10-21 |
| Status | Active |
| Property Type | Residential |
| Property SubType | Site-Built Home |
| Finished Square Feet | 2475 sqft |
| Total Square Feet | 2841 sqft |
| New Construction | No |
| Style | One Story |
| Type | Site-Built Home |
| Basement | Yes |
| Bedrooms | 4 |
| Bathrooms | 4 (3 Full, 1 Half) |
| Annual Taxes | $3,671.00 |
| Year Taxes Payable | 2026 |
| Year Built | 2003 |
| Days on Market | 0 |
| Design | Ranch |
|---|---|
| Cooling | Central Air |
| Heating | Gas, Forced Air |
| Garage | Attached |
| Golf Course | Yes |
| Living Room | 20 × 15 | Main Level |
| Family Room | 20 × 14 | Lower Level |
| Kitchen | 13 × 11 | Main Level |
| Breakfast Area | 17 × 12 | Main Level |
| Master Bedroom | 15 × 13 | Main Level |
| 2nd Bedroom | 12 × 11 | Main Level |
| 3rd Bedroom | 12 × 11 | Main Level |
| 4th Bedroom | 12 × 10 | Lower Level |
| Extra Room | 13 × 10 | Lower Level |
| Full Baths | 2 Main, 1 Lower |
| Half Baths | 1 Main |
| Construction | Site-Built Home |
|---|---|
| Exterior | Brick,Cedar,Vinyl |
| Lot Size | 12,197 sq ft |
| Acreage | 0.28 Acres |
| Lot Dimensions | 90x137 |
| Sewer | City |
| Water | City |
| Fence | None |
| Area | Allen County |
|---|---|
| County | Allen |
| Subdivision | Cherry Hill(s) |
| Township | St Joe |
| City | Fort Wayne |
| State | IN |
| Zip | 46835 |
| School District | Fort Wayne Community |
|---|---|
| Elementary | Arlington |
| Middle School | Jefferson |
| High School | Northrop |
| Assoc. Dues | $0.00 Not Applicable |
|---|
MLS# 202643497
IDX information provided by the Indiana Regional MLS.
IDX information is provided exclusively for consumers’ personal, non-commercial use and may not be used for any purpose other than to identify prospective properties consumers may be interested in purchasing. Data is deemed reliable but is not guaranteed accurate by the MLS.
Listing Provided Courtesy of William Biggs
Coldwell Banker Real Estate Gr
Cell: 260-312-0648
Listing updated October 21, 2026 at 12:01 am
Last checked 17 minutes ago
Learn More About 8011 Taliesin Way