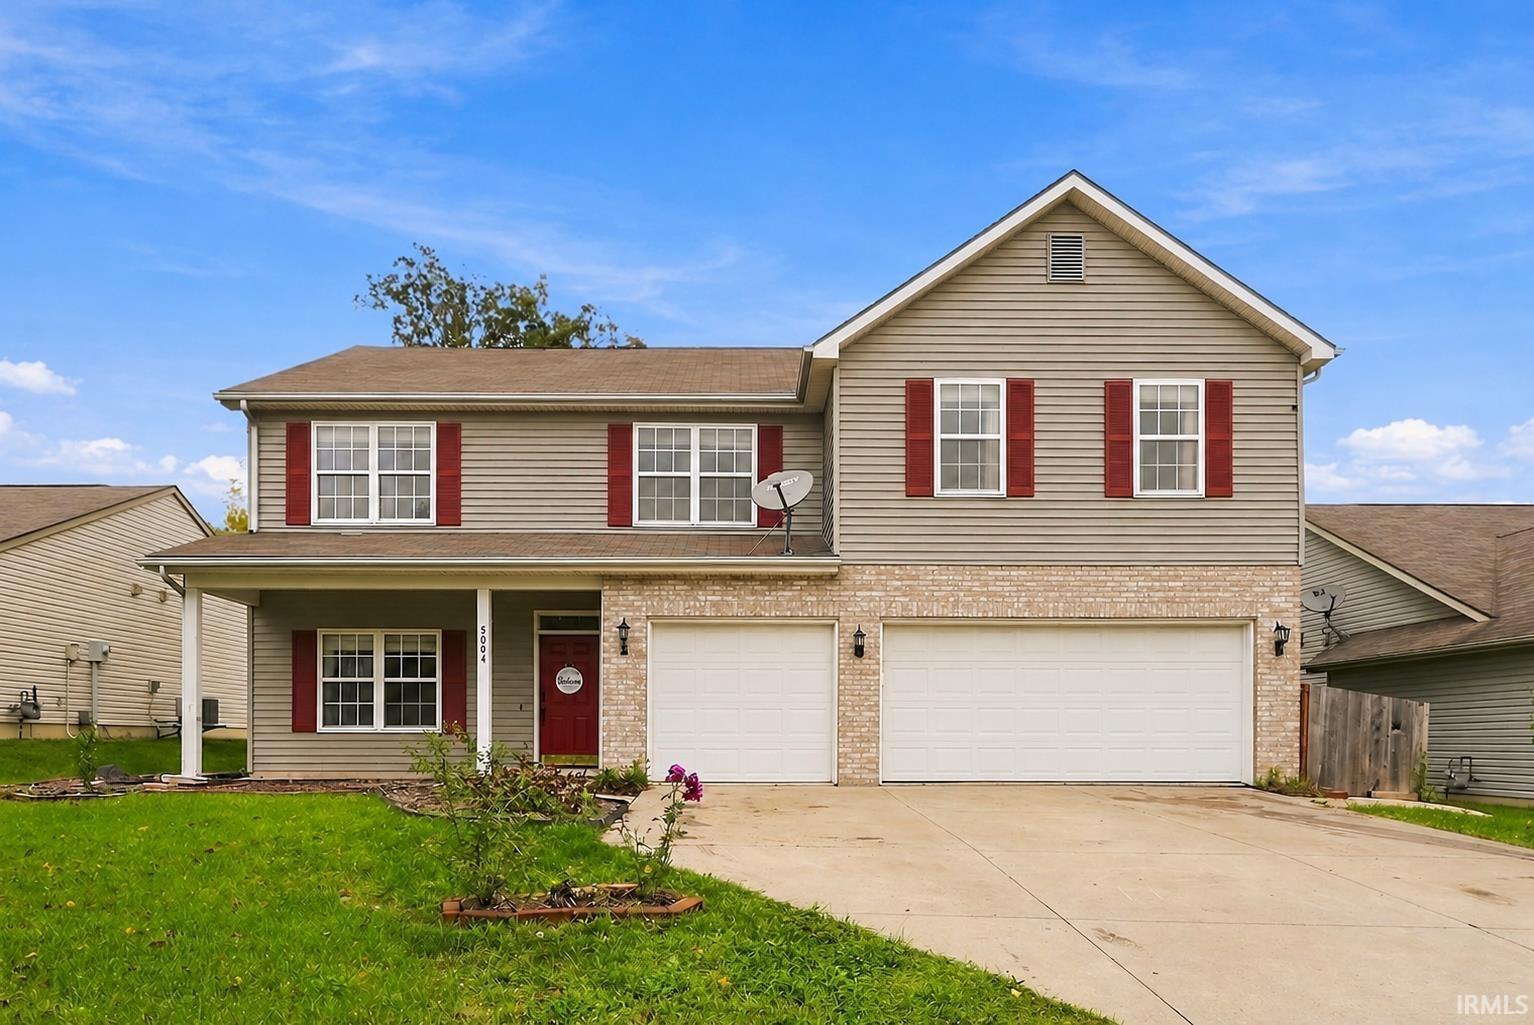
$340,000
5004 Pocono Crossing
**Beautiful Water Views & Spacious Living!** Welcome to this impressive home offering plenty of room to spread out, entertain, and relax! Featuring a spacious, open-concept kitchen, 3 full bathrooms, and a convenient main-level bedroom with a full bathroom, this home offers a flexible layout for everyday living. The **expansive primary suite** is a true retreat, complete with a generously sized bathroom and walk-in closet. Upstairs, you'll also enjoy the convenience of second-floor laundry and a separate den, perfect for a second living area, movie nights, or additional entertainment space. Need to work from home? There's dedicated office space, too! Additional highlights include a **3-car garage, beautiful water views, and a hot tub included with the sale!** With multiple living spaces and thoughtful features throughout, this home has so much to offer. Schedule your private showing today!
From Butler Road, turn onto Haeman Road, then left onto Mojave Way, right onto Painted Desert Run, and left onto Pocono Crossing
Hot Tub/Spa, Closet(s) Walk-in, Disposal, Dryer Hook Up Gas/Elec, Eat-In Kitchen, Garden Tub, Main Level Bedroom Suite, Washer Hook-Up
Sale IncludesDishwasher, Microwave, Refrigerator, Washer, Dryer-Electric
Map to 5004 Pocono Crossing, Fort Wayne, IN 46808
MLS #
202643376
Date Listed
2026-10-20
Status
Active
Property Type
Residential
Property SubType
Site-Built Home
Square Feet
3001 sqft
New Construction
No
Style
Two Story
Type
Site-Built Home
Bedrooms
5
Bathrooms
3
Annual Taxes
$2,300.00
Year Taxes Payable
2026
Year Built
2004
Virtual Tour
propertypanorama.com »
Days on Market
1
Additional
Design
Colonial,Traditional
Cooling
Central Air
Heating
Gas, Forced Air
Garage
Attached
Room Dimensions
Living Room
21 × 12
Main Level
Dining Room
14 × 10
Main Level
Family Room
14 × 17
Main Level
Kitchen
14 × 10
Main Level
Den
10 × 10
Main Level
Master Bedroom
17 × 20
Upper Level
2nd Bedroom
17 × 11
Upper Level
3rd Bedroom
16 × 11
Upper Level
4th Bedroom
13 × 14
Upper Level
5th Bedroom
11 × 11
Main Level
Recreation Room
14 × 14
Main Level
Bathroom Locations
Full Baths
1 Main, 2 Upper
External Features
Construction
Site-Built Home
Exterior
Vinyl
Lot Size
8,190 sq ft
Acreage
0.19 Acres
Lot Dimensions
63X130
Sewer
None
Water
City
Fence
None
Location
Area
Allen County
Location
City/Town/Suburb
County
Allen
Subdivision
Hidden Pointe
Township
Washington
City
Fort Wayne
State
IN
Zip
46808
Schools
School District
Fort Wayne Community
Elementary
Price
Middle School
Portage
High School
Northrop
Financial
Financing Terms
Cash, Conventional, FHA, VA
Assoc. Dues
$0.00 Not Applicable
| MLS # | 202643376 |
|---|---|
| Date Listed | 2026-10-20 |
| Status | Active |
| Property Type | Residential |
| Property SubType | Site-Built Home |
| Square Feet | 3001 sqft |
| New Construction | No |
| Style | Two Story |
| Type | Site-Built Home |
| Bedrooms | 5 |
| Bathrooms | 3 |
| Annual Taxes | $2,300.00 |
| Year Taxes Payable | 2026 |
| Year Built | 2004 |
| Virtual Tour | propertypanorama.com » |
| Days on Market | 1 |
| Design | Colonial,Traditional |
|---|---|
| Cooling | Central Air |
| Heating | Gas, Forced Air |
| Garage | Attached |
| Living Room | 21 × 12 | Main Level |
| Dining Room | 14 × 10 | Main Level |
| Family Room | 14 × 17 | Main Level |
| Kitchen | 14 × 10 | Main Level |
| Den | 10 × 10 | Main Level |
| Master Bedroom | 17 × 20 | Upper Level |
| 2nd Bedroom | 17 × 11 | Upper Level |
| 3rd Bedroom | 16 × 11 | Upper Level |
| 4th Bedroom | 13 × 14 | Upper Level |
| 5th Bedroom | 11 × 11 | Main Level |
| Recreation Room | 14 × 14 | Main Level |
| Full Baths | 1 Main, 2 Upper |
| Construction | Site-Built Home |
|---|---|
| Exterior | Vinyl |
| Lot Size | 8,190 sq ft |
| Acreage | 0.19 Acres |
| Lot Dimensions | 63X130 |
| Sewer | None |
| Water | City |
| Fence | None |
| Area | Allen County |
|---|---|
| Location | City/Town/Suburb |
| County | Allen |
| Subdivision | Hidden Pointe |
| Township | Washington |
| City | Fort Wayne |
| State | IN |
| Zip | 46808 |
| School District | Fort Wayne Community |
|---|---|
| Elementary | Price |
| Middle School | Portage |
| High School | Northrop |
| Financing Terms | Cash, Conventional, FHA, VA |
|---|---|
| Assoc. Dues | $0.00 Not Applicable |
MLS# 202643376
IDX information provided by the Indiana Regional MLS.
IDX information is provided exclusively for consumers’ personal, non-commercial use and may not be used for any purpose other than to identify prospective properties consumers may be interested in purchasing. Data is deemed reliable but is not guaranteed accurate by the MLS.
Listing Provided Courtesy of Tempestt Sanders
JM Realty Associates, Inc.
Cell: 317-667-8912
Listing updated October 20, 2026 at 2:00 pm
Last checked 3 minutes ago
Learn More About 5004 Pocono Crossing