$315,000
8105 Louna Drive
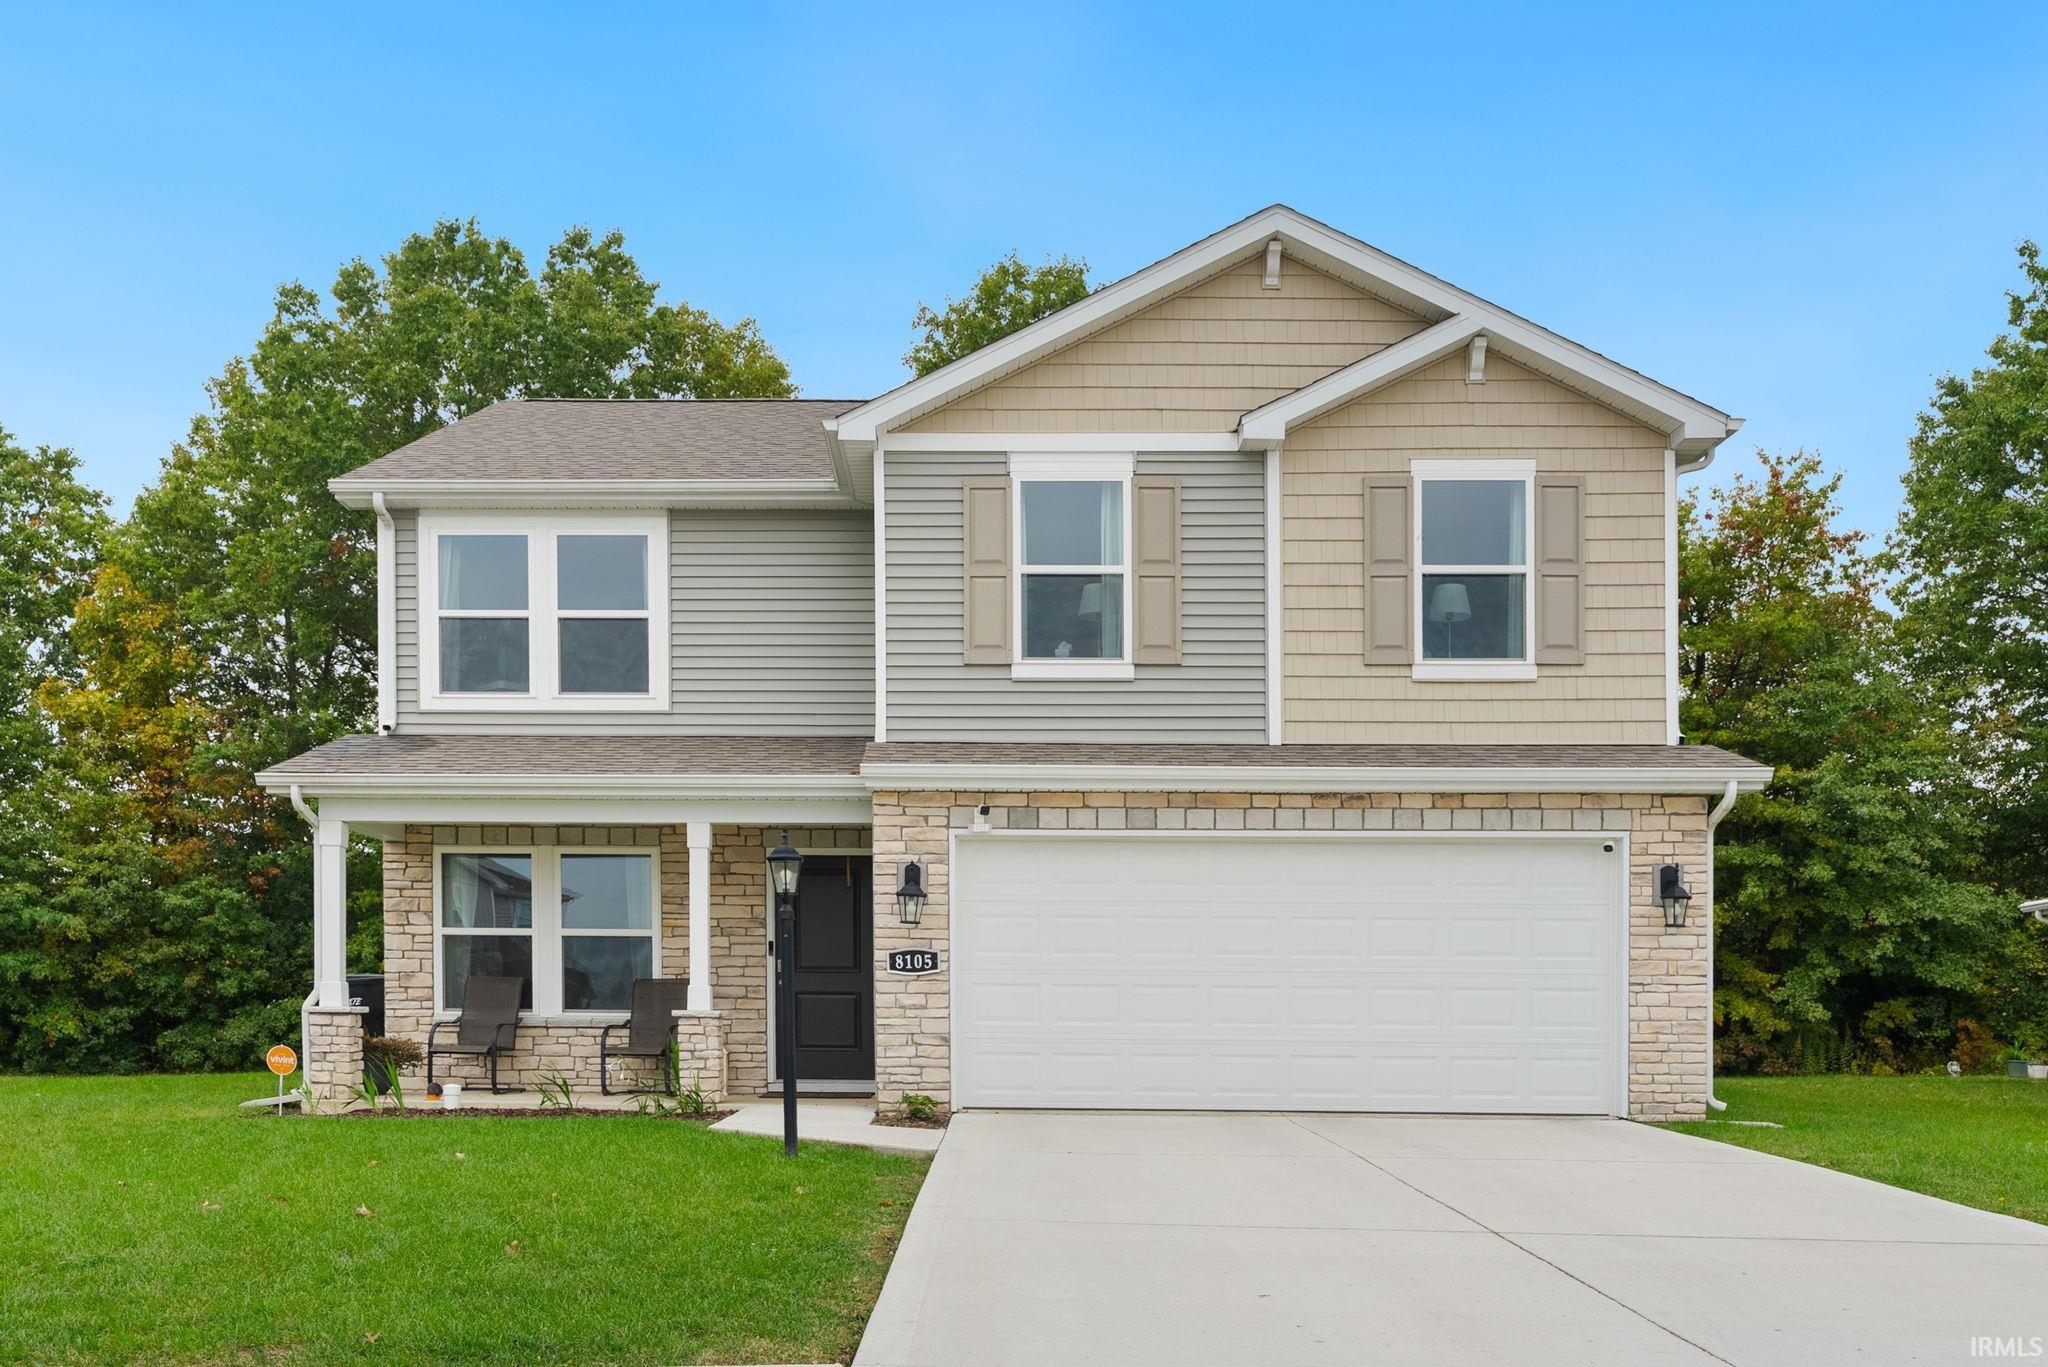
Welcome to 8105 Louna Drive in Fort Wayne! Nestled on a quiet cul-de-sac, this 4-bedroom, 2.5-bath home offers a wonderful combination of comfortable living, functional space, and a peaceful setting. One of the standout features is the backyard, which backs up to a wooded area, providing added privacy and a natural backdrop to enjoy throughout the seasons. Whether you're hosting friends and family, enjoying a quiet evening at home, or looking for a little extra breathing room from neighboring properties, this setting offers a place to relax and unwind. There is plenty of flexibility for everyday living, guests, a home office, or growing household needs. The cul-de-sac location adds to the appeal, offering a quieter neighborhood atmosphere while keeping you close to the everyday conveniences of Fort Wayne. If you're looking for a home that combines space, privacy, and a peaceful setting, 8105 Louna Drive is one worth exploring!
I-69 to Left Goshen Rd Right Route 33 to East on West Washington Center Rd Left Huguenard Rd, cross Cook Rd to community on Left.
Alarm System-Security, Closet(s) Walk-in, Countertops-Laminate, Dryer Hook Up Gas/Elec, Patio Open, Range/Oven Hk Up Gas/Elec, Storm Doors, Alarm System-Sec. Cameras
Sale IncludesDishwasher, Microwave, Refrigerator, Washer, Cooktop-Electric, Dryer-Electric, Freezer, Humidifier, Oven-Electric, Range-Electric, Water Heater Gas
Map to 8105 Louna Drive, Fort Wayne, IN 46818
MLS #
202642759
Date Listed
2026-10-15
Status
Active
Property Type
Residential
Property SubType
Site-Built Home
Square Feet
2040 sqft
New Construction
No
Style
Two Story
Type
Site-Built Home
Bedrooms
4
Bathrooms
3
(2 Full, 1 Half)
Annual Taxes
$23,986.16
Year Taxes Payable
2026
Year Built
2023
Virtual Tour
propertypanorama.com »
Days on Market
0
Additional
Design
Traditional
Cooling
Attic Fan, Central Air, Window
Heating
Forced Air
Garage
Attached
Room Dimensions
Living Room
14 × 14
Main Level
Kitchen
13 × 10
Main Level
Breakfast Area
14 × 8
Main Level
Den
13 × 11
Main Level
Master Bedroom
20 × 14
Upper Level
2nd Bedroom
13 × 12
Upper Level
3rd Bedroom
14 × 11
Upper Level
4th Bedroom
13 × 11
Upper Level
Bathroom Locations
Full Baths
2 Upper
Half Baths
1 Main
External Features
Construction
Site-Built Home
Exterior
Shingle,Vinyl
Lot Size
10,193 sq ft
Acreage
0.23 Acres
Lot Dimensions
0X0
Sewer
City
Water
City
Fence
None
Location
Area
Allen County
Location
City/Town/Suburb
County
Allen
Subdivision
Colonial Heights
Township
Washington
City
Fort Wayne
State
IN
Zip
46818
Schools
School District
Fort Wayne Community
Elementary
Washington Center
Middle School
Shawnee
High School
Northrop
Financial
Assoc. Dues
$420.00 Annually
| MLS # | 202642759 |
|---|---|
| Date Listed | 2026-10-15 |
| Status | Active |
| Property Type | Residential |
| Property SubType | Site-Built Home |
| Square Feet | 2040 sqft |
| New Construction | No |
| Style | Two Story |
| Type | Site-Built Home |
| Bedrooms | 4 |
| Bathrooms | 3 (2 Full, 1 Half) |
| Annual Taxes | $23,986.16 |
| Year Taxes Payable | 2026 |
| Year Built | 2023 |
| Virtual Tour | propertypanorama.com » |
| Days on Market | 0 |
| Design | Traditional |
|---|---|
| Cooling | Attic Fan, Central Air, Window |
| Heating | Forced Air |
| Garage | Attached |
| Living Room | 14 × 14 | Main Level |
| Kitchen | 13 × 10 | Main Level |
| Breakfast Area | 14 × 8 | Main Level |
| Den | 13 × 11 | Main Level |
| Master Bedroom | 20 × 14 | Upper Level |
| 2nd Bedroom | 13 × 12 | Upper Level |
| 3rd Bedroom | 14 × 11 | Upper Level |
| 4th Bedroom | 13 × 11 | Upper Level |
| Full Baths | 2 Upper |
| Half Baths | 1 Main |
| Construction | Site-Built Home |
|---|---|
| Exterior | Shingle,Vinyl |
| Lot Size | 10,193 sq ft |
| Acreage | 0.23 Acres |
| Lot Dimensions | 0X0 |
| Sewer | City |
| Water | City |
| Fence | None |
| Area | Allen County |
|---|---|
| Location | City/Town/Suburb |
| County | Allen |
| Subdivision | Colonial Heights |
| Township | Washington |
| City | Fort Wayne |
| State | IN |
| Zip | 46818 |
| School District | Fort Wayne Community |
|---|---|
| Elementary | Washington Center |
| Middle School | Shawnee |
| High School | Northrop |
| Assoc. Dues | $420.00 Annually |
|---|
MLS# 202642759
IDX information provided by the Indiana Regional MLS.
IDX information is provided exclusively for consumers’ personal, non-commercial use and may not be used for any purpose other than to identify prospective properties consumers may be interested in purchasing. Data is deemed reliable but is not guaranteed accurate by the MLS.
Listing Provided Courtesy of Brock Noye
Noll Team Real Estate
Listing updated October 15, 2026 at 3:00 pm
Last checked 1 minute ago
Learn More About 8105 Louna Drive