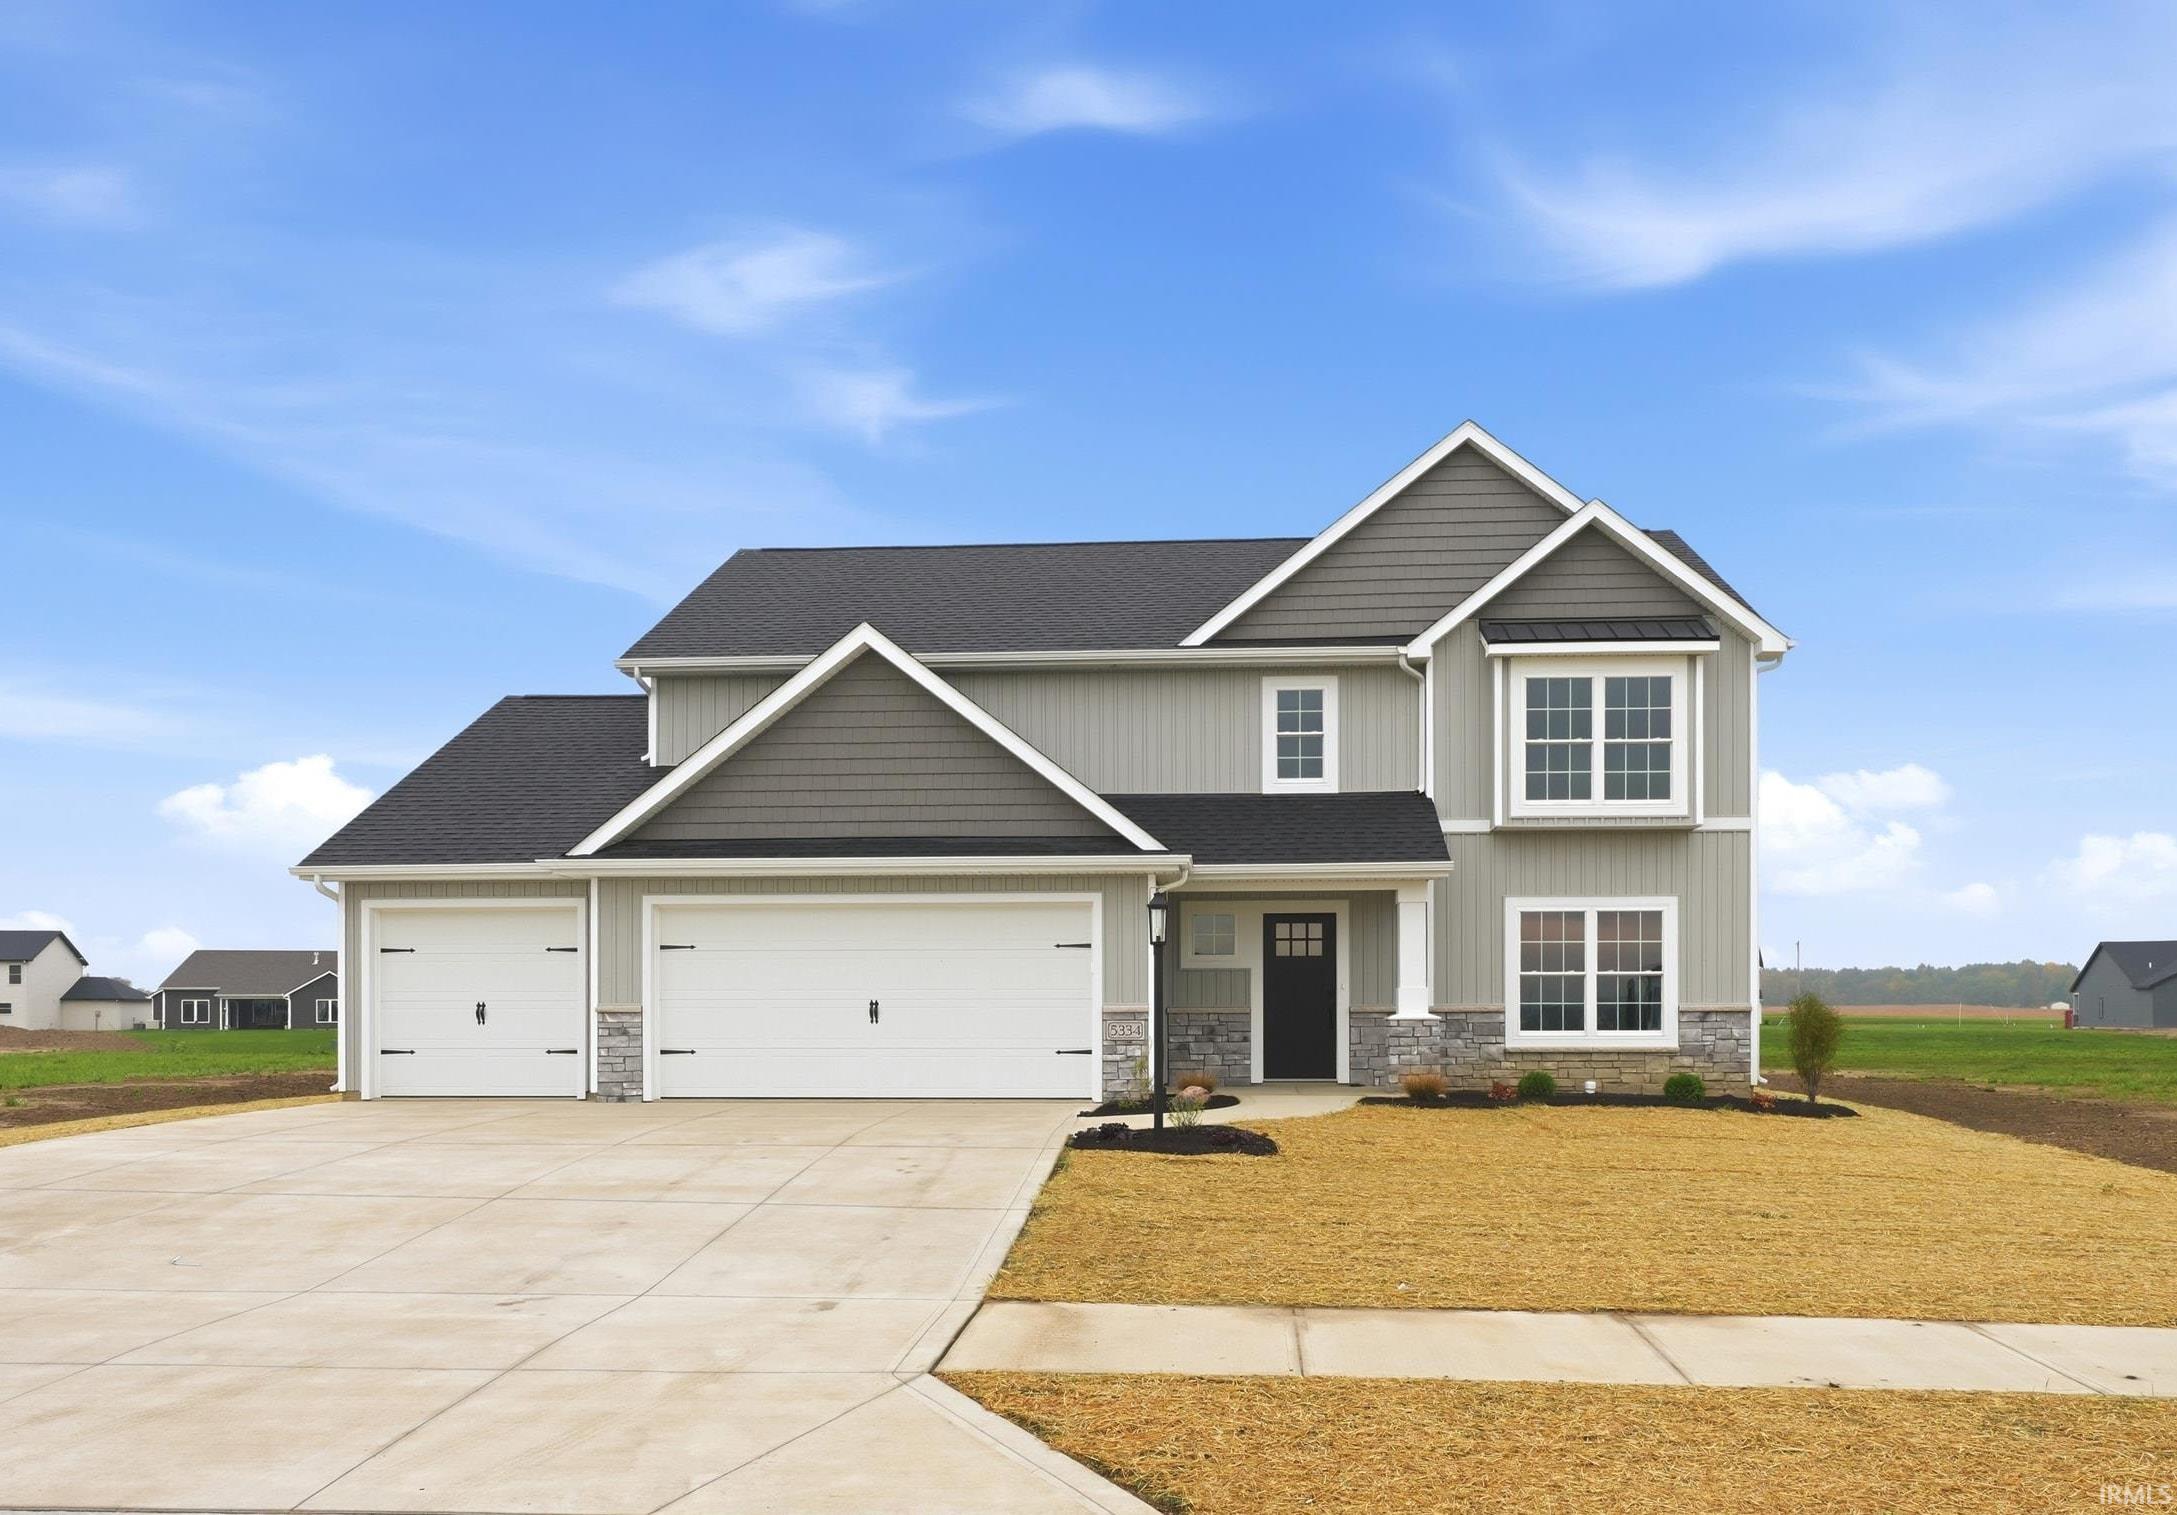
$409,900
5334 Elk Run Place
Sun, Oct 18, 1:00pm – 3:00pm
OPEN HOUSE SUNDAY, 10/18 1-3PM. Situated on a beautiful pond lot in the NWAC School District, this Carriage Place Homes 4-bedroom, 2.5-bath two-story is officially complete and ready for its new owner! The open-concept kitchen features custom cabinetry, quartz countertops, a large breakfast bar, an oversized pantry, and stainless steel appliances. The adjoining dining area and Great Room create an inviting space for everyday living and entertaining, complete with a stunning stone fireplace. A versatile main-level den, perfect for a home office or playroom, and a convenient half bath add to the functionality of the first floor. Upstairs, the spacious primary suite offers a private bath with a double vanity and an impressive 20' x 5' walk-in closet with direct access to the laundry room. Three additional bedrooms, a full bath, and a linen closet complete the second floor. Thoughtful extras include a built-in bench seat, a convenient drop zone for everyday storage, and an energy-efficient HVAC system. A landscaping package is also included in the sale! Enjoy the benefits of brand-new construction, a functional layout, and a beautiful pond setting—all ready for you to call home!
On Hand Road between Carroll and Hathaway Roads. Turn onto Elk Run Place. House is located on the right.
1st Bdrm En Suite, Attic Storage, Breakfast Bar, Ceiling Fan(s), Closet(s) Walk-in, Countertops-Stone, Disposal, Dryer Hook Up Electric, Eat-In Kitchen, Near Walking Trail, Open Floor Plan, Patio Open, Porch Covered, Range/Oven Hk Up Gas/Elec, Custom Cabinetry
Sale IncludesDishwasher, Microwave, Range-Gas
Map to 5334 Elk Run Place, Fort Wayne, IN 46818
MLS #
202642752
Date Listed
2026-10-15
Status
Active
Property Type
Residential
Property SubType
Site-Built Home
Square Feet
2299 sqft
New Construction
Spec
Style
Two Story
Type
Site-Built Home
Bedrooms
4
Bathrooms
3
(2 Full, 1 Half)
Year Taxes Payable
2025
Year Built
2026
Builder Name
Carriage Place Homes, Inc.
Virtual Tour
propertypanorama.com »
Days on Market
0
Additional
Cooling
Central Air
Heating
Gas, Forced Air
Garage
Attached
Room Dimensions
Living Room
16 × 13
Main Level
Kitchen
13 × 10
Main Level
Breakfast Area
13 × 12
Main Level
Den
13 × 12
Main Level
Master Bedroom
14 × 14
Upper Level
2nd Bedroom
13 × 12
Upper Level
3rd Bedroom
14 × 12
Upper Level
4th Bedroom
12 × 11
Upper Level
Bathroom Locations
Full Baths
2 Upper
Half Baths
1 Main
External Features
Construction
Site-Built Home
Exterior
Stone,Vinyl
Lot Size
10,777 sq ft
Acreage
0.25 Acres
Lot Dimensions
83.92x150
Parking
Yes
Sewer
City
Water
City
Fence
None
Location
Area
Allen County
Location
City/Town/Suburb
County
Allen
Subdivision
The Ranch at Broad Acres
Township
Eel River
City
Fort Wayne
State
IN
Zip
46818
Schools
School District
Northwest Allen County
Elementary
Arcola
Middle School
Carroll
High School
Carroll
Financial
Financing Terms
Cash, Conventional, FHA, VA
Assoc. Dues
$550.00 Annually
Assoc. Restrictions
Yes
| MLS # | 202642752 |
|---|---|
| Date Listed | 2026-10-15 |
| Status | Active |
| Property Type | Residential |
| Property SubType | Site-Built Home |
| Square Feet | 2299 sqft |
| New Construction | Spec |
| Style | Two Story |
| Type | Site-Built Home |
| Bedrooms | 4 |
| Bathrooms | 3 (2 Full, 1 Half) |
| Year Taxes Payable | 2025 |
| Year Built | 2026 |
| Builder Name | Carriage Place Homes, Inc. |
| Virtual Tour | propertypanorama.com » |
| Days on Market | 0 |
| Cooling | Central Air |
|---|---|
| Heating | Gas, Forced Air |
| Garage | Attached |
| Living Room | 16 × 13 | Main Level |
| Kitchen | 13 × 10 | Main Level |
| Breakfast Area | 13 × 12 | Main Level |
| Den | 13 × 12 | Main Level |
| Master Bedroom | 14 × 14 | Upper Level |
| 2nd Bedroom | 13 × 12 | Upper Level |
| 3rd Bedroom | 14 × 12 | Upper Level |
| 4th Bedroom | 12 × 11 | Upper Level |
| Full Baths | 2 Upper |
| Half Baths | 1 Main |
| Construction | Site-Built Home |
|---|---|
| Exterior | Stone,Vinyl |
| Lot Size | 10,777 sq ft |
| Acreage | 0.25 Acres |
| Lot Dimensions | 83.92x150 |
| Parking | Yes |
| Sewer | City |
| Water | City |
| Fence | None |
| Area | Allen County |
|---|---|
| Location | City/Town/Suburb |
| County | Allen |
| Subdivision | The Ranch at Broad Acres |
| Township | Eel River |
| City | Fort Wayne |
| State | IN |
| Zip | 46818 |
| School District | Northwest Allen County |
|---|---|
| Elementary | Arcola |
| Middle School | Carroll |
| High School | Carroll |
| Financing Terms | Cash, Conventional, FHA, VA |
|---|---|
| Assoc. Dues | $550.00 Annually |
| Assoc. Restrictions | Yes |
MLS# 202642752
IDX information provided by the Indiana Regional MLS.
IDX information is provided exclusively for consumers’ personal, non-commercial use and may not be used for any purpose other than to identify prospective properties consumers may be interested in purchasing. Data is deemed reliable but is not guaranteed accurate by the MLS.
Listing Provided Courtesy of Courtney Ousley
Mike Thomas Assoc., Inc
Listing updated October 15, 2026 at 1:45 pm
Last checked 4 minutes ago
Learn More About 5334 Elk Run Place