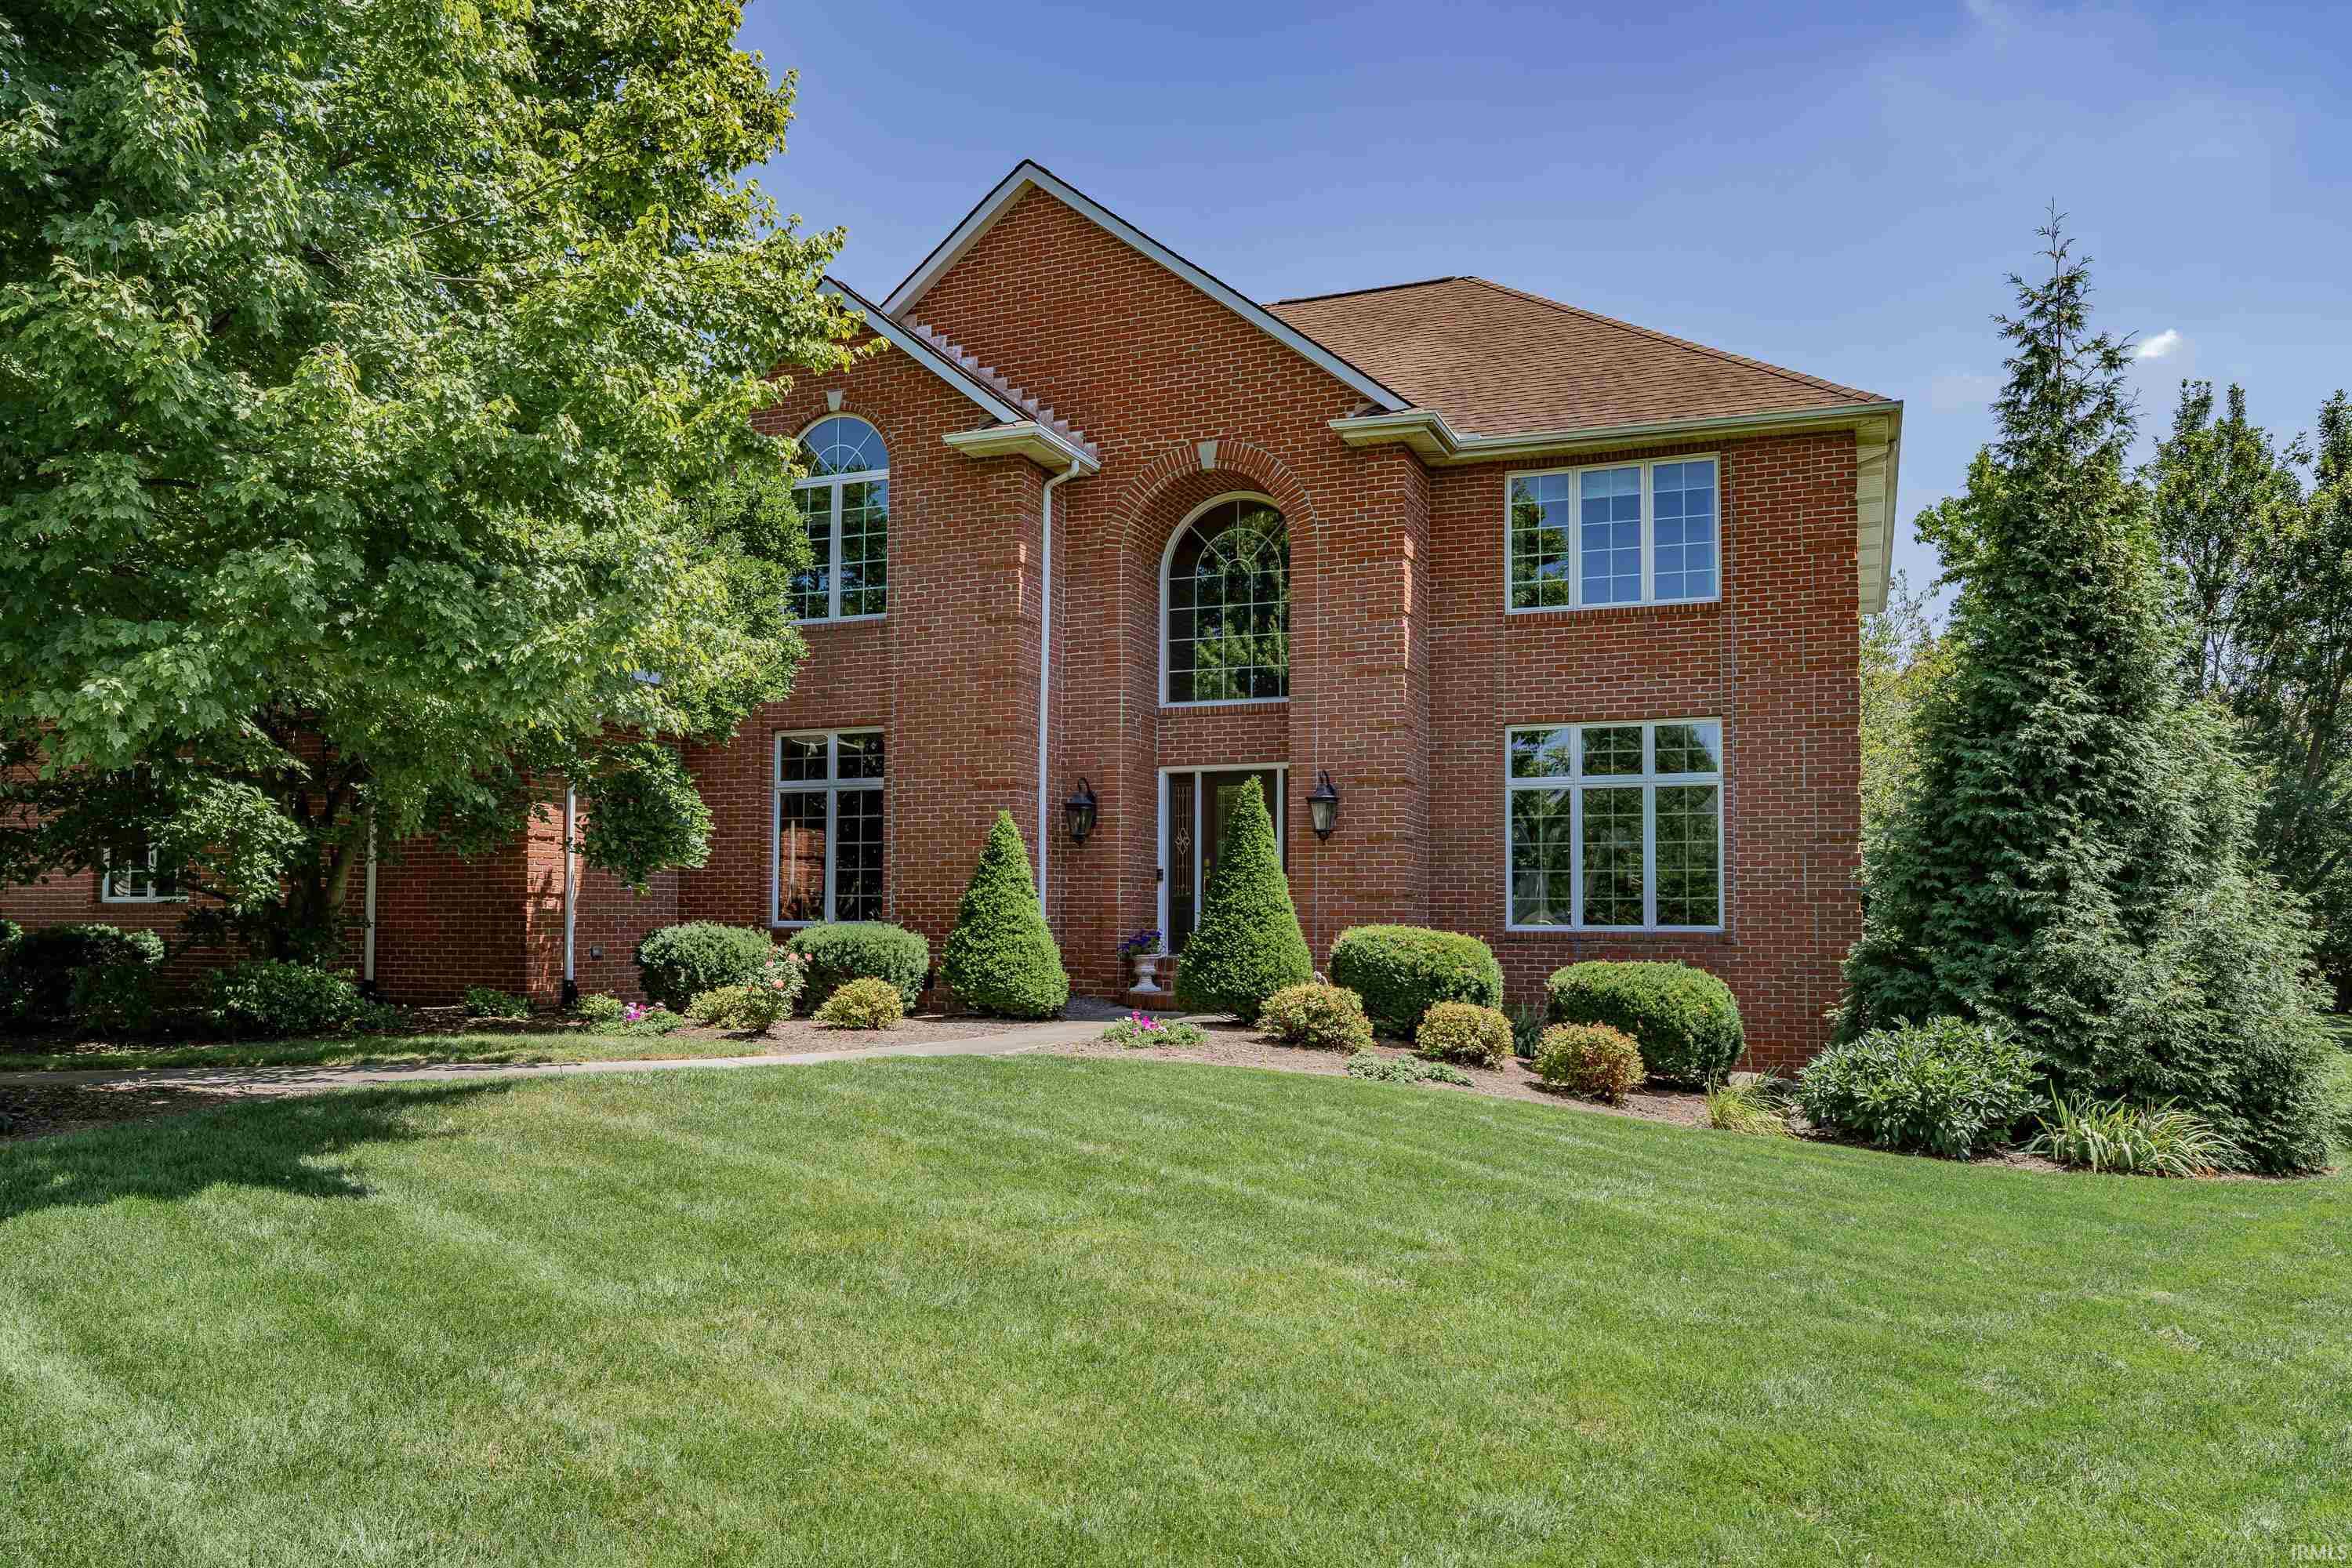
$649,900
2015 Grey Birch Road
Sun, Oct 18, 3:00pm – 5:00pm
*OPEN HOUSE- SUNDAY 10/18 3-5PM* Distinctive craftsmanship, chic updates and a backyard that feels like a private park define this beautifully appointed, one-owner, custom-built home by Hakes & Roebrock. Offering over 4,500 square feet, the home features beautiful millwork, custom built-ins and updated granite, lighting and flooring that lend a refined feel to its generous living spaces. The open, eat-in kitchen centers around a sprawling island, offering generous prep space and a natural gathering place for casual meals and conversation. Stainless appliances, granite counters and updated flooring complement the inviting layout, which has ample room for dining and French doors leading to a screened porch with sliding windows. Opening to a large deck, this versatile space overlooks mature trees and an exceptionally private backyard retreat. A cathedral ceiling adds volume to the family room, where a brick fireplace, custom built-ins and expansive backyard views create an inviting place to gather. A formal dining room and separate living room offer additional entertaining space, while a front office with built-ins and French doors provides a dedicated place to work. Updated granite and lighting enhance the main-floor powder room, and the laundry room features granite counters and new flooring. Upstairs, four spacious bedrooms include two with en-suite baths. The completely renovated primary bath features a tiled shower, a Jacuzzi tub, a granite double vanity and distinctive woodwork, complemented by a large primary closet. A beautifully finished Jack-and-Jill bath serves the additional bedrooms. The lower level expands the living space with several open entertaining areas, new carpet, a wet bar, a full bath with a tub and a separate flex room with a window. A large utility area includes built-in storage, while the freshly painted three-car garage offers attached shelving and pegboard. A generator and security system provide added peace of mind. Outside, solar lights, a canopy of trees and a pea-gravel firepit area complete the park-like grounds. From dinner on the deck to evenings around the fire, this outdoor retreat makes the setting every bit as memorable as the home. Set on a cul-de-sac lot in an established Southwest Allen County neighborhood, the home offers a community pool, neighborhood trail access and nearby walking trails, all moments from SWAC schools and conveniently close to I-69, shopping and dining. Smoke-free and pet-free home.
From Illinois Rd. turn Onto Scott Rd. turn R onto White Cedar Rd. turn L onto Grey Birch Rd. home is on the left
1st Bdrm En Suite, Alarm System-Security, Attic Pull Down Stairs, Attic-Walk-up, Breakfast Bar, Built-In Bookcase, Built-in Desk, Ceiling-9+, Ceiling Fan(s), Closet(s) Walk-in, Countertops-Solid Surf, Deck Open, Detector-Smoke, Disposal, Dryer Hook Up Gas/Elec, Eat-In Kitchen, Foyer Entry, Garage Door Opener, Jet Tub, Generator-Whole House, Kitchen Island, Landscaped, Laundry-Chute, Porch Covered, Porch Florida, Range/Oven Hk Up Gas/Elec, Twin Sink Vanity, Utility Sink, Wet Bar, Formal Dining Room, Great Room, Main Floor Laundry, Sump Pump, Washer Hook-Up, Jack & Jill Bath
Sale IncludesDishwasher, Microwave, Refrigerator, Cooktop-Electric, Oven-Built-In, Sump Pump+Battery Backup, Water Heater Gas, Water Softener-Owned, Window Treatment-Blinds
Map to 2015 Grey Birch Road, Fort Wayne, IN 46814
MLS #
202642735
Date Listed
2026-10-15
Status
Active
Property Type
Residential
Property SubType
Site-Built Home
Finished Square Feet
4549 sqft
Total Square Feet
4846 sqft
New Construction
No
Style
Two Story
Type
Site-Built Home
Basement
Yes
Bedrooms
4
Bathrooms
5
(4 Full, 1 Half)
Annual Taxes
$11,154.60
Year Taxes Payable
2026
Year Built
1993
Virtual Tour
propertypanorama.com »
Days on Market
0
Additional
Design
Traditional
Cooling
Central Air
Heating
Gas, Forced Air
Garage
Attached
Hardwood Floors
Yes
Main Level Laundry
Yes
Pool
Yes
Room Dimensions
Living Room
22 × 17
Main Level
Dining Room
14 × 14
Main Level
Family Room
15 × 14
Main Level
Kitchen
17 × 16
Main Level
Breakfast Area
14 × 10
Main Level
Den
13 × 12
Main Level
Master Bedroom
17 × 14
Upper Level
2nd Bedroom
13 × 13
Upper Level
3rd Bedroom
19 × 12
Upper Level
4th Bedroom
15 × 13
Upper Level
Recreation Room
60 × 18
Lower Level
Extra Room
17 × 10
Lower Level
Bathroom Locations
Full Baths
3 Upper, 1 Lower
Half Baths
1 Main
External Features
Construction
Site-Built Home
Exterior
Aluminum,Brick
Lot Size
15,744 sq ft
Acreage
0.36 Acres
Lot Dimensions
96x164
Parking
Yes
Sewer
City
Water
City
Fence
None
Location
Area
Allen County
Location
City/Town/Suburb
County
Allen
Subdivision
Westchester Lakes
Township
Aboite
City
Fort Wayne
State
IN
Zip
46814
Schools
School District
MSD of Southwest Allen Cnty
Elementary
Deer Ridge
Middle School
Woodside
High School
Homestead
Financial
Financing Terms
Cash, Conventional
Assoc. Dues
$710.00 Annually
Assoc. Restrictions
Yes
| MLS # | 202642735 |
|---|---|
| Date Listed | 2026-10-15 |
| Status | Active |
| Property Type | Residential |
| Property SubType | Site-Built Home |
| Finished Square Feet | 4549 sqft |
| Total Square Feet | 4846 sqft |
| New Construction | No |
| Style | Two Story |
| Type | Site-Built Home |
| Basement | Yes |
| Bedrooms | 4 |
| Bathrooms | 5 (4 Full, 1 Half) |
| Annual Taxes | $11,154.60 |
| Year Taxes Payable | 2026 |
| Year Built | 1993 |
| Virtual Tour | propertypanorama.com » |
| Days on Market | 0 |
| Design | Traditional |
|---|---|
| Cooling | Central Air |
| Heating | Gas, Forced Air |
| Garage | Attached |
| Hardwood Floors | Yes |
| Main Level Laundry | Yes |
| Pool | Yes |
| Living Room | 22 × 17 | Main Level |
| Dining Room | 14 × 14 | Main Level |
| Family Room | 15 × 14 | Main Level |
| Kitchen | 17 × 16 | Main Level |
| Breakfast Area | 14 × 10 | Main Level |
| Den | 13 × 12 | Main Level |
| Master Bedroom | 17 × 14 | Upper Level |
| 2nd Bedroom | 13 × 13 | Upper Level |
| 3rd Bedroom | 19 × 12 | Upper Level |
| 4th Bedroom | 15 × 13 | Upper Level |
| Recreation Room | 60 × 18 | Lower Level |
| Extra Room | 17 × 10 | Lower Level |
| Full Baths | 3 Upper, 1 Lower |
| Half Baths | 1 Main |
| Construction | Site-Built Home |
|---|---|
| Exterior | Aluminum,Brick |
| Lot Size | 15,744 sq ft |
| Acreage | 0.36 Acres |
| Lot Dimensions | 96x164 |
| Parking | Yes |
| Sewer | City |
| Water | City |
| Fence | None |
| Area | Allen County |
|---|---|
| Location | City/Town/Suburb |
| County | Allen |
| Subdivision | Westchester Lakes |
| Township | Aboite |
| City | Fort Wayne |
| State | IN |
| Zip | 46814 |
| School District | MSD of Southwest Allen Cnty |
|---|---|
| Elementary | Deer Ridge |
| Middle School | Woodside |
| High School | Homestead |
| Financing Terms | Cash, Conventional |
|---|---|
| Assoc. Dues | $710.00 Annually |
| Assoc. Restrictions | Yes |
MLS# 202642735
IDX information provided by the Indiana Regional MLS.
IDX information is provided exclusively for consumers’ personal, non-commercial use and may not be used for any purpose other than to identify prospective properties consumers may be interested in purchasing. Data is deemed reliable but is not guaranteed accurate by the MLS.
Listing Provided Courtesy of Leslie Ferguson
Regan & Ferguson Group
Off: 260-207-4648
Listing updated October 15, 2026 at 1:45 pm
Last checked 13 minutes ago
Learn More About 2015 Grey Birch Road