$254,900
6908 Creekwood Trail
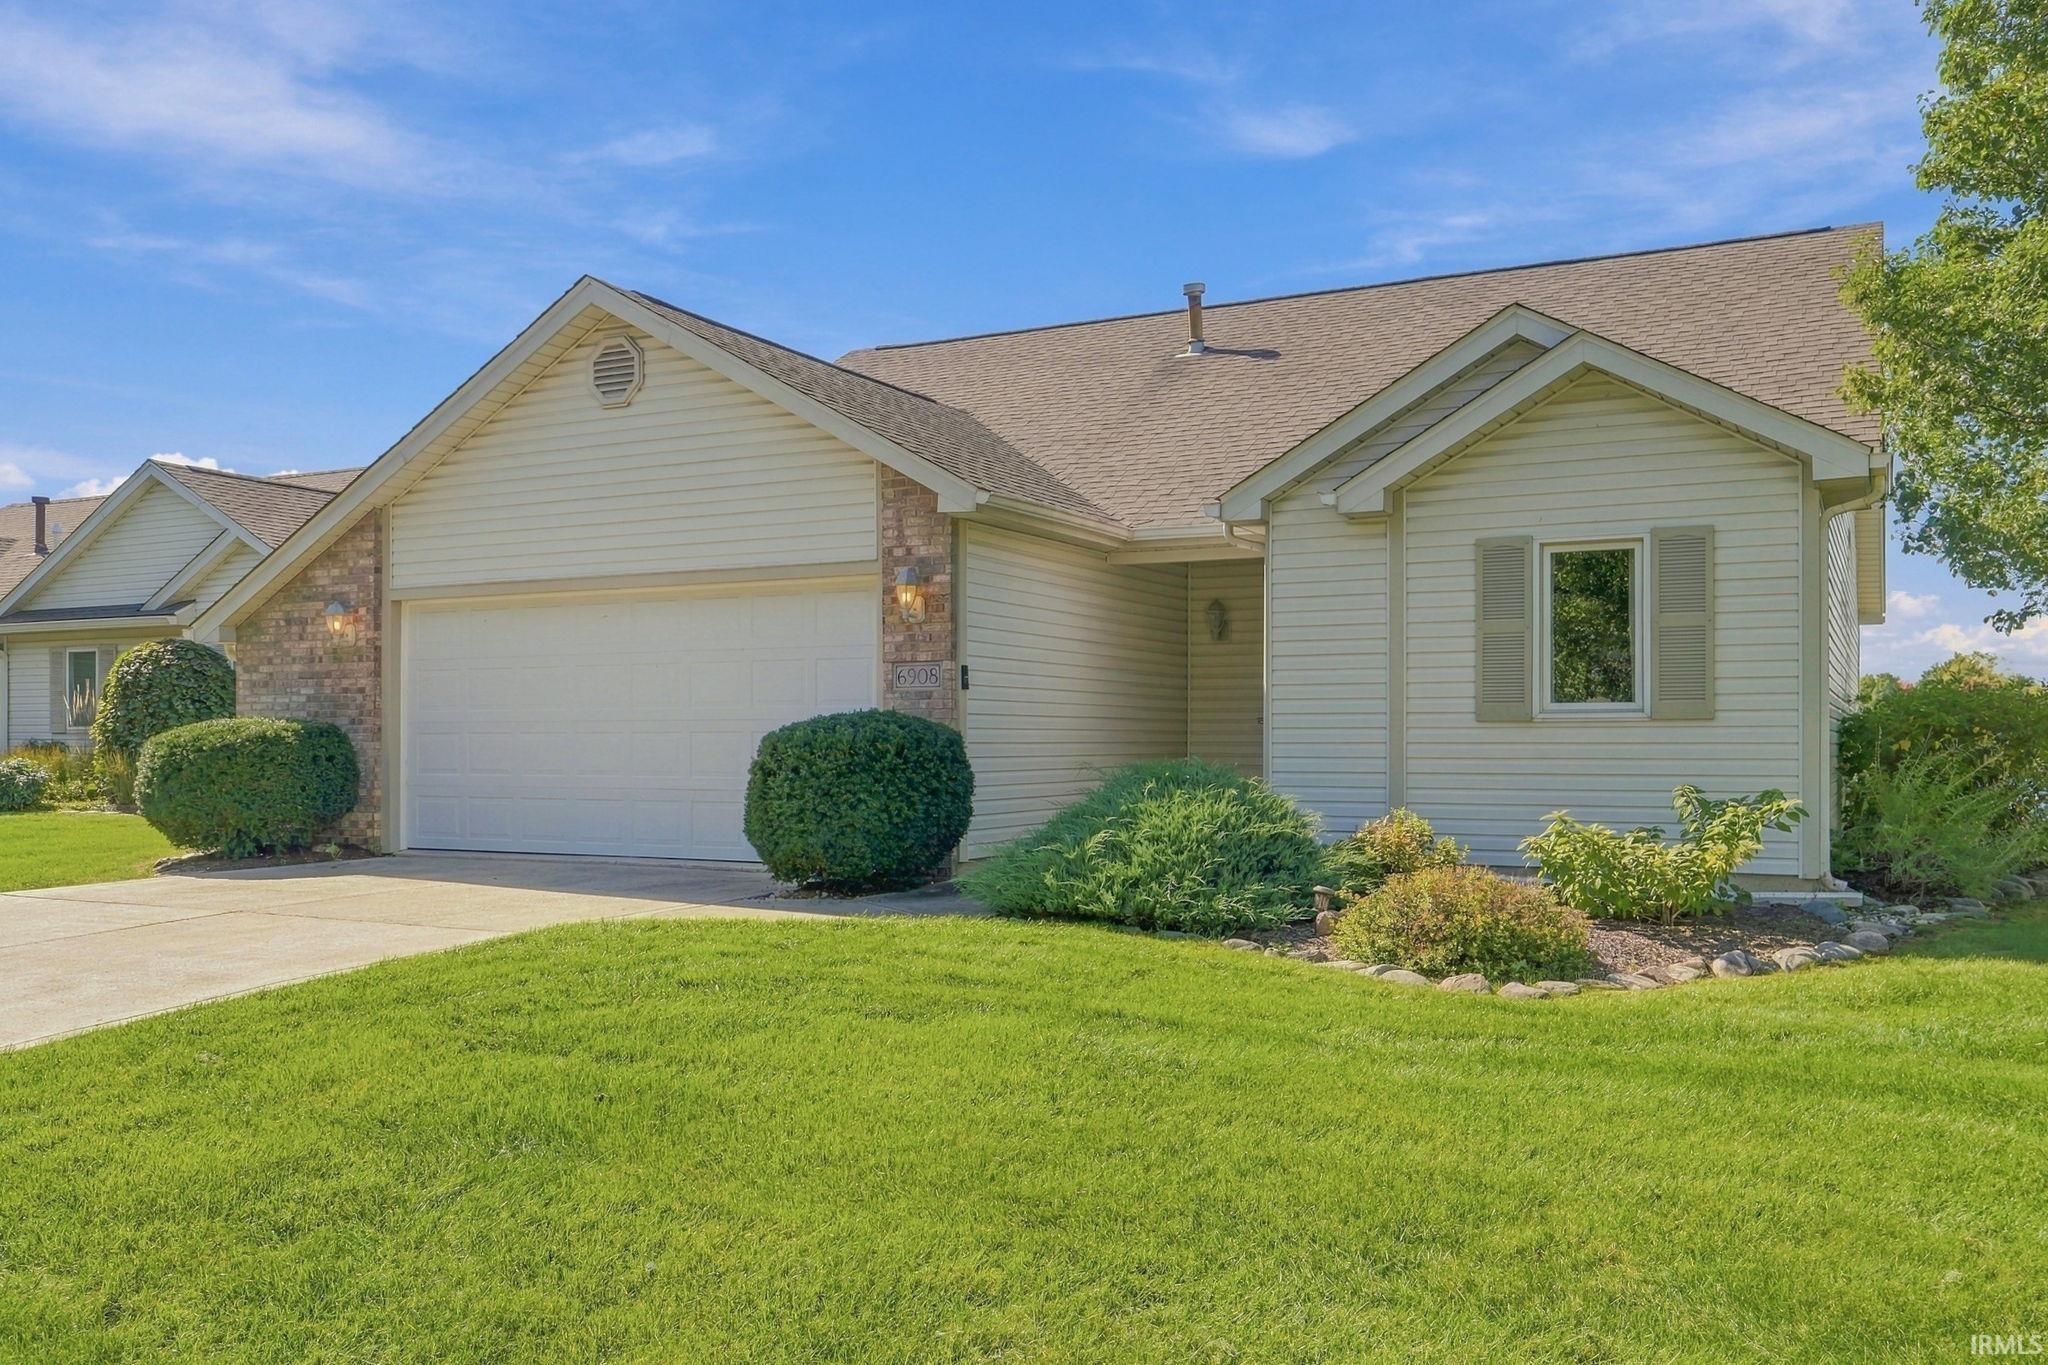
This beautiful, one-owner villa has been beautifully maintained for its next owner! The vaulted ceilings and large windows make the space bright and inviting. With an open loft in addition to the living room and sunroom, you have multiple living spaces to enjoy. The 4-season sunroom looks over the meticulously maintained backyard with a pond view. You will find ample storage in the eat-in kitchen along with room for stools at the counter. The primary bedroom has its own full bath with step-in shower & oversized walk-in closet. The windows have custom 2-way shades, and the sunroom windows have between-the-glass blinds. In addition to all the closet space, there is easily accessible attic space off of the loft and extra width in the 2-car attached garage for shelving, work benches, etc. All the privacy of a house without the lawn maintenance or snow removal! This home has been pre-inspected for buyers' peace of mind, report available upon request.
Enter addition, turn left, home is on the right
1st Bdrm En Suite, Attic Storage, Breakfast Bar, Ceiling Fan(s), Ceilings-Vaulted, Closet(s) Walk-in, Countertops-Solid Surf, Disposal, Landscaped, Patio Open, Main Level Bedroom Suite, Main Floor Laundry
Sale IncludesDishwasher, Window Treatment-Blinds
Map to 6908 Creekwood Trail, Fort Wayne, IN 46835
MLS #
202641769
Date Listed
2026-10-08
Status
Pending
Property Type
Residential
Property SubType
Condo/Villa
Square Feet
1579 sqft
New Construction
No
Style
One and Half Story
Type
Condo/Villa
Bedrooms
2
Bathrooms
2
Annual Taxes
$2,546.74
Year Taxes Payable
2026
Year Built
2002
Virtual Tour
propertypanorama.com »
Days on Market
2
Additional
Cooling
Central Air
Heating
Forced Air
Garage
Attached
Main Level Laundry
Yes
Room Dimensions
Living Room
19 × 13
Main Level
Dining Room
11 × 10
Main Level
Kitchen
11 × 10
Main Level
Master Bedroom
14 × 13
Main Level
2nd Bedroom
11 × 11
Main Level
Loft
16 × 11
Upper Level
Extra Room
12 × 11
Level
Bathroom Locations
Full Baths
2 Main
External Features
Construction
Condo/Villa
Exterior
Vinyl
Lot Size
9,000 sq ft
Acreage
0.21 Acres
Lot Dimensions
60X150
Sewer
City
Water
City
Fence
None
Location
Area
Allen County
County
Allen
Subdivision
Creekwood Villas
Township
St Joe
City
Fort Wayne
State
IN
Zip
46835
Schools
School District
Fort Wayne Community
Elementary
St. Joseph Central
Middle School
Jefferson
High School
Northrop
Financial
Assoc. Dues
$210.00 Quarterly
Assoc. Restrictions
Yes
Other Fees
$240.00 Annually
| MLS # | 202641769 |
|---|---|
| Date Listed | 2026-10-08 |
| Status | Pending |
| Property Type | Residential |
| Property SubType | Condo/Villa |
| Square Feet | 1579 sqft |
| New Construction | No |
| Style | One and Half Story |
| Type | Condo/Villa |
| Bedrooms | 2 |
| Bathrooms | 2 |
| Annual Taxes | $2,546.74 |
| Year Taxes Payable | 2026 |
| Year Built | 2002 |
| Virtual Tour | propertypanorama.com » |
| Days on Market | 2 |
| Cooling | Central Air |
|---|---|
| Heating | Forced Air |
| Garage | Attached |
| Main Level Laundry | Yes |
| Living Room | 19 × 13 | Main Level |
| Dining Room | 11 × 10 | Main Level |
| Kitchen | 11 × 10 | Main Level |
| Master Bedroom | 14 × 13 | Main Level |
| 2nd Bedroom | 11 × 11 | Main Level |
| Loft | 16 × 11 | Upper Level |
| Extra Room | 12 × 11 | Level |
| Full Baths | 2 Main |
| Construction | Condo/Villa |
|---|---|
| Exterior | Vinyl |
| Lot Size | 9,000 sq ft |
| Acreage | 0.21 Acres |
| Lot Dimensions | 60X150 |
| Sewer | City |
| Water | City |
| Fence | None |
| Area | Allen County |
|---|---|
| County | Allen |
| Subdivision | Creekwood Villas |
| Township | St Joe |
| City | Fort Wayne |
| State | IN |
| Zip | 46835 |
| School District | Fort Wayne Community |
|---|---|
| Elementary | St. Joseph Central |
| Middle School | Jefferson |
| High School | Northrop |
| Assoc. Dues | $210.00 Quarterly |
|---|---|
| Assoc. Restrictions | Yes |
| Other Fees | $240.00 Annually |
MLS# 202641769
IDX information provided by the Indiana Regional MLS.
IDX information is provided exclusively for consumers’ personal, non-commercial use and may not be used for any purpose other than to identify prospective properties consumers may be interested in purchasing. Data is deemed reliable but is not guaranteed accurate by the MLS.
Listing Provided Courtesy of Joci Plank
Sterling Realty Advisors
Cell: 260-433-1163
Listing updated October 14, 2026 at 10:00 am
Last checked 14 minutes ago
Learn More About 6908 Creekwood Trail