$399,900
8904 Bradenton Road
Sun, Oct 25, 1:00pm – 3:00pm
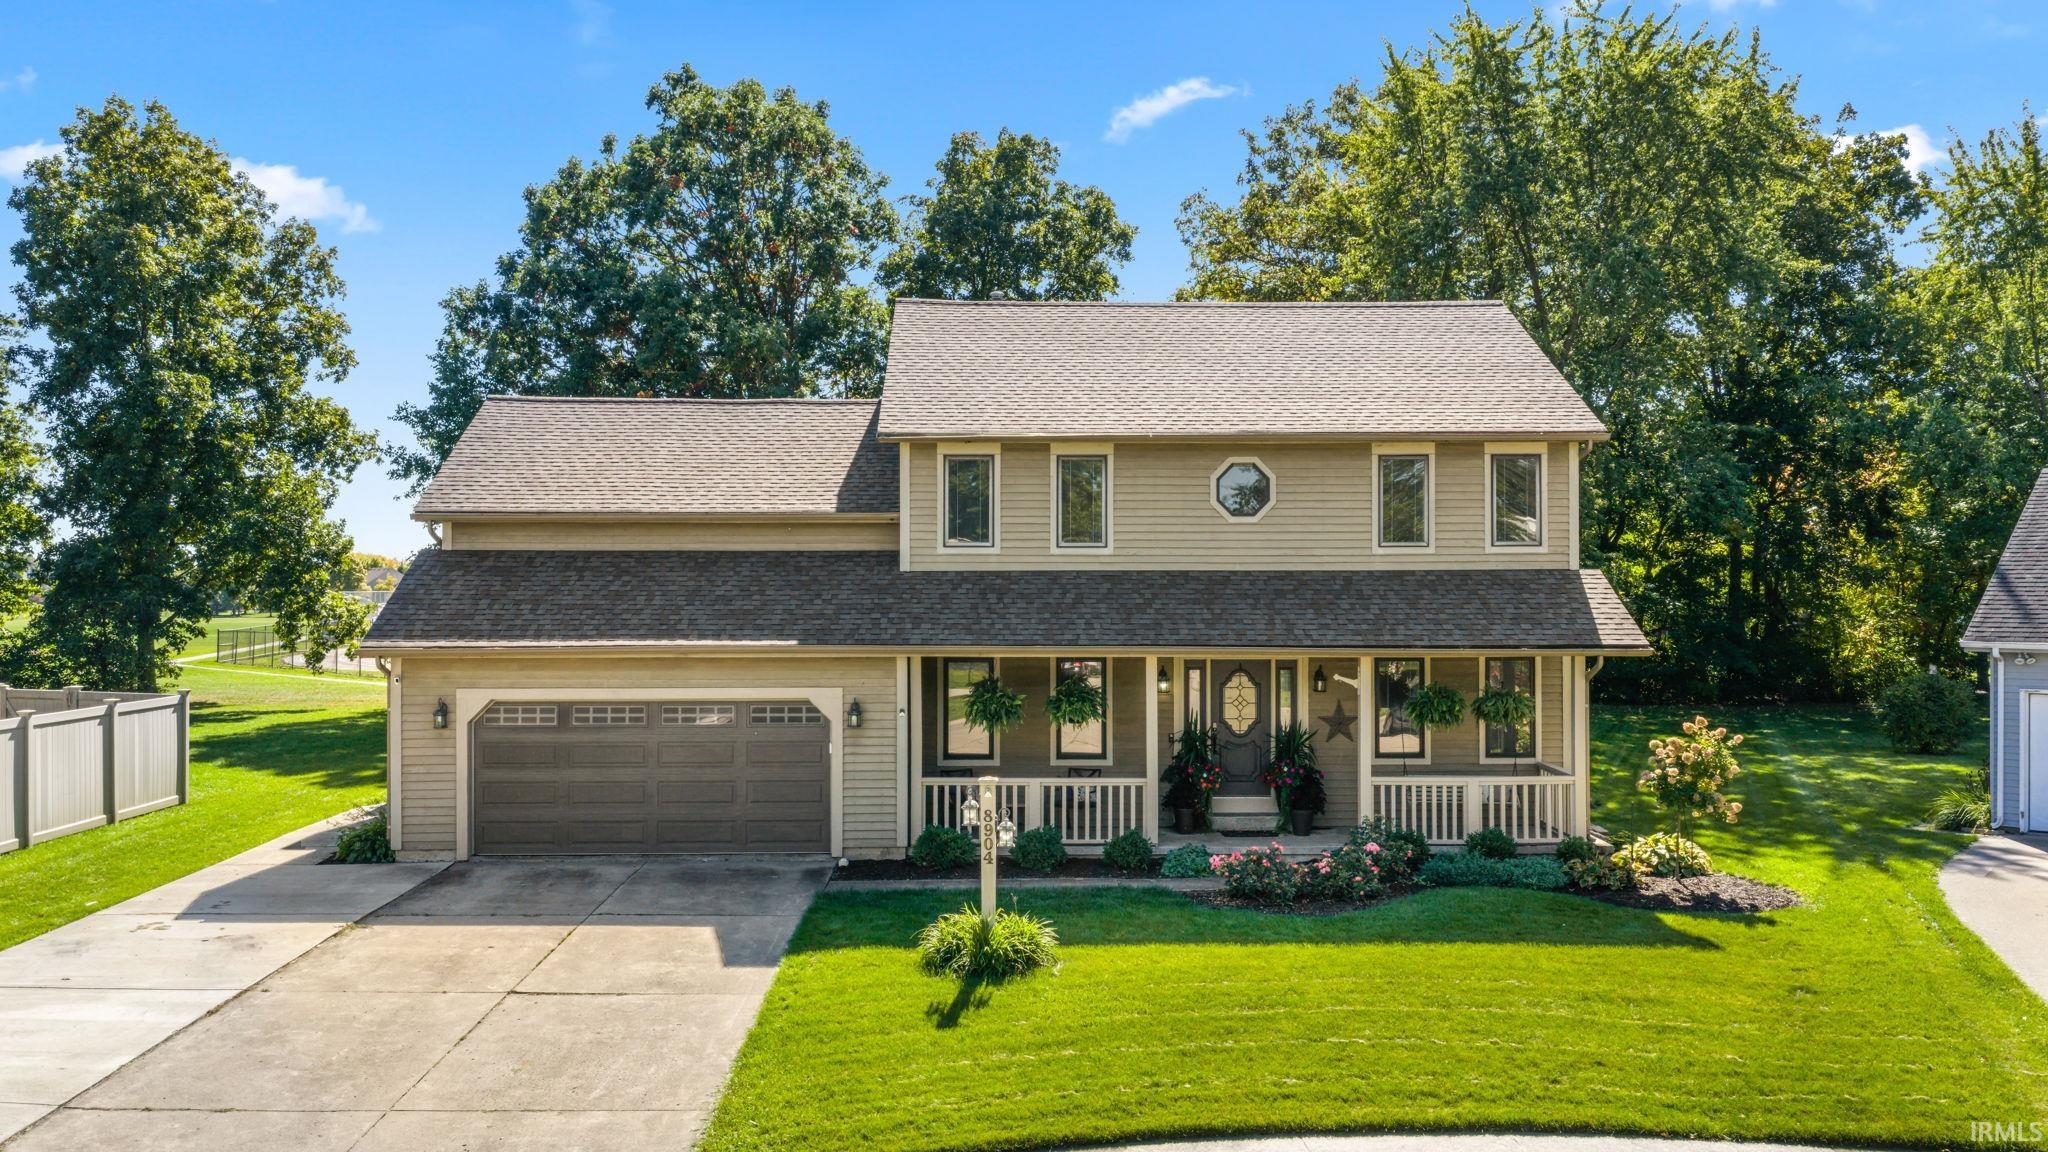
Open House Sunday, October 25 from 1-3 pm!! There is a 48 hour first right contingent offer accepted on the property, but the home is still available for purchase. Welcome home to this spacious 5-bedroom, 3.5-bath home offering over 3,200 finished square feet in the highly desirable Arlington Park subdivision! Nestled on a beautifully landscaped lot, this home offers an incredible combination of space, comfort, and neighborhood amenities. Inside, you'll find new carpeting throughout the main and upper levels, two separate main-level living spaces, a formal dining room, and a spacious eat-in kitchen. The impressive great room features vaulted ceilings, a beautiful brick fireplace, and built-in shelving, creating a warm and inviting space for gathering and entertaining. The main level also features a fifth bedroom with an adjoining bathroom, currently utilized as a home office, offering excellent flexibility. Upstairs, the spacious primary suite includes a large walk-in closet and private bathroom featuring dual vanities, a garden tub, separate shower, and new luxury vinyl plank flooring. The finished basement provides even more room to spread out, complete with a wet bar that's perfect for entertaining. Additional updates include a newer roof and water heater. Step outside to enjoy the inviting covered front porch, screened-in back porch, and beautifully maintained backyard with mature trees providing a scenic backdrop. The backyard also features a concrete basketball area and backs up to the neighboring middle school's athletic fields. Living in Arlington Park means enjoying an outstanding selection of community amenities, including swimming pools, walking trails, a golf course, tennis courts, and more! With its generous living space, desirable updates, beautiful outdoor setting, and exceptional neighborhood amenities, this home offers a wonderful opportunity to enjoy everything Arlington Park has to offer!
From St Joe Center Rd. turn into Arlington Park on Chiswell Run. Property is at the corner of Chiswell and Bradenton.
1st Bdrm En Suite, Attic Pull Down Stairs, Attic Storage, Breakfast Bar, Built-In Bookcase, Built-in Desk, Ceiling-Cathedral, Ceilings-Vaulted, Closet(s) Walk-in, Court-Basketball, Deck Open, Disposal, Eat-In Kitchen, Foyer Entry, Garage Door Opener, Garden Tub, Kitchen Island, Patio Covered, Porch Screened, Twin Sink Vanity, Wet Bar, Tub and Separate Shower, Formal Dining Room, Sump Pump
Sale IncludesDishwasher, Microwave, Refrigerator, Oven-Gas
Map to 8904 Bradenton Road, Fort Wayne, IN 46835
MLS #
202641764
Date Listed
2026-10-08
Status
Cont-First Right
Property Type
Residential
Property SubType
Site-Built Home
Finished Square Feet
3266 sqft
Total Square Feet
3362 sqft
New Construction
No
Style
Two Story
Type
Site-Built Home
Basement
Yes
Bedrooms
5
Bathrooms
4
(3 Full, 1 Half)
Annual Taxes
$4,124.32
Year Taxes Payable
2026
Year Built
1986
Virtual Tour
propertypanorama.com »
Days on Market
15
Additional
Cooling
Central Air
Heating
Gas, Forced Air
Garage
Attached
Pool
Yes
Room Dimensions
Living Room
16 × 12
Main Level
Dining Room
12 × 11
Main Level
Family Room
22 × 15
Main Level
Kitchen
12 × 10
Main Level
Breakfast Area
12 × 10
Main Level
Master Bedroom
19 × 14
Upper Level
2nd Bedroom
15 × 11
Upper Level
3rd Bedroom
11 × 11
Upper Level
4th Bedroom
14 × 9
Upper Level
5th Bedroom
12 × 11
Main Level
Recreation Room
26 × 15
Lower Level
Loft
18 × 12
Upper Level
Bathroom Locations
Full Baths
1 Main, 2 Upper
Half Baths
1 Upper
External Features
Construction
Site-Built Home
Exterior
Aluminum,Wood
Lot Size
15,624 sq ft
Acreage
0.36 Acres
Lot Dimensions
93X168
Sewer
City
Water
City
Fence
None
Location
Area
Allen County
County
Allen
Subdivision
Arlington Park
Township
St Joe
City
Fort Wayne
State
IN
Zip
46835
Schools
School District
Fort Wayne Community
Elementary
Arlington
Middle School
Jefferson
High School
Northrop
Financial
Financing Terms
Cash, Conventional, FHA, VA
Assoc. Dues
$825.00 Annually
| MLS # | 202641764 |
|---|---|
| Date Listed | 2026-10-08 |
| Status | Cont-First Right |
| Property Type | Residential |
| Property SubType | Site-Built Home |
| Finished Square Feet | 3266 sqft |
| Total Square Feet | 3362 sqft |
| New Construction | No |
| Style | Two Story |
| Type | Site-Built Home |
| Basement | Yes |
| Bedrooms | 5 |
| Bathrooms | 4 (3 Full, 1 Half) |
| Annual Taxes | $4,124.32 |
| Year Taxes Payable | 2026 |
| Year Built | 1986 |
| Virtual Tour | propertypanorama.com » |
| Days on Market | 15 |
| Cooling | Central Air |
|---|---|
| Heating | Gas, Forced Air |
| Garage | Attached |
| Pool | Yes |
| Living Room | 16 × 12 | Main Level |
| Dining Room | 12 × 11 | Main Level |
| Family Room | 22 × 15 | Main Level |
| Kitchen | 12 × 10 | Main Level |
| Breakfast Area | 12 × 10 | Main Level |
| Master Bedroom | 19 × 14 | Upper Level |
| 2nd Bedroom | 15 × 11 | Upper Level |
| 3rd Bedroom | 11 × 11 | Upper Level |
| 4th Bedroom | 14 × 9 | Upper Level |
| 5th Bedroom | 12 × 11 | Main Level |
| Recreation Room | 26 × 15 | Lower Level |
| Loft | 18 × 12 | Upper Level |
| Full Baths | 1 Main, 2 Upper |
| Half Baths | 1 Upper |
| Construction | Site-Built Home |
|---|---|
| Exterior | Aluminum,Wood |
| Lot Size | 15,624 sq ft |
| Acreage | 0.36 Acres |
| Lot Dimensions | 93X168 |
| Sewer | City |
| Water | City |
| Fence | None |
| Area | Allen County |
|---|---|
| County | Allen |
| Subdivision | Arlington Park |
| Township | St Joe |
| City | Fort Wayne |
| State | IN |
| Zip | 46835 |
| School District | Fort Wayne Community |
|---|---|
| Elementary | Arlington |
| Middle School | Jefferson |
| High School | Northrop |
| Financing Terms | Cash, Conventional, FHA, VA |
|---|---|
| Assoc. Dues | $825.00 Annually |
MLS# 202641764
IDX information provided by the Indiana Regional MLS.
IDX information is provided exclusively for consumers’ personal, non-commercial use and may not be used for any purpose other than to identify prospective properties consumers may be interested in purchasing. Data is deemed reliable but is not guaranteed accurate by the MLS.
Listing Provided Courtesy of Marcus Christlieb
F.C. Tucker Fort Wayne
Listing updated October 23, 2026 at 3:30 pm
Last checked 14 minutes ago
Learn More About 8904 Bradenton Road