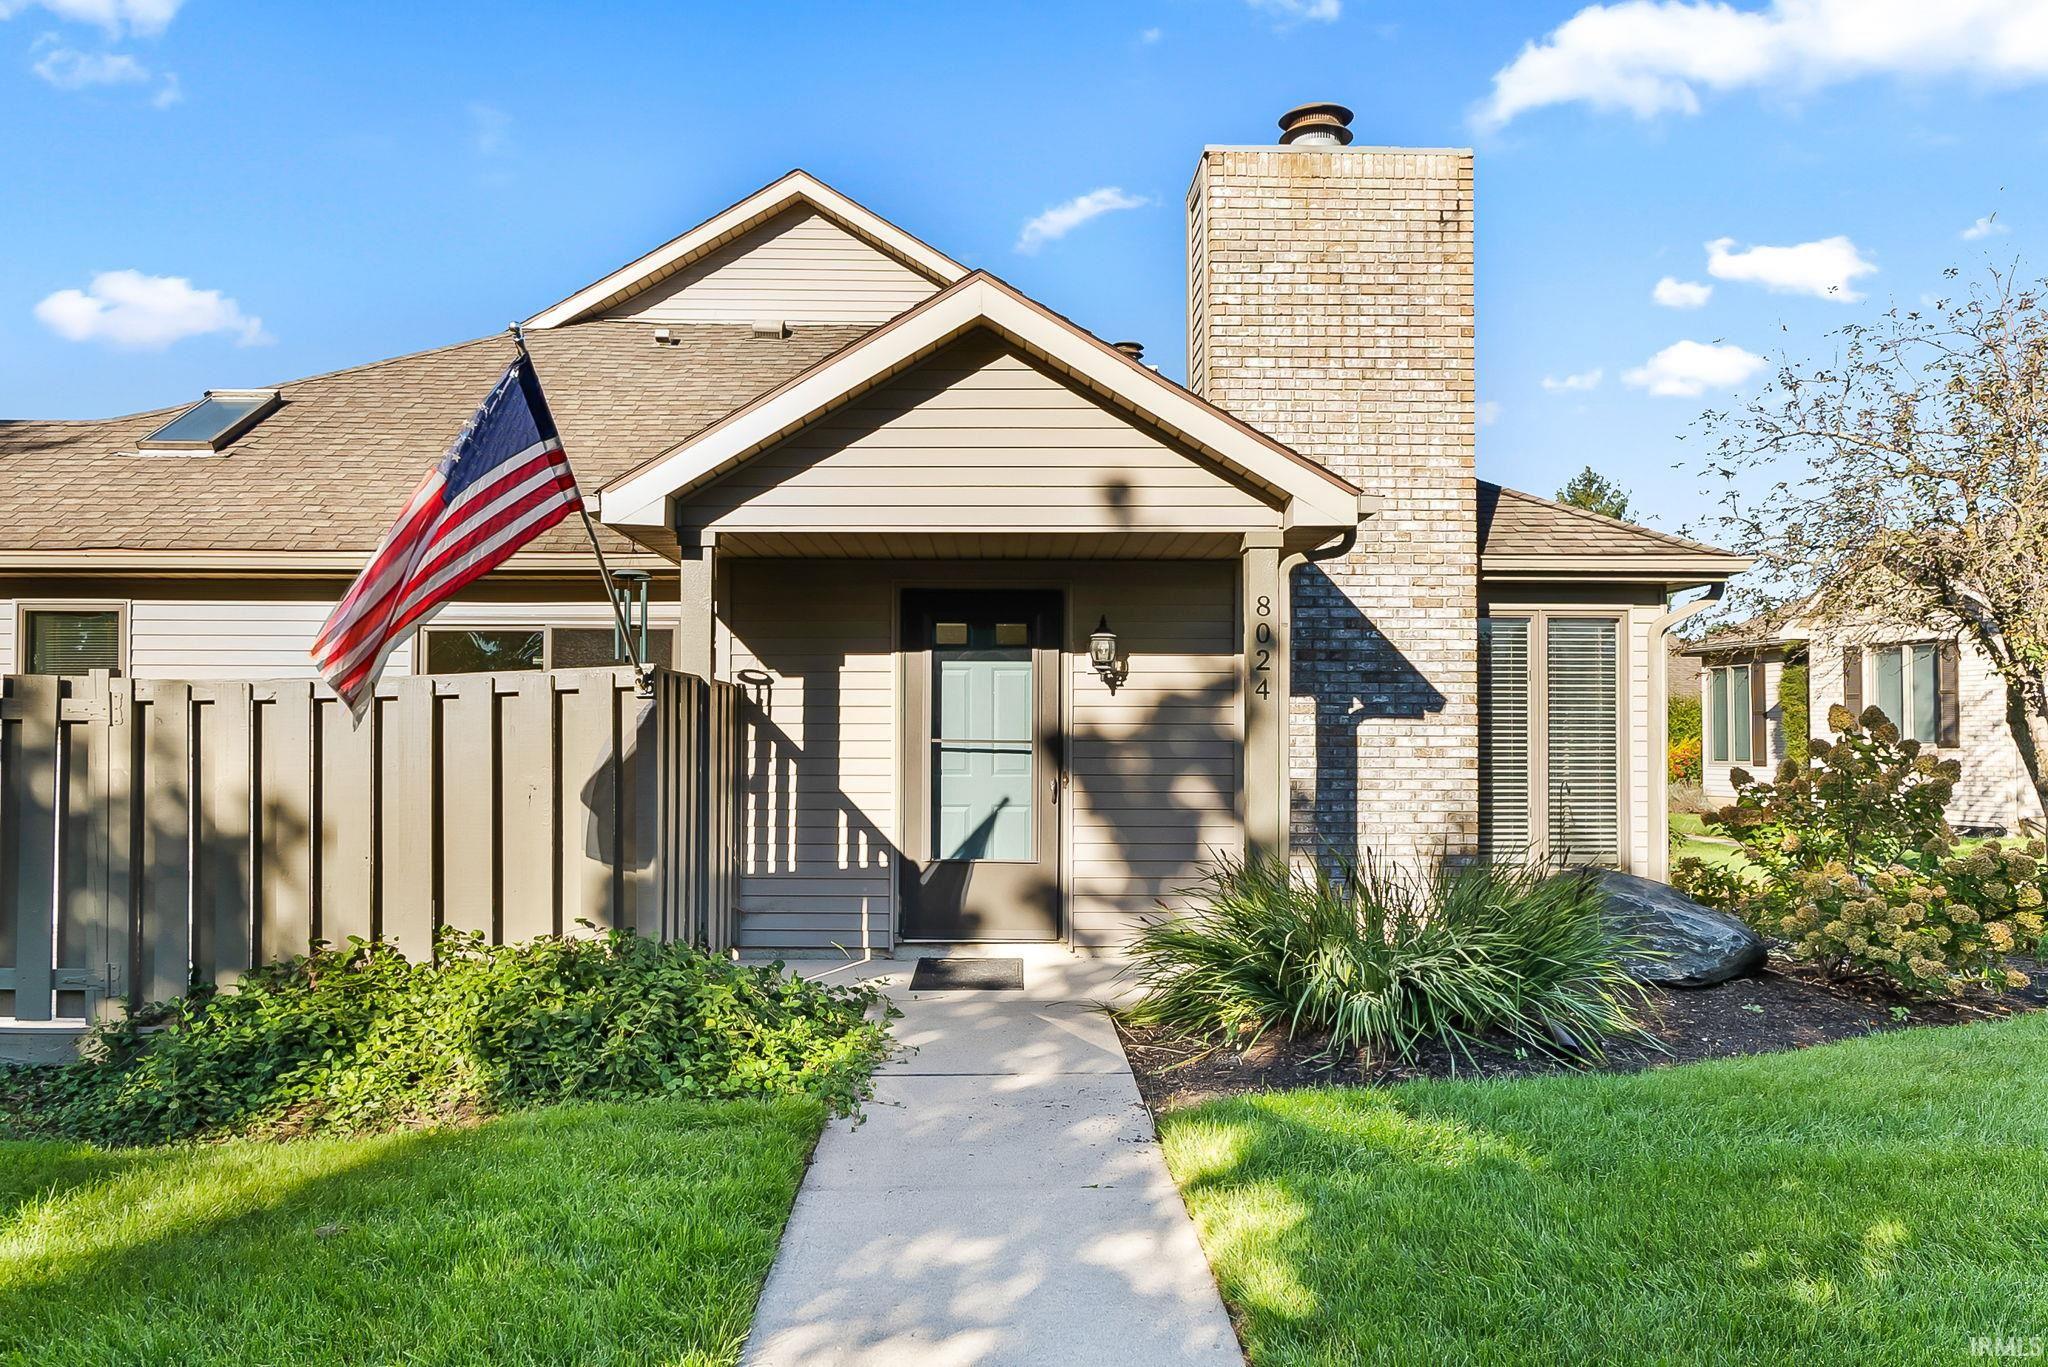
$219,900
8024 Harrisburg Lane
Welcome to 8024 Harrisburg Lane, where comfortable, updated living meets the ease of a low-maintenance lifestyle. Tucked toward the back of Concord Place, this end-unit condo offers added privacy and two patio spaces, perfect for morning coffee, relaxing at the end of the day, or simply enjoying the outdoors without the yard work. Inside, fresh paint throughout gives the home a bright, move-in-ready feel. A cozy gas-log fireplace anchors the living room, while the spacious kitchen and adjoining dining area provide plenty of room for everyday meals or hosting family and friends. Built-in bookcases add character and useful storage to the bedroom. Several big-ticket updates are already complete, including a new furnace and central A/C in 2025, along with an updated hall bath. The attached two-car garage makes coming and going easy in every season, while pull-down attic access above the garage provides valuable additional storage. One of the biggest benefits is just how much the HOA takes off your plate. Roof, windows, lawn care, snow removal, water, sewer and trash are included, and more help simplify homeownership. Conveniently located in northeast Fort Wayne with easy access to Maplecrest Rd. and I-469, you're just minutes from shopping, dining and everyday necessities. With 2 bedrooms, 2 full baths and 1,228 finished square feet, this is an easy, comfortable place to call home.
Maplecrest Rd. to Topsfield Ln - Right on Harrisburg Ln - follow to the back
Attic Pull Down Stairs, Attic Storage, Countertops-Laminate, Deck Open, Disposal, Dryer Hook Up Electric, Garage Door Opener, Landscaped, Near Walking Trail, Range/Oven Hook Up Elec, Skylight(s), Tub/Shower Combination, Main Level Bedroom Suite, Main Floor Laundry, Washer Hook-Up
Sale IncludesDishwasher, Microwave, Refrigerator, Washer, Dryer-Electric, Oven-Electric, Range-Electric, Water Heater Gas, Water Softener-Owned
Map to 8024 Harrisburg Lane, Fort Wayne, IN 46835
MLS #
202641534
Date Listed
2026-10-07
Status
Active
Property Type
Residential
Property SubType
Condo/Villa
Square Feet
1228 sqft
New Construction
No
Style
One Story
Type
Condo/Villa
Bedrooms
2
Bathrooms
2
Annual Taxes
$2,006.84
Year Taxes Payable
2025/2026
Year Built
1990
Virtual Tour
propertypanorama.com »
Days on Market
16
Additional
Cooling
Central Air
Heating
Gas, Forced Air
Garage
Attached
Main Level Laundry
Yes
Room Dimensions
Living Room
14 × 19
Main Level
Dining Room
12 × 10
Main Level
Kitchen
12 × 12
Main Level
Master Bedroom
14 × 12
Main Level
2nd Bedroom
14 × 12
Main Level
Bathroom Locations
Full Baths
2 Main
External Features
Construction
Condo/Villa
Exterior
Vinyl
Lot Dimensions
0x0
Parking
Yes
Sewer
City
Water
City
Fence
None
Location
Area
Allen County
Location
City/Town/Suburb
County
Allen
Subdivision
Concord Place
Township
St Joe
City
Fort Wayne
State
IN
Zip
46835
Schools
School District
Fort Wayne Community
Elementary
Shambaugh
Middle School
Jefferson
High School
Northrop
Financial
Financing Terms
Cash, Conventional, FHA, VA
Assoc. Dues
$795.00 Quarterly
Assoc. Restrictions
Yes
Other Fees
$250.00 Quarterly
| MLS # | 202641534 |
|---|---|
| Date Listed | 2026-10-07 |
| Status | Active |
| Property Type | Residential |
| Property SubType | Condo/Villa |
| Square Feet | 1228 sqft |
| New Construction | No |
| Style | One Story |
| Type | Condo/Villa |
| Bedrooms | 2 |
| Bathrooms | 2 |
| Annual Taxes | $2,006.84 |
| Year Taxes Payable | 2025/2026 |
| Year Built | 1990 |
| Virtual Tour | propertypanorama.com » |
| Days on Market | 16 |
| Cooling | Central Air |
|---|---|
| Heating | Gas, Forced Air |
| Garage | Attached |
| Main Level Laundry | Yes |
| Living Room | 14 × 19 | Main Level |
| Dining Room | 12 × 10 | Main Level |
| Kitchen | 12 × 12 | Main Level |
| Master Bedroom | 14 × 12 | Main Level |
| 2nd Bedroom | 14 × 12 | Main Level |
| Full Baths | 2 Main |
| Construction | Condo/Villa |
|---|---|
| Exterior | Vinyl |
| Lot Dimensions | 0x0 |
| Parking | Yes |
| Sewer | City |
| Water | City |
| Fence | None |
| Area | Allen County |
|---|---|
| Location | City/Town/Suburb |
| County | Allen |
| Subdivision | Concord Place |
| Township | St Joe |
| City | Fort Wayne |
| State | IN |
| Zip | 46835 |
| School District | Fort Wayne Community |
|---|---|
| Elementary | Shambaugh |
| Middle School | Jefferson |
| High School | Northrop |
| Financing Terms | Cash, Conventional, FHA, VA |
|---|---|
| Assoc. Dues | $795.00 Quarterly |
| Assoc. Restrictions | Yes |
| Other Fees | $250.00 Quarterly |
MLS# 202641534
IDX information provided by the Indiana Regional MLS.
IDX information is provided exclusively for consumers’ personal, non-commercial use and may not be used for any purpose other than to identify prospective properties consumers may be interested in purchasing. Data is deemed reliable but is not guaranteed accurate by the MLS.
Listing Provided Courtesy of Robert Kemp
Trueblood Real Estate, LLC.
Cell: 260-519-1942
Listing updated October 8, 2026 at 4:45 pm
Last checked 10 minutes ago
Learn More About 8024 Harrisburg Lane