Sold for $439,000 Listed for $439,000
15498 Verano Place
This property is not currently for sale or for rent.
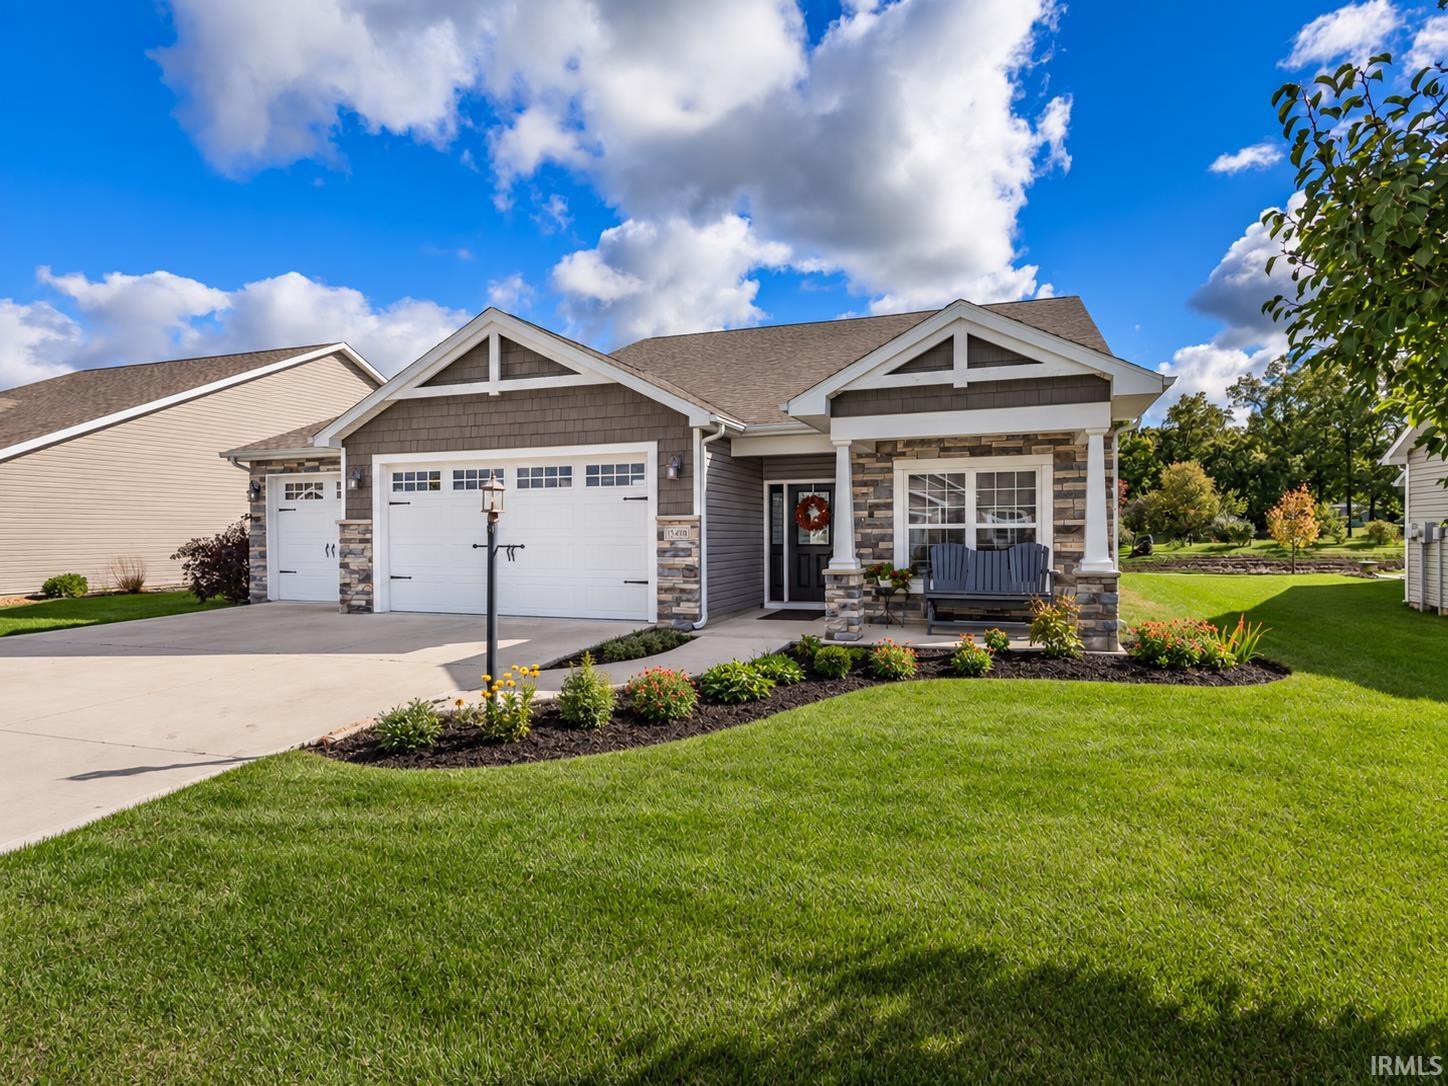
OPEN HOUSE - Sunday October 11th - 10am - 6pm Welcome to The Cottages of Verano. This spacious home with a beautiful pond view offers an open layout featuring a great room, island kitchen, main-level primary suite, bonus room, and an enclosed three-season room that provides additional space for relaxing and entertaining. The garage features an oversized 3-car configuration with extra depth, 8-foot garage doors, epoxy flooring, three floor drains, and hot and cold water access. Two 4x8 slat-wall storage systems add even more functionality and organization. The newly added three-season room expands the home's usable living space and includes a natural gas hookup, offering flexibility for future use. Outside, an in-ground irrigation system services the front, sides, and rear of the property, while the backyard includes a garden area. Inside, you'll find a gas-log fireplace, quartz kitchen countertops, custom cabinetry, stainless steel appliances, luxury vinyl plank flooring, and a spacious primary suite with tray ceiling, tiled zero-entry shower, double vanity, and large walk-in closet. Wide arched hallways add to the home's open and inviting feel. Located in Northwest Allen County Schools and close to shopping, dining, parks, and major roadways, this home offers a desirable combination of pond-front living, thoughtful updates, generous garage space, and flexible living areas.
From Coldwater Rd. turn west onto Gump Rd. Follow Gumpp for Approx. 1/4 of a mile. Turn right or north into Verano. Thehome is about 1/2 way down the street on the right.
Map to 15498 Verano Place, Fort Wayne, IN 46845
MLS #
202641456
Date Listed
2026-10-06
Status
Sold
Property Type
Residential
Property SubType
Site-Built Home
Square Feet
1966 sqft
New Construction
No
Style
One Story
Type
Site-Built Home
Bedrooms
3
Bathrooms
2
Annual Taxes
$3,199.24
Year Taxes Payable
2026
Year Built
2019
Days on Market
6
Additional
Cooling
Central Air
Heating
Gas, Conventional, Forced Air
Garage
Attached
Main Level Laundry
Yes
Room Dimensions
Living Room
16 × 12
Main Level
Dining Room
14 × 12
Main Level
Kitchen
12 × 12
Main Level
Den
12 × 12
Main Level
Master Bedroom
16 × 14
Main Level
2nd Bedroom
12 × 11
Main Level
3rd Bedroom
12 × 11
Main Level
Extra Room
12 × 12
Main Level
Bathroom Locations
Full Baths
2 Main
External Features
Construction
Site-Built Home
Exterior
Cedar,Stone,Vinyl
Lot Size
9,322 sq ft
Acreage
0.21 Acres
Lot Dimensions
133.5x70x133.22x70
Sewer
City
Water
City
Fence
None
Location
Area
Allen County
County
Allen
Subdivision
The Cottages of Verano
Township
Perry
City
Fort Wayne
State
IN
Zip
46845
Schools
School District
Northwest Allen County
Elementary
Cedar Canyon
Middle School
Maple Creek
High School
Carroll
Financial
Financing Terms
Cash, Conventional, FHA, USDA, VA
Assoc. Dues
$675.00 Annually
| MLS # | 202641456 |
|---|---|
| Date Listed | 2026-10-06 |
| Status | Sold |
| Property Type | Residential |
| Property SubType | Site-Built Home |
| Square Feet | 1966 sqft |
| New Construction | No |
| Style | One Story |
| Type | Site-Built Home |
| Bedrooms | 3 |
| Bathrooms | 2 |
| Annual Taxes | $3,199.24 |
| Year Taxes Payable | 2026 |
| Year Built | 2019 |
| Days on Market | 6 |
| Cooling | Central Air |
|---|---|
| Heating | Gas, Conventional, Forced Air |
| Garage | Attached |
| Main Level Laundry | Yes |
| Living Room | 16 × 12 | Main Level |
| Dining Room | 14 × 12 | Main Level |
| Kitchen | 12 × 12 | Main Level |
| Den | 12 × 12 | Main Level |
| Master Bedroom | 16 × 14 | Main Level |
| 2nd Bedroom | 12 × 11 | Main Level |
| 3rd Bedroom | 12 × 11 | Main Level |
| Extra Room | 12 × 12 | Main Level |
| Full Baths | 2 Main |
| Construction | Site-Built Home |
|---|---|
| Exterior | Cedar,Stone,Vinyl |
| Lot Size | 9,322 sq ft |
| Acreage | 0.21 Acres |
| Lot Dimensions | 133.5x70x133.22x70 |
| Sewer | City |
| Water | City |
| Fence | None |
| Area | Allen County |
|---|---|
| County | Allen |
| Subdivision | The Cottages of Verano |
| Township | Perry |
| City | Fort Wayne |
| State | IN |
| Zip | 46845 |
| School District | Northwest Allen County |
|---|---|
| Elementary | Cedar Canyon |
| Middle School | Maple Creek |
| High School | Carroll |
| Financing Terms | Cash, Conventional, FHA, USDA, VA |
|---|---|
| Assoc. Dues | $675.00 Annually |
MLS# 202641456
IDX information provided by the Indiana Regional MLS.
IDX information is provided exclusively for consumers’ personal, non-commercial use and may not be used for any purpose other than to identify prospective properties consumers may be interested in purchasing. Data is deemed reliable but is not guaranteed accurate by the MLS.
Listing Provided Courtesy of Jack May
American Dream Team Real Estate Brokers
Cell: 260-460-0460
Listing updated October 28, 2026 at 1:00 pm
Last checked 5 minutes ago
Learn More About 15498 Verano Place