For Auction
5454 Saint Joe Road
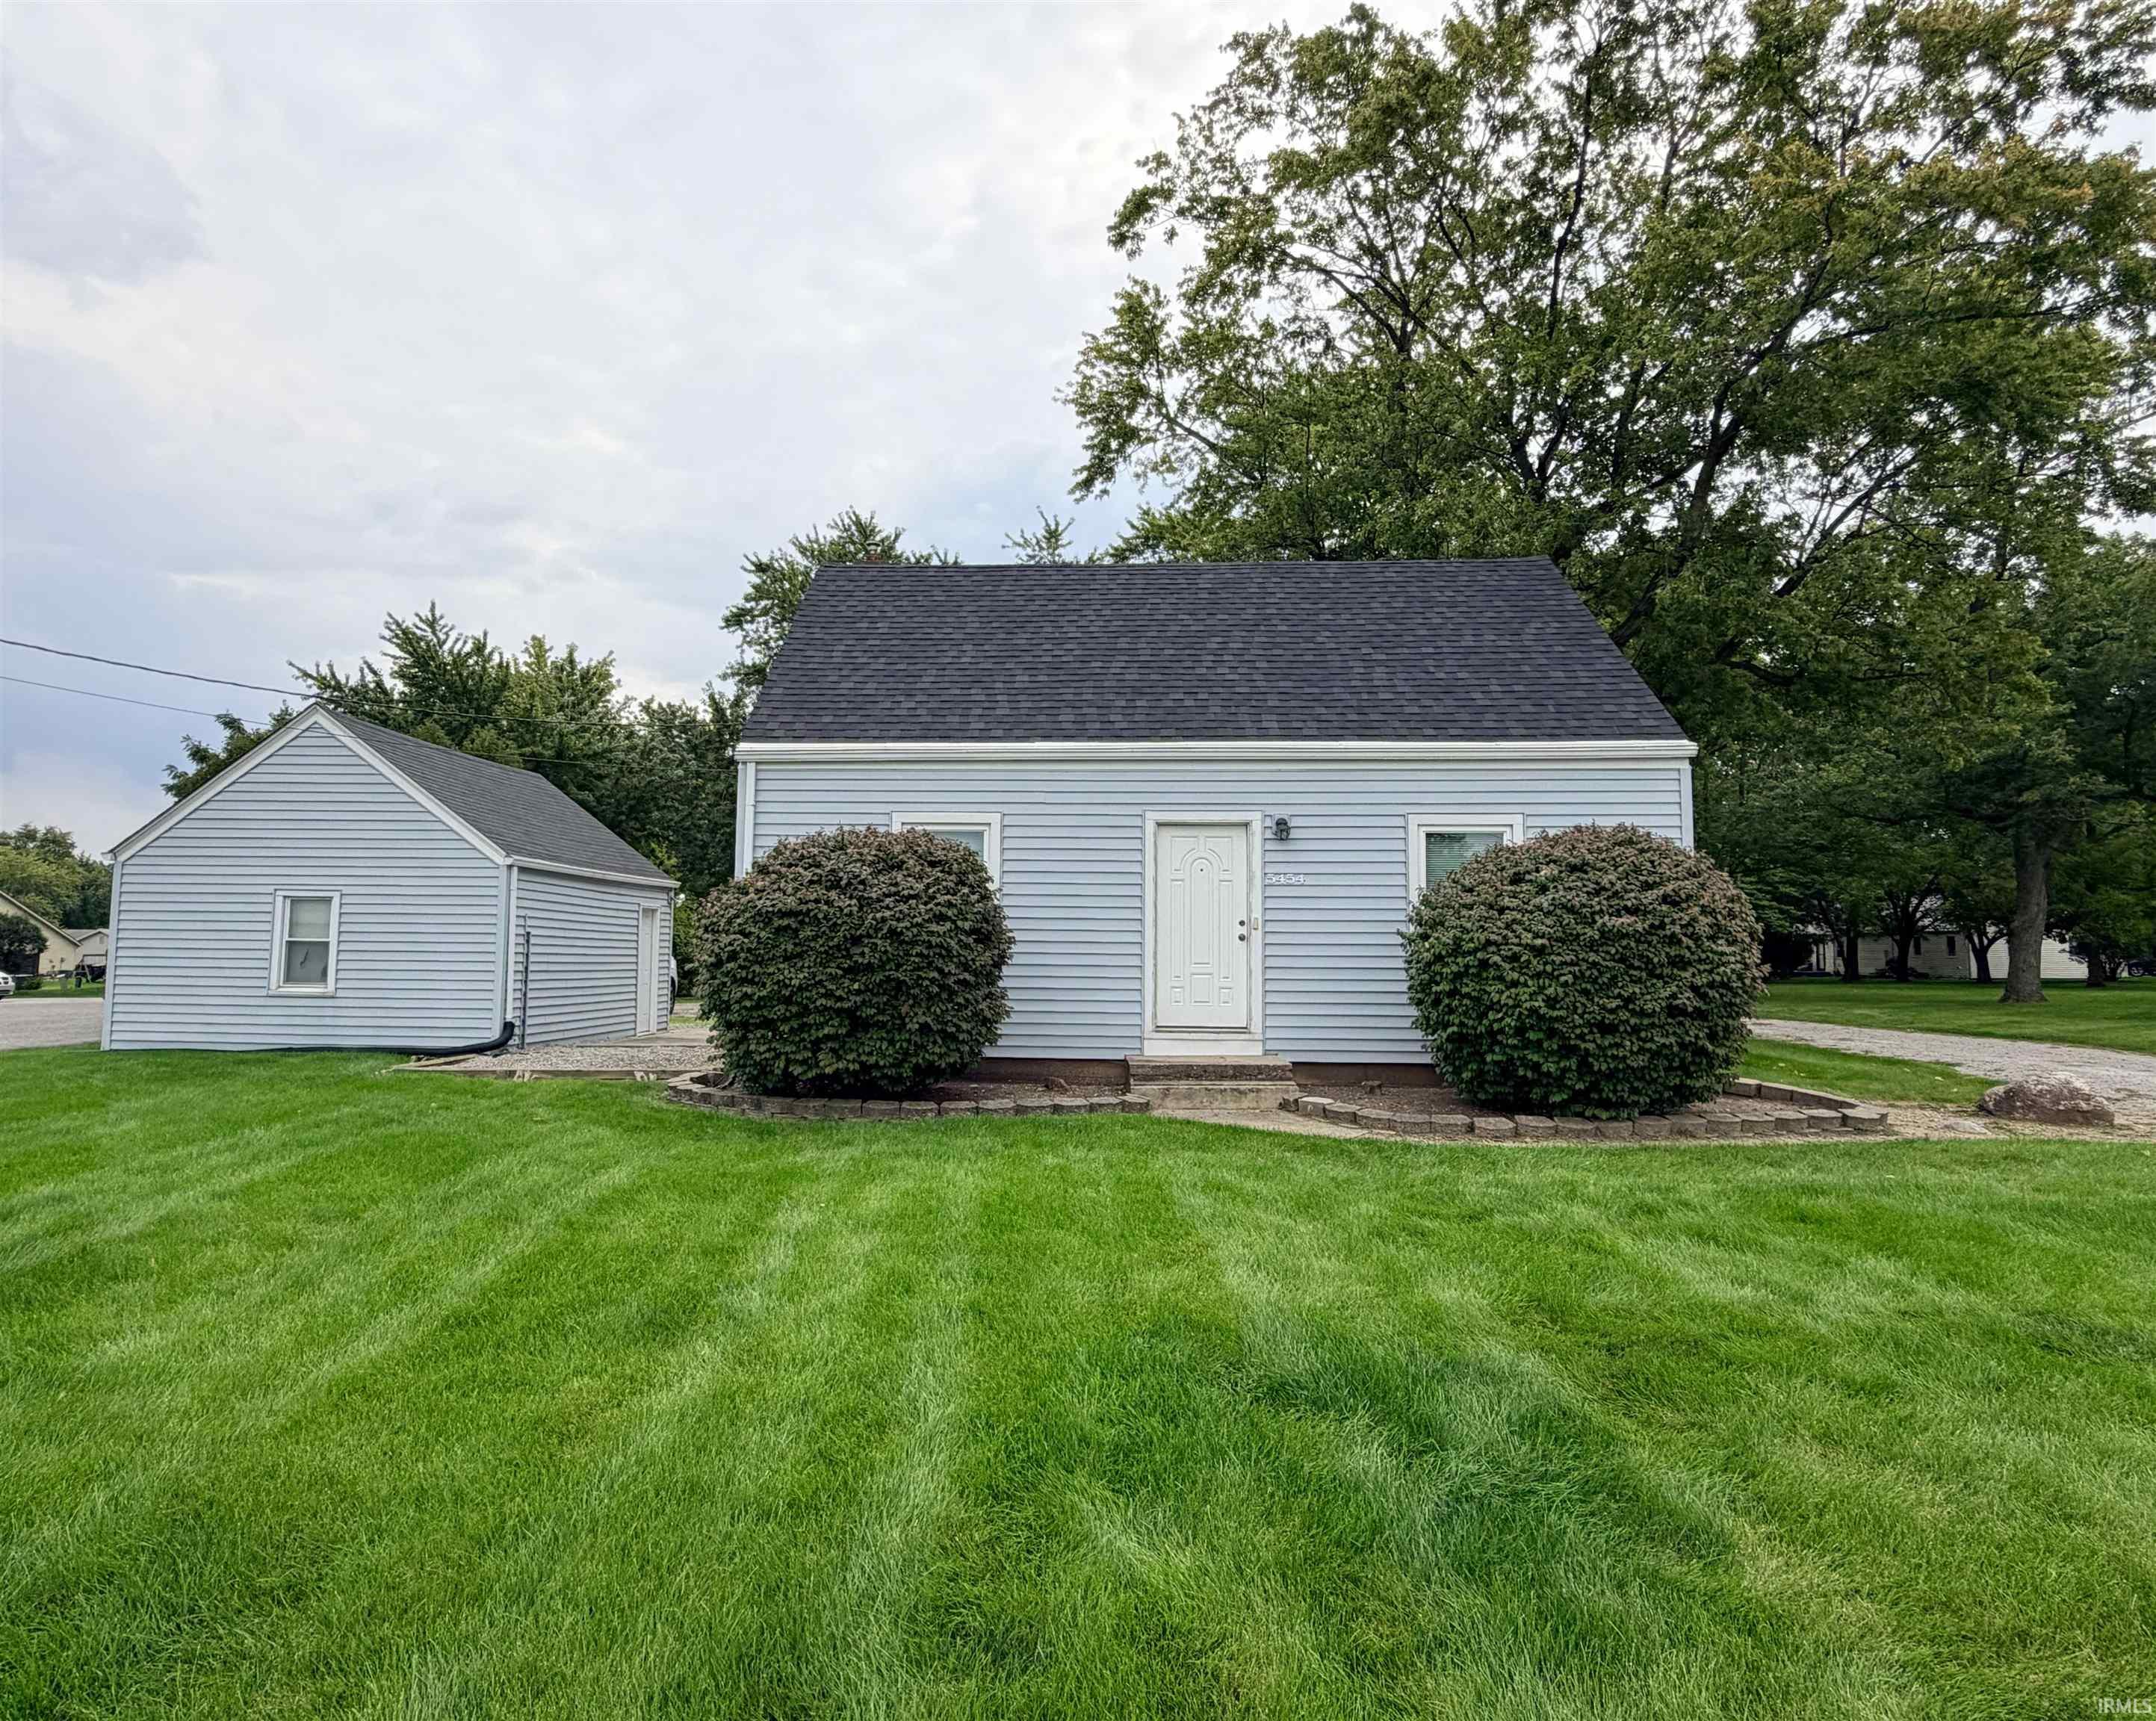
PUBLIC AUCTION: THURSDAY, OCTOBER 29, 6:00 PM EASTERN | OPEN HOUSES: TUESDAY, OCTOBER 20TH & MONDAY, OCTOBER 26TH, 5:00 - 6:30 PM EASTERN | The price stated on this property is a guideline value | This property may sell for more or less than the guideline value, depending on the outcome of the auction bidding. | Winning bidder shall owe $7,500.00 night of the auction | For all terms, please visit our website. | Welcome to this unique property opportunity, boasting immense commercial potential, featuring a brand-new roof (2026) and a sprawling, expansive 68+/- acre lot that offers endless outdoor possibilities. This charming home welcomes you with an extended driveway leading to a 1-car detached garage (16×20) with an electric opener, while the interior offers a highly functional layout. The main level boasts a spacious 18×12 living room, a classic 16×8 eat-in kitchen, a comfortable main-floor bedroom, a full bathroom, and a dedicated 8×9 laundry room with electric hookups. Upstairs, you will find a massive 18×11 second bedroom with a built-in dresser and attic access, alongside a versatile 11×11 overflow space with its own window and built-in storage—perfect for a home office or nursery. Backed by excellent mechanical systems, the property features a Lenox Elite electric furnace with a whole-home bypass humidifier and a premium, rented Navien on-demand tankless water heater ($50/month), making it the perfect blend of cozy living and incredible acreage.
GPS Friendly
Attic Storage, Eat-In Kitchen, Tub/Shower Combination, Main Floor Laundry
Map to 5454 Saint Joe Road, Fort Wayne, IN 46835
MLS #
202641372
Date Listed
2026-10-06
Status
Active
Property Type
Residential
Property SubType
Site-Built Home
Square Feet
1080 sqft
New Construction
No
Style
One and Half Story
Type
Site-Built Home
Bedrooms
2
Bathrooms
1
Annual Taxes
$93.60
Year Taxes Payable
2025
Year Built
1949
Virtual Tour
propertypanorama.com »
Days on Market
18
Additional
Cooling
Central Air
Heating
Electric
Garage
Detached
Main Level Laundry
Yes
Room Dimensions
Living Room
18 × 12
Main Level
Kitchen
16 × 8
Main Level
Master Bedroom
9 × 11
Main Level
2nd Bedroom
18 × 11
Upper Level
Extra Room
11 × 11
Upper Level
Bathroom Locations
Full Baths
1 Main
External Features
Construction
Site-Built Home
Exterior
Aluminum
Lot Size
29,621 sq ft
Acreage
0.68 Acres
Lot Dimensions
290 x 99
Sewer
City
Water
City
Fence
None
Location
Area
Allen County
County
Allen
Subdivision
None
Township
St Joe
City
Fort Wayne
State
IN
Zip
46835
Schools
School District
Fort Wayne Community
Elementary
Harris
Middle School
Lane
High School
Snider
Financial
Assoc. Dues
$0.00 Not Applicable
| MLS # | 202641372 |
|---|---|
| Date Listed | 2026-10-06 |
| Status | Active |
| Property Type | Residential |
| Property SubType | Site-Built Home |
| Square Feet | 1080 sqft |
| New Construction | No |
| Style | One and Half Story |
| Type | Site-Built Home |
| Bedrooms | 2 |
| Bathrooms | 1 |
| Annual Taxes | $93.60 |
| Year Taxes Payable | 2025 |
| Year Built | 1949 |
| Virtual Tour | propertypanorama.com » |
| Days on Market | 18 |
| Cooling | Central Air |
|---|---|
| Heating | Electric |
| Garage | Detached |
| Main Level Laundry | Yes |
| Living Room | 18 × 12 | Main Level |
| Kitchen | 16 × 8 | Main Level |
| Master Bedroom | 9 × 11 | Main Level |
| 2nd Bedroom | 18 × 11 | Upper Level |
| Extra Room | 11 × 11 | Upper Level |
| Full Baths | 1 Main |
| Construction | Site-Built Home |
|---|---|
| Exterior | Aluminum |
| Lot Size | 29,621 sq ft |
| Acreage | 0.68 Acres |
| Lot Dimensions | 290 x 99 |
| Sewer | City |
| Water | City |
| Fence | None |
| Area | Allen County |
|---|---|
| County | Allen |
| Subdivision | None |
| Township | St Joe |
| City | Fort Wayne |
| State | IN |
| Zip | 46835 |
| School District | Fort Wayne Community |
|---|---|
| Elementary | Harris |
| Middle School | Lane |
| High School | Snider |
| Assoc. Dues | $0.00 Not Applicable |
|---|
MLS# 202641372
IDX information provided by the Indiana Regional MLS.
IDX information is provided exclusively for consumers’ personal, non-commercial use and may not be used for any purpose other than to identify prospective properties consumers may be interested in purchasing. Data is deemed reliable but is not guaranteed accurate by the MLS.
Listing Provided Courtesy of Timothy McCulloch
Scheerer McCulloch Real Estate
Listing updated October 6, 2026 at 10:00 pm
Last checked 13 minutes ago
Learn More About 5454 Saint Joe Road