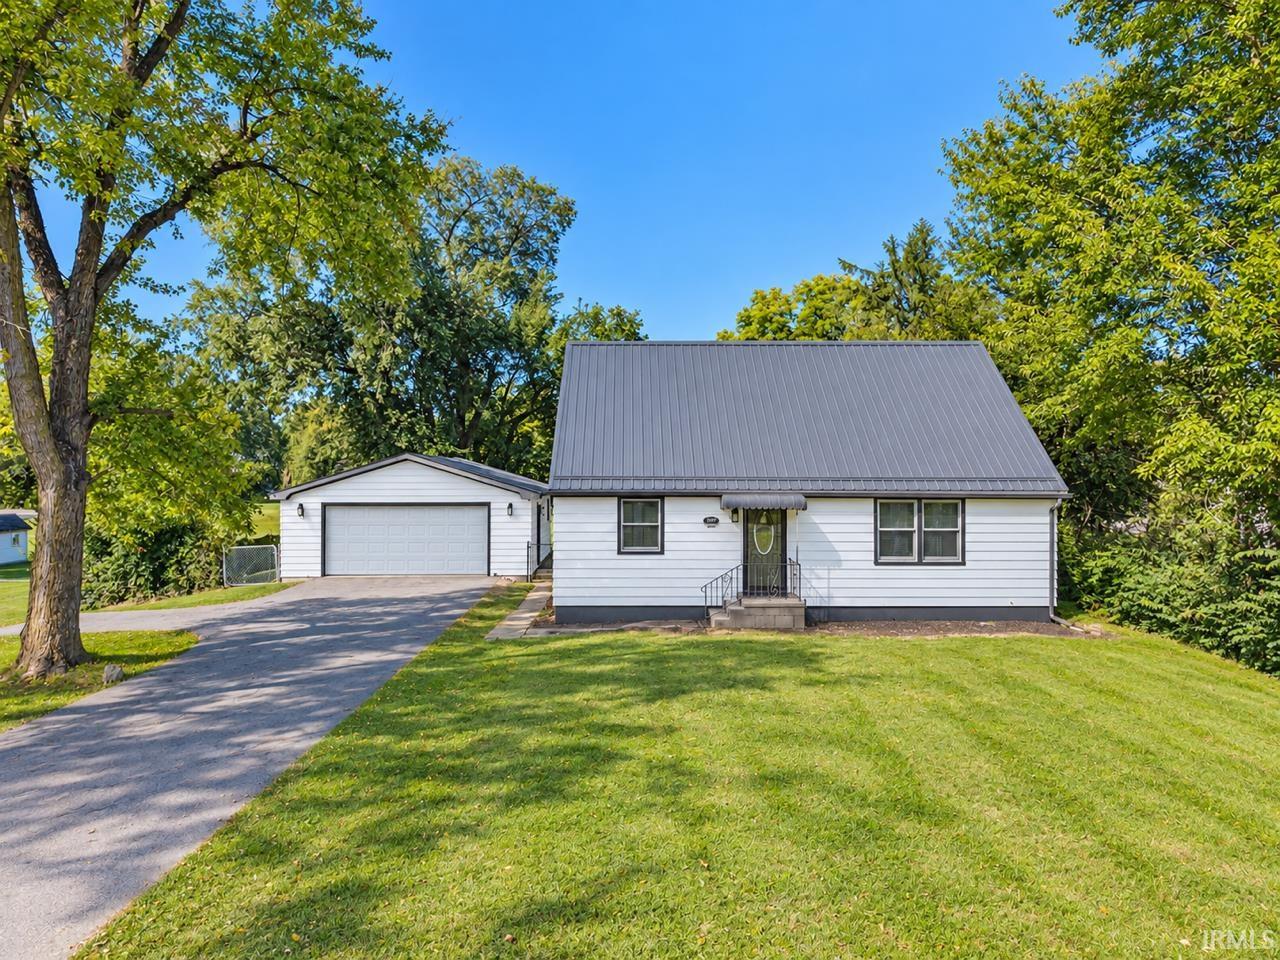
$269,900
3560 Sandpoint Road
Sun, Oct 25, 1:00pm – 3:00pm
Enjoy the best of both worlds! Peaceful, country-like living with the convenience of being close to the city! Situated on nearly half an acre, this spacious 4 BR, two-bath home offers plenty of room inside and out, plus a finished basement providing valuable bonus living space for a family room, recreation area, home office, or more. Numerous updates within the past few years include beautiful granite countertops, stainless steel appliances, and a newer high-efficiency gas furnace and central air. A newer metal roof adds even more value and peace of mind. Outside, you’ll love the oversized detached two-car garage featuring a newer overhead door with remote! Perfect for parking, storage, hobbies, or a workshop. All appliances are included, making this home truly move-in ready. Nearly half an acre, four bedrooms, a finished basement, an oversized garage, and plenty of recent updates, enjoy a little taste of country living while staying close to city conveniences!
Take Ardmore south to Sandpoint Road. Turn left. House will be on the left.
Ceiling Fan(s), Countertops-Solid Surf, Garage Door Opener, Range/Oven Hook Up Gas, Sump Pump
Sale IncludesDishwasher, Microwave, Refrigerator, Washer, Window Treatments, Oven-Gas, Range-Gas, Water Heater Gas
Map to 3560 Sandpoint Road, Fort Wayne, IN 46809
MLS #
202641331
Date Listed
2026-10-06
Status
Active
Property Type
Residential
Property SubType
Site-Built Home
Finished Square Feet
2884 sqft
Total Square Feet
3206 sqft
New Construction
No
Style
One Story
Type
Site-Built Home
Basement
Yes
Bedrooms
4
Bathrooms
2
Annual Taxes
$2,196.00
Year Taxes Payable
2026
Year Built
1960
Days on Market
18
Additional
Design
Ranch
Cooling
Central Air
Heating
Gas, Forced Air
Garage
Detached
Room Dimensions
Living Room
19 × 15
Main Level
Kitchen
13 × 15
Main Level
Master Bedroom
12 × 11
Main Level
2nd Bedroom
12 × 11
Main Level
3rd Bedroom
15 × 15
Upper Level
4th Bedroom
12 × 15
Upper Level
Recreation Room
34 × 14
Lower Level
Extra Room
13 × 13
Lower Level
Bathroom Locations
Full Baths
1 Main, 1 Upper
External Features
Construction
Site-Built Home
Exterior
Vinyl
Lot Size
21,344 sq ft
Acreage
0.49 Acres
Lot Dimensions
none
Sewer
City
Water
City
Fence
Chain Link,Privacy
Location
Area
Allen County
Location
City/Town/Suburb
County
Allen
Subdivision
None
Township
Wayne
City
Fort Wayne
State
IN
Zip
46809
Schools
School District
Fort Wayne Community
Elementary
Indian Village
Middle School
Kekionga
High School
South Side
Financial
Financing Terms
Cash, Conventional, FHA, VA
Assoc. Dues
$0.00 Not Applicable
Assoc. Restrictions
No
| MLS # | 202641331 |
|---|---|
| Date Listed | 2026-10-06 |
| Status | Active |
| Property Type | Residential |
| Property SubType | Site-Built Home |
| Finished Square Feet | 2884 sqft |
| Total Square Feet | 3206 sqft |
| New Construction | No |
| Style | One Story |
| Type | Site-Built Home |
| Basement | Yes |
| Bedrooms | 4 |
| Bathrooms | 2 |
| Annual Taxes | $2,196.00 |
| Year Taxes Payable | 2026 |
| Year Built | 1960 |
| Days on Market | 18 |
| Design | Ranch |
|---|---|
| Cooling | Central Air |
| Heating | Gas, Forced Air |
| Garage | Detached |
| Living Room | 19 × 15 | Main Level |
| Kitchen | 13 × 15 | Main Level |
| Master Bedroom | 12 × 11 | Main Level |
| 2nd Bedroom | 12 × 11 | Main Level |
| 3rd Bedroom | 15 × 15 | Upper Level |
| 4th Bedroom | 12 × 15 | Upper Level |
| Recreation Room | 34 × 14 | Lower Level |
| Extra Room | 13 × 13 | Lower Level |
| Full Baths | 1 Main, 1 Upper |
| Construction | Site-Built Home |
|---|---|
| Exterior | Vinyl |
| Lot Size | 21,344 sq ft |
| Acreage | 0.49 Acres |
| Lot Dimensions | none |
| Sewer | City |
| Water | City |
| Fence | Chain Link,Privacy |
| Area | Allen County |
|---|---|
| Location | City/Town/Suburb |
| County | Allen |
| Subdivision | None |
| Township | Wayne |
| City | Fort Wayne |
| State | IN |
| Zip | 46809 |
| School District | Fort Wayne Community |
|---|---|
| Elementary | Indian Village |
| Middle School | Kekionga |
| High School | South Side |
| Financing Terms | Cash, Conventional, FHA, VA |
|---|---|
| Assoc. Dues | $0.00 Not Applicable |
| Assoc. Restrictions | No |
MLS# 202641331
IDX information provided by the Indiana Regional MLS.
IDX information is provided exclusively for consumers’ personal, non-commercial use and may not be used for any purpose other than to identify prospective properties consumers may be interested in purchasing. Data is deemed reliable but is not guaranteed accurate by the MLS.
Listing Provided Courtesy of Melissa Maddox
North Eastern Group Realty
Cell: 260-760-8734
Listing updated October 6, 2026 at 10:00 am
Last checked 13 minutes ago
Learn More About 3560 Sandpoint Road