$129,000
2313 N 500 E
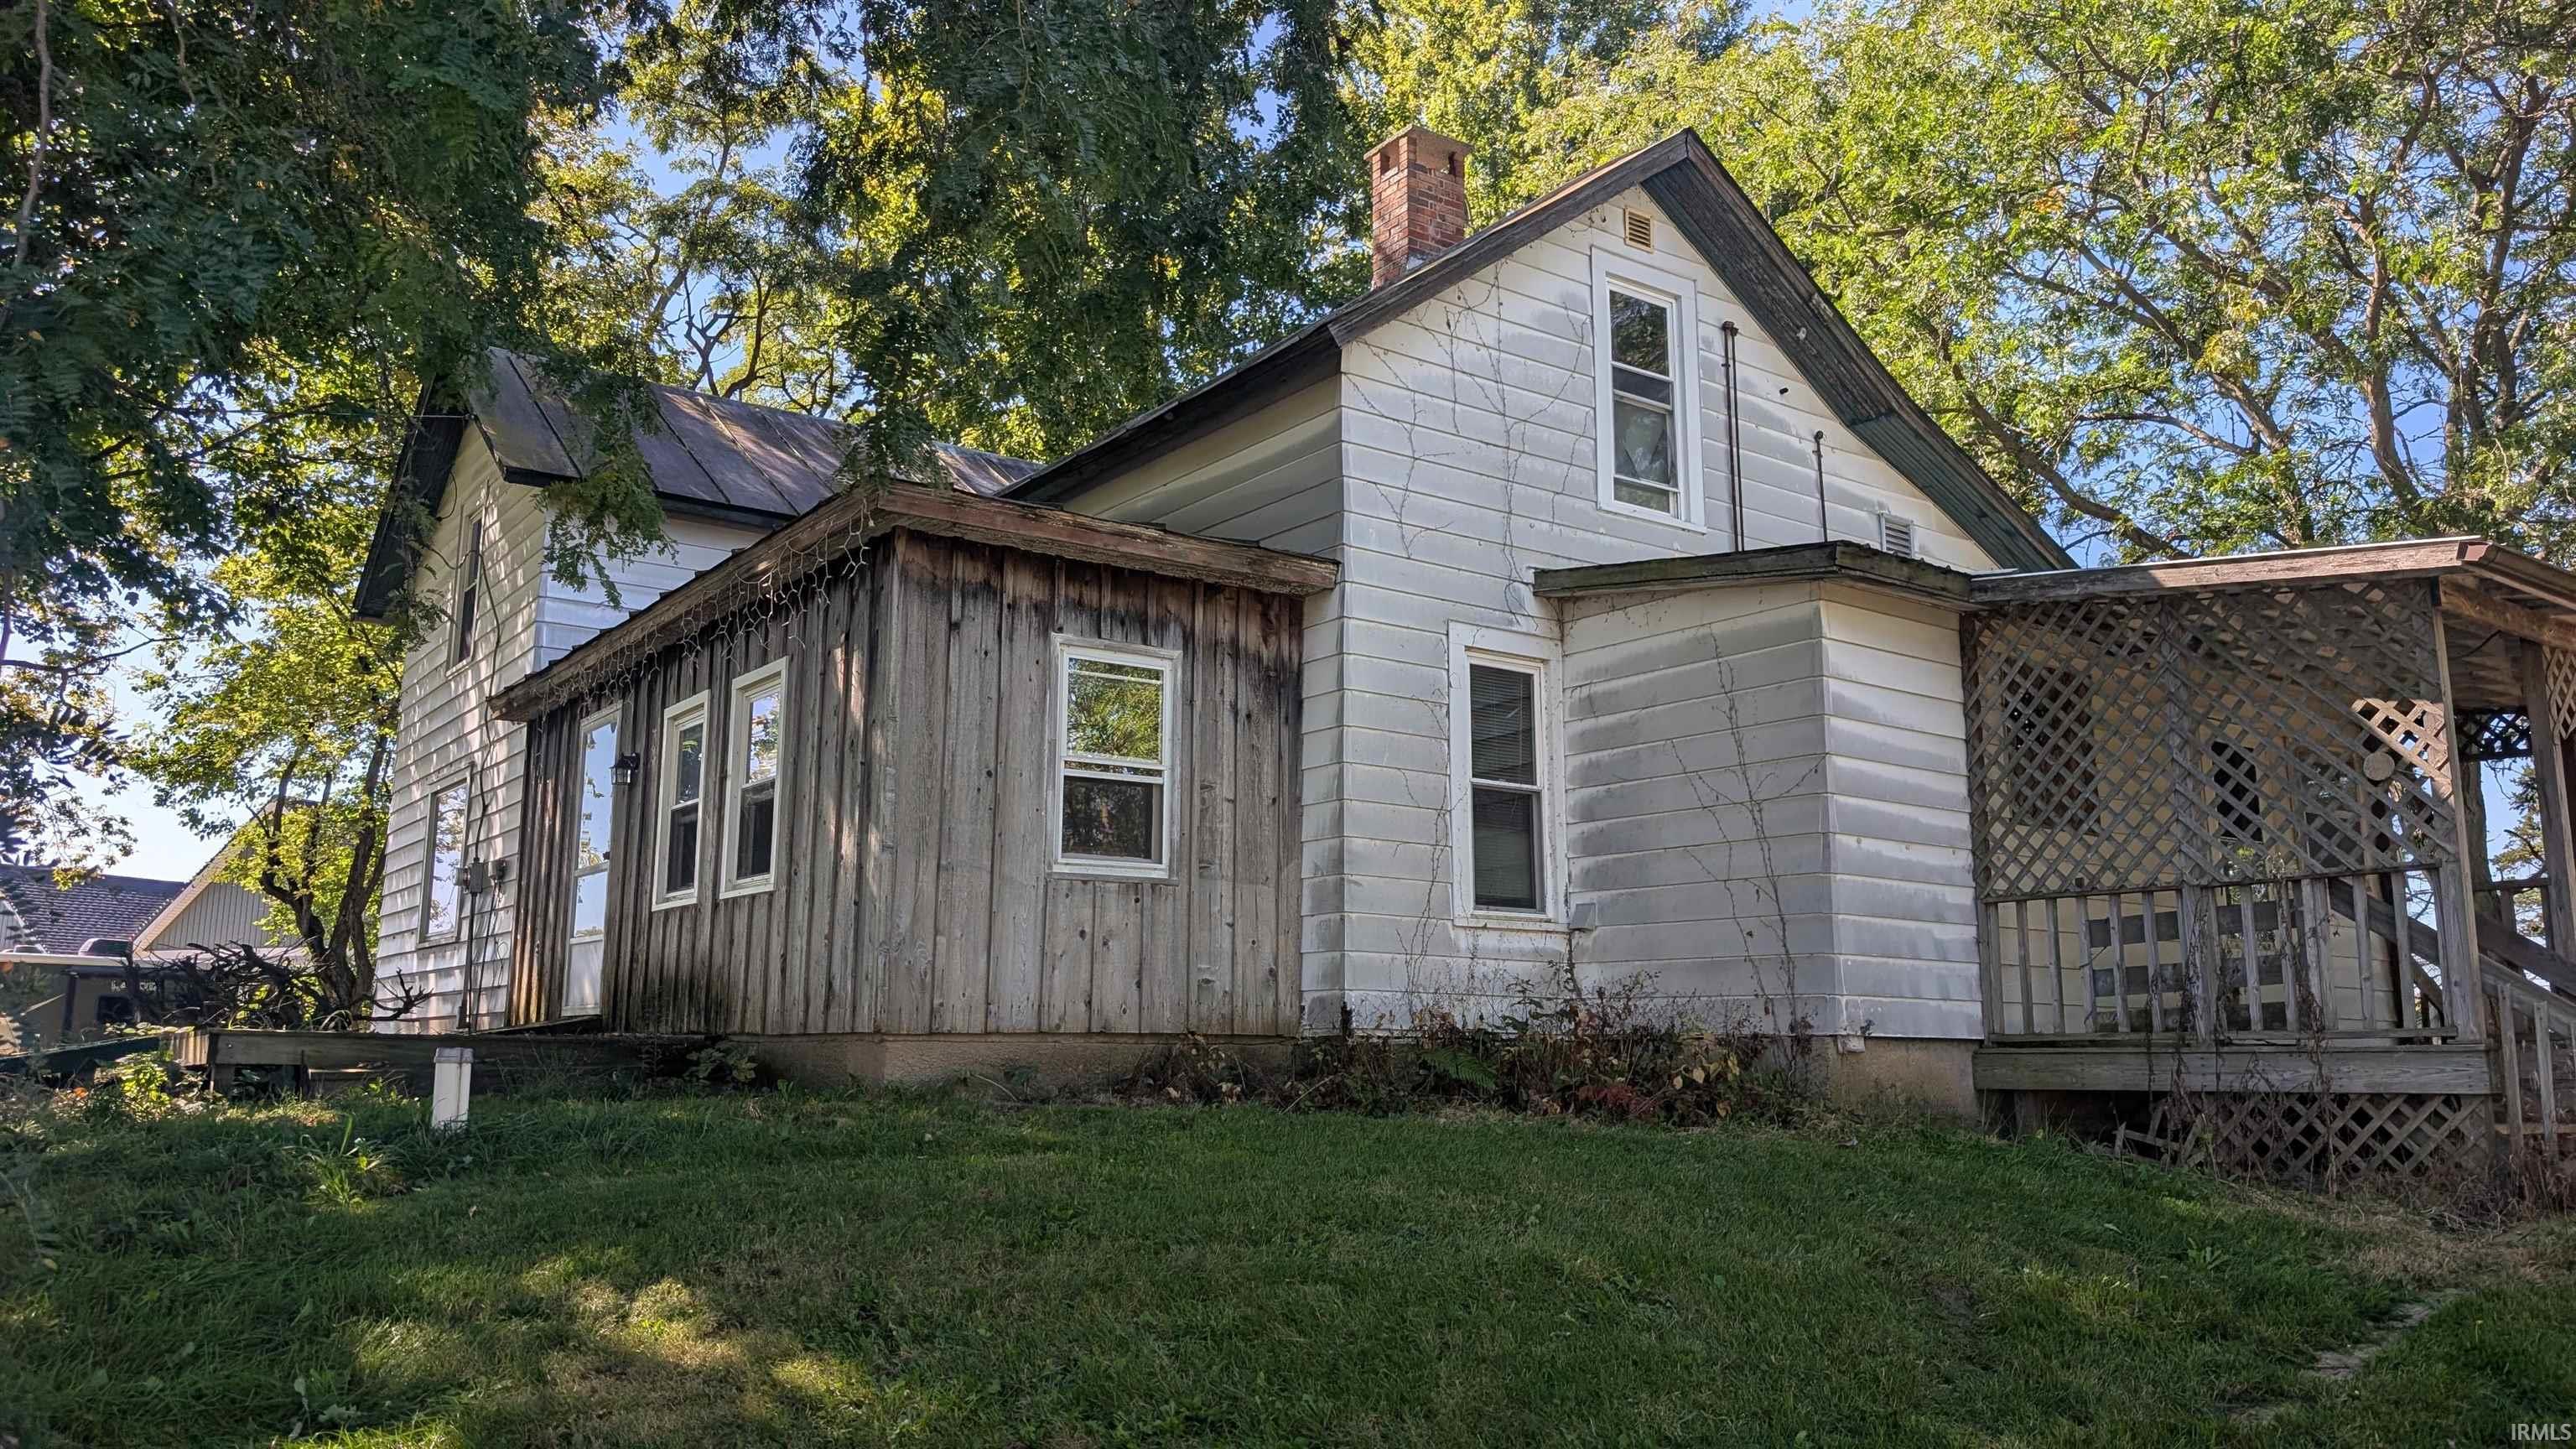
Opportunity meets country charm at 2313 N 500 E. Set on approximately 3.23 acres, this 1915 farmhouse offers 1,904 sq. ft. of living space, 4 bedrooms, 1 bath and abundant potential for buyers ready to bring their vision to life. The home offers a spacious layout and peaceful setting, with a main level that includes an 11x17 kitchen, 15x15 living room, additional rooms, an enclosed 7x22 area and flexible living space. Upstairs features additional bedrooms and an impressive 23x15 bonus room. A partial basement adds approximately 784 sq. ft. of storage or utility space. The acreage offers mature trees, open lawn and a quiet country atmosphere with room to spread out. Newly planted fruit trees provide future orchard or seasonal harvest potential. Multiple outbuildings expand the possibilities, including a 25x14 barn and a large 30x60 building with an additional 15x30 enclosed lean-to—ideal for storage, equipment, hobbies, a workshop or recreational use. Offered in its current condition, this property presents an opportunity to transform an older farmhouse into a country homestead, a renovation project, or a versatile property for toys and equipment. Bring your tools and ideas to make the most of the acreage, outbuildings and hard-to-find rural setting. Come see the possibilities and imagine what this property could become!
Going West on US 6 turn South on 500E. The property is on the left.
Eat-In Kitchen, Foyer Entry, Porch Open, Range/Oven Hk Up Gas/Elec, Great Room, Washer Hook-Up
Sale IncludesRefrigerator
Map to 2313 N 500 E, Kendallville, IN 46755
MLS #
202641318
Date Listed
2026-10-06
Status
Pending
Property Type
Residential
Property SubType
Site-Built Home
Finished Square Feet
1904 sqft
Total Square Feet
2688 sqft
New Construction
No
Style
Two Story
Type
Site-Built Home
Basement
Yes
Bedrooms
4
Bathrooms
1
Annual Taxes
$1,981.00
Year Taxes Payable
2025
Year Built
1900
Virtual Tour
propertypanorama.com »
Days on Market
16
Additional
Design
Traditional
Cooling
None
Heating
Gas, Propane, Forced Air, Propane Tank Rented
Main Level Laundry
Yes
Outbuilding
Pole/Post Building, Pole/Post Building
Room Dimensions
Living Room
15 × 15
Main Level
Family Room
11 × 15
Main Level
Kitchen
11 × 17
Main Level
Master Bedroom
15 × 11
Main Level
2nd Bedroom
9 × 7
Main Level
3rd Bedroom
10 × 11
Upper Level
4th Bedroom
11 × 13
Upper Level
Bathroom Locations
Full Baths
1 Main
External Features
Construction
Site-Built Home
Exterior
Aluminum
Lot Size
140,699 sq ft
Acreage
3.23 Acres
Lot Dimensions
90x850
Out Buildings
Pole/Post Building
Sewer
Septic
Water
Well
Fence
None
Location
Area
Noble County
Location
Rural
County
Noble
Subdivision
None
Township
Jefferson
City
Kendallville
State
IN
Zip
46755
Schools
School District
Central Noble Community
Elementary
Central Noble
Middle School
Central Noble Jr/Sr
High School
Central Noble Jr/Sr
Financial
Financing Terms
Cash
Assoc. Dues
$0.00 Not Applicable
| MLS # | 202641318 |
|---|---|
| Date Listed | 2026-10-06 |
| Status | Pending |
| Property Type | Residential |
| Property SubType | Site-Built Home |
| Finished Square Feet | 1904 sqft |
| Total Square Feet | 2688 sqft |
| New Construction | No |
| Style | Two Story |
| Type | Site-Built Home |
| Basement | Yes |
| Bedrooms | 4 |
| Bathrooms | 1 |
| Annual Taxes | $1,981.00 |
| Year Taxes Payable | 2025 |
| Year Built | 1900 |
| Virtual Tour | propertypanorama.com » |
| Days on Market | 16 |
| Design | Traditional |
|---|---|
| Cooling | None |
| Heating | Gas, Propane, Forced Air, Propane Tank Rented |
| Main Level Laundry | Yes |
| Outbuilding | Pole/Post Building, Pole/Post Building |
| Living Room | 15 × 15 | Main Level |
| Family Room | 11 × 15 | Main Level |
| Kitchen | 11 × 17 | Main Level |
| Master Bedroom | 15 × 11 | Main Level |
| 2nd Bedroom | 9 × 7 | Main Level |
| 3rd Bedroom | 10 × 11 | Upper Level |
| 4th Bedroom | 11 × 13 | Upper Level |
| Full Baths | 1 Main |
| Construction | Site-Built Home |
|---|---|
| Exterior | Aluminum |
| Lot Size | 140,699 sq ft |
| Acreage | 3.23 Acres |
| Lot Dimensions | 90x850 |
| Out Buildings | Pole/Post Building |
| Sewer | Septic |
| Water | Well |
| Fence | None |
| Area | Noble County |
|---|---|
| Location | Rural |
| County | Noble |
| Subdivision | None |
| Township | Jefferson |
| City | Kendallville |
| State | IN |
| Zip | 46755 |
| School District | Central Noble Community |
|---|---|
| Elementary | Central Noble |
| Middle School | Central Noble Jr/Sr |
| High School | Central Noble Jr/Sr |
| Financing Terms | Cash |
|---|---|
| Assoc. Dues | $0.00 Not Applicable |
MLS# 202641318
IDX information provided by the Indiana Regional MLS.
IDX information is provided exclusively for consumers’ personal, non-commercial use and may not be used for any purpose other than to identify prospective properties consumers may be interested in purchasing. Data is deemed reliable but is not guaranteed accurate by the MLS.
Listing Provided Courtesy of Joseph Sells
Hosler Realty Inc
Off: 260-347-1158
Listing updated October 23, 2026 at 10:00 am
Last checked 7 minutes ago
Learn More About 2313 N 500 E