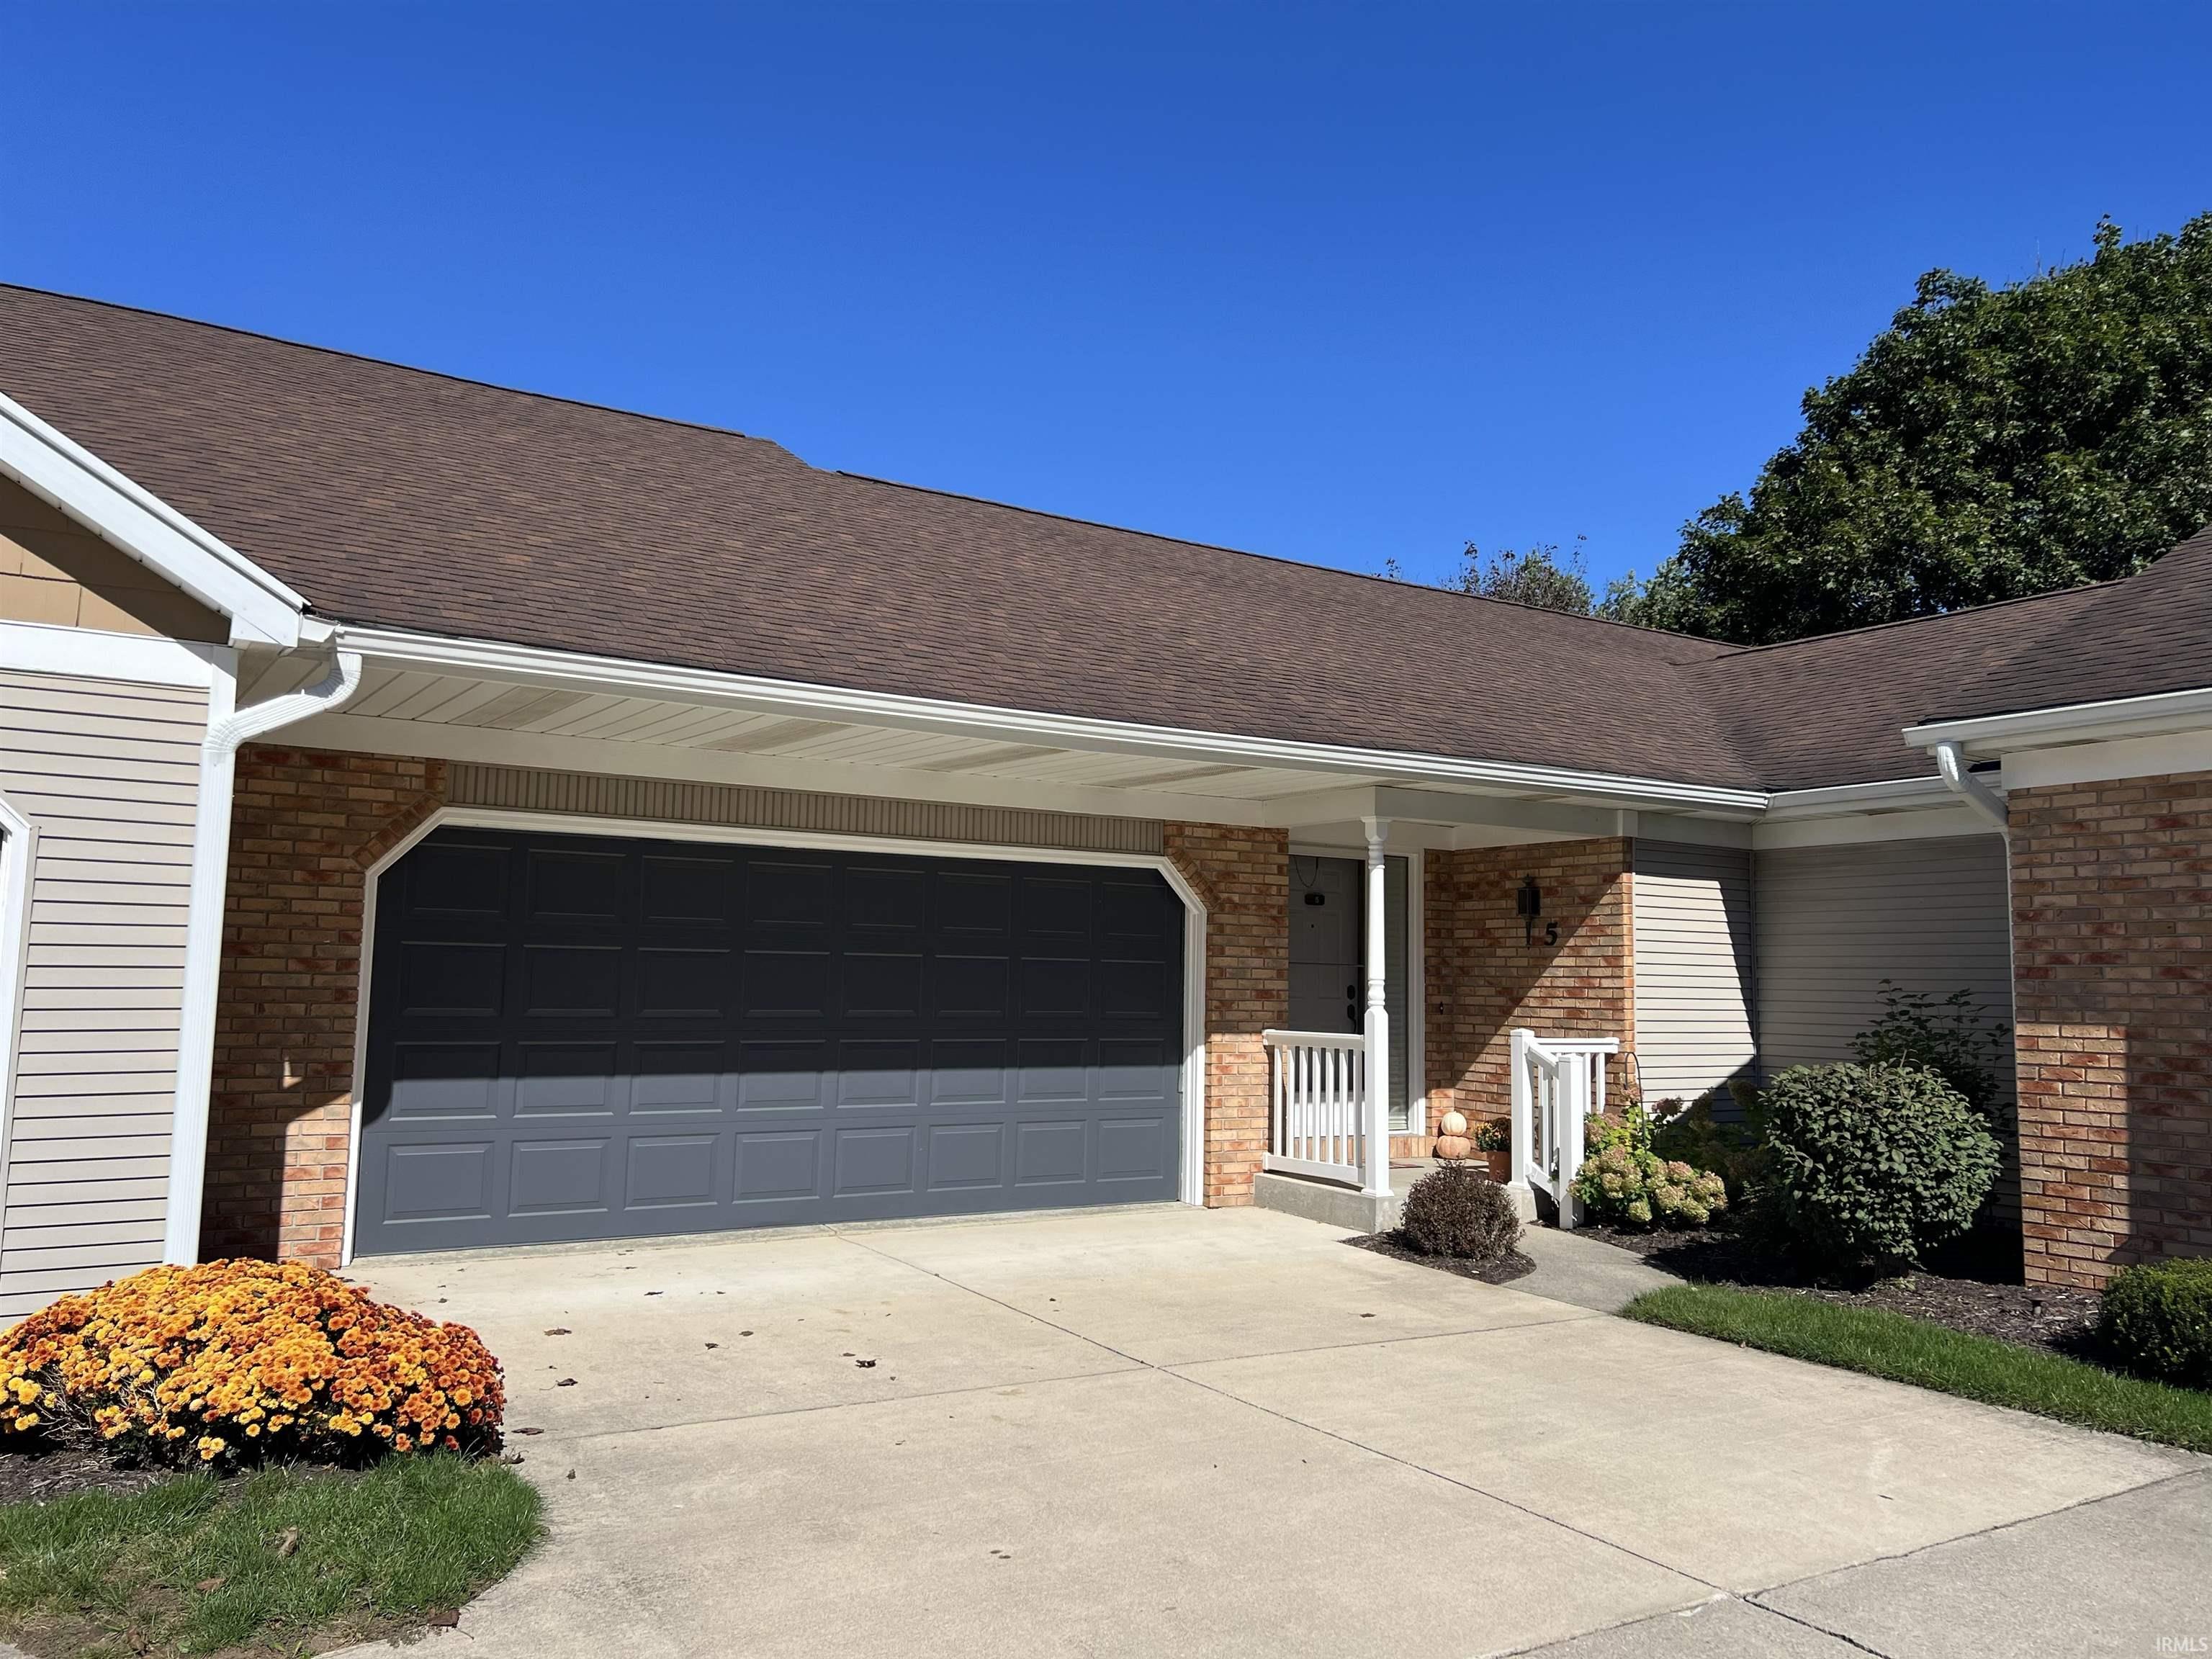
$197,500
1503 -5 Kentfield Way
Check out this very well maintained 2 BR 2 bath condo in popular College Green! Open-concept living & dining areas create a spacious & inviting feel. Pass-thru window from the well appointed kitchen where the stainless steel appliances are approximately 3 years old. Primary bedroom has a large walk-in closet. Immaculate baths are generously sized. Convenient main level laundry w/ utility sink & storage cabinets. Carpet & vinyl plank flooring new in 2025. Most of the ML recently painted. Full basement. Water heater new in 2024. Furnace & A/C 2015. Oversized 2 car garage w/ entrance to backyard area & the extra large rear patio complete this move-in ready condo. HOA includes lawn care, snow removal, roof replacement, community building & more. Enjoy the easy care lifestyle here!
From College Ave, turn N on Winsted Dr, turn W on to Kentfield.
Closet(s) Walk-in, Disposal, Foyer Entry, Patio Open, Great Room, Main Floor Laundry
Sale IncludesDishwasher, Microwave, Refrigerator, Washer, Window Treatments, Dryer-Electric, Kitchen Exhaust Hood, Range-Electric, Sump Pump, Water Heater Gas, Water Softener-Owned
Map to 1503 -5 Kentfield Way, Goshen, IN 46526
MLS #
202641286
Date Listed
2026-10-05
Status
Cont-AccptngBackupOffers
Property Type
Residential
Property SubType
Condo/Villa
Square Feet
2522 sqft
New Construction
No
Style
One Story
Type
Condo/Villa
Basement
Yes
Bedrooms
2
Bathrooms
2
Annual Taxes
$1,956.00
Year Taxes Payable
2026
Year Built
1986
Virtual Tour
propertypanorama.com »
Days on Market
20
Additional
Design
Ranch
Cooling
Central Air
Heating
Gas, Forced Air
Garage
Attached
Main Level Laundry
Yes
Room Dimensions
Living Room
22 × 13
Main Level
Kitchen
12 × 9
Main Level
Master Bedroom
14 × 13
Main Level
2nd Bedroom
13 × 10
Main Level
Bathroom Locations
Full Baths
2 Main
External Features
Construction
Condo/Villa
Exterior
Brick,Vinyl
Lot Size
6,839 sq ft
Acreage
0.16 Acres
Lot Dimensions
.16
Parking
Yes
Sewer
City
Water
City
Fence
None
Location
Area
Elkhart County
Location
City/Town/Suburb
County
Elkhart
Subdivision
Terraces At College Green
Township
Elkhart
City
Goshen
State
IN
Zip
46526
Schools
School District
Goshen Community Schools
Elementary
Parkside
Middle School
Goshen
High School
Goshen
Financial
Financing Terms
Cash, Conventional
Assoc. Dues
$284.00 Monthly
Assoc. Restrictions
Yes
| MLS # | 202641286 |
|---|---|
| Date Listed | 2026-10-05 |
| Status | Cont-AccptngBackupOffers |
| Property Type | Residential |
| Property SubType | Condo/Villa |
| Square Feet | 2522 sqft |
| New Construction | No |
| Style | One Story |
| Type | Condo/Villa |
| Basement | Yes |
| Bedrooms | 2 |
| Bathrooms | 2 |
| Annual Taxes | $1,956.00 |
| Year Taxes Payable | 2026 |
| Year Built | 1986 |
| Virtual Tour | propertypanorama.com » |
| Days on Market | 20 |
| Design | Ranch |
|---|---|
| Cooling | Central Air |
| Heating | Gas, Forced Air |
| Garage | Attached |
| Main Level Laundry | Yes |
| Living Room | 22 × 13 | Main Level |
| Kitchen | 12 × 9 | Main Level |
| Master Bedroom | 14 × 13 | Main Level |
| 2nd Bedroom | 13 × 10 | Main Level |
| Full Baths | 2 Main |
| Construction | Condo/Villa |
|---|---|
| Exterior | Brick,Vinyl |
| Lot Size | 6,839 sq ft |
| Acreage | 0.16 Acres |
| Lot Dimensions | .16 |
| Parking | Yes |
| Sewer | City |
| Water | City |
| Fence | None |
| Area | Elkhart County |
|---|---|
| Location | City/Town/Suburb |
| County | Elkhart |
| Subdivision | Terraces At College Green |
| Township | Elkhart |
| City | Goshen |
| State | IN |
| Zip | 46526 |
| School District | Goshen Community Schools |
|---|---|
| Elementary | Parkside |
| Middle School | Goshen |
| High School | Goshen |
| Financing Terms | Cash, Conventional |
|---|---|
| Assoc. Dues | $284.00 Monthly |
| Assoc. Restrictions | Yes |
MLS# 202641286
IDX information provided by the Indiana Regional MLS.
IDX information is provided exclusively for consumers’ personal, non-commercial use and may not be used for any purpose other than to identify prospective properties consumers may be interested in purchasing. Data is deemed reliable but is not guaranteed accurate by the MLS.
Listing Provided Courtesy of Sheila Showalter
RE/MAX Results
Cell: 574-536-5815
Listing updated October 8, 2026 at 11:30 pm
Last checked 11 minutes ago
Learn More About 1503 -5 Kentfield Way