$345,000
1605 Canton Drive
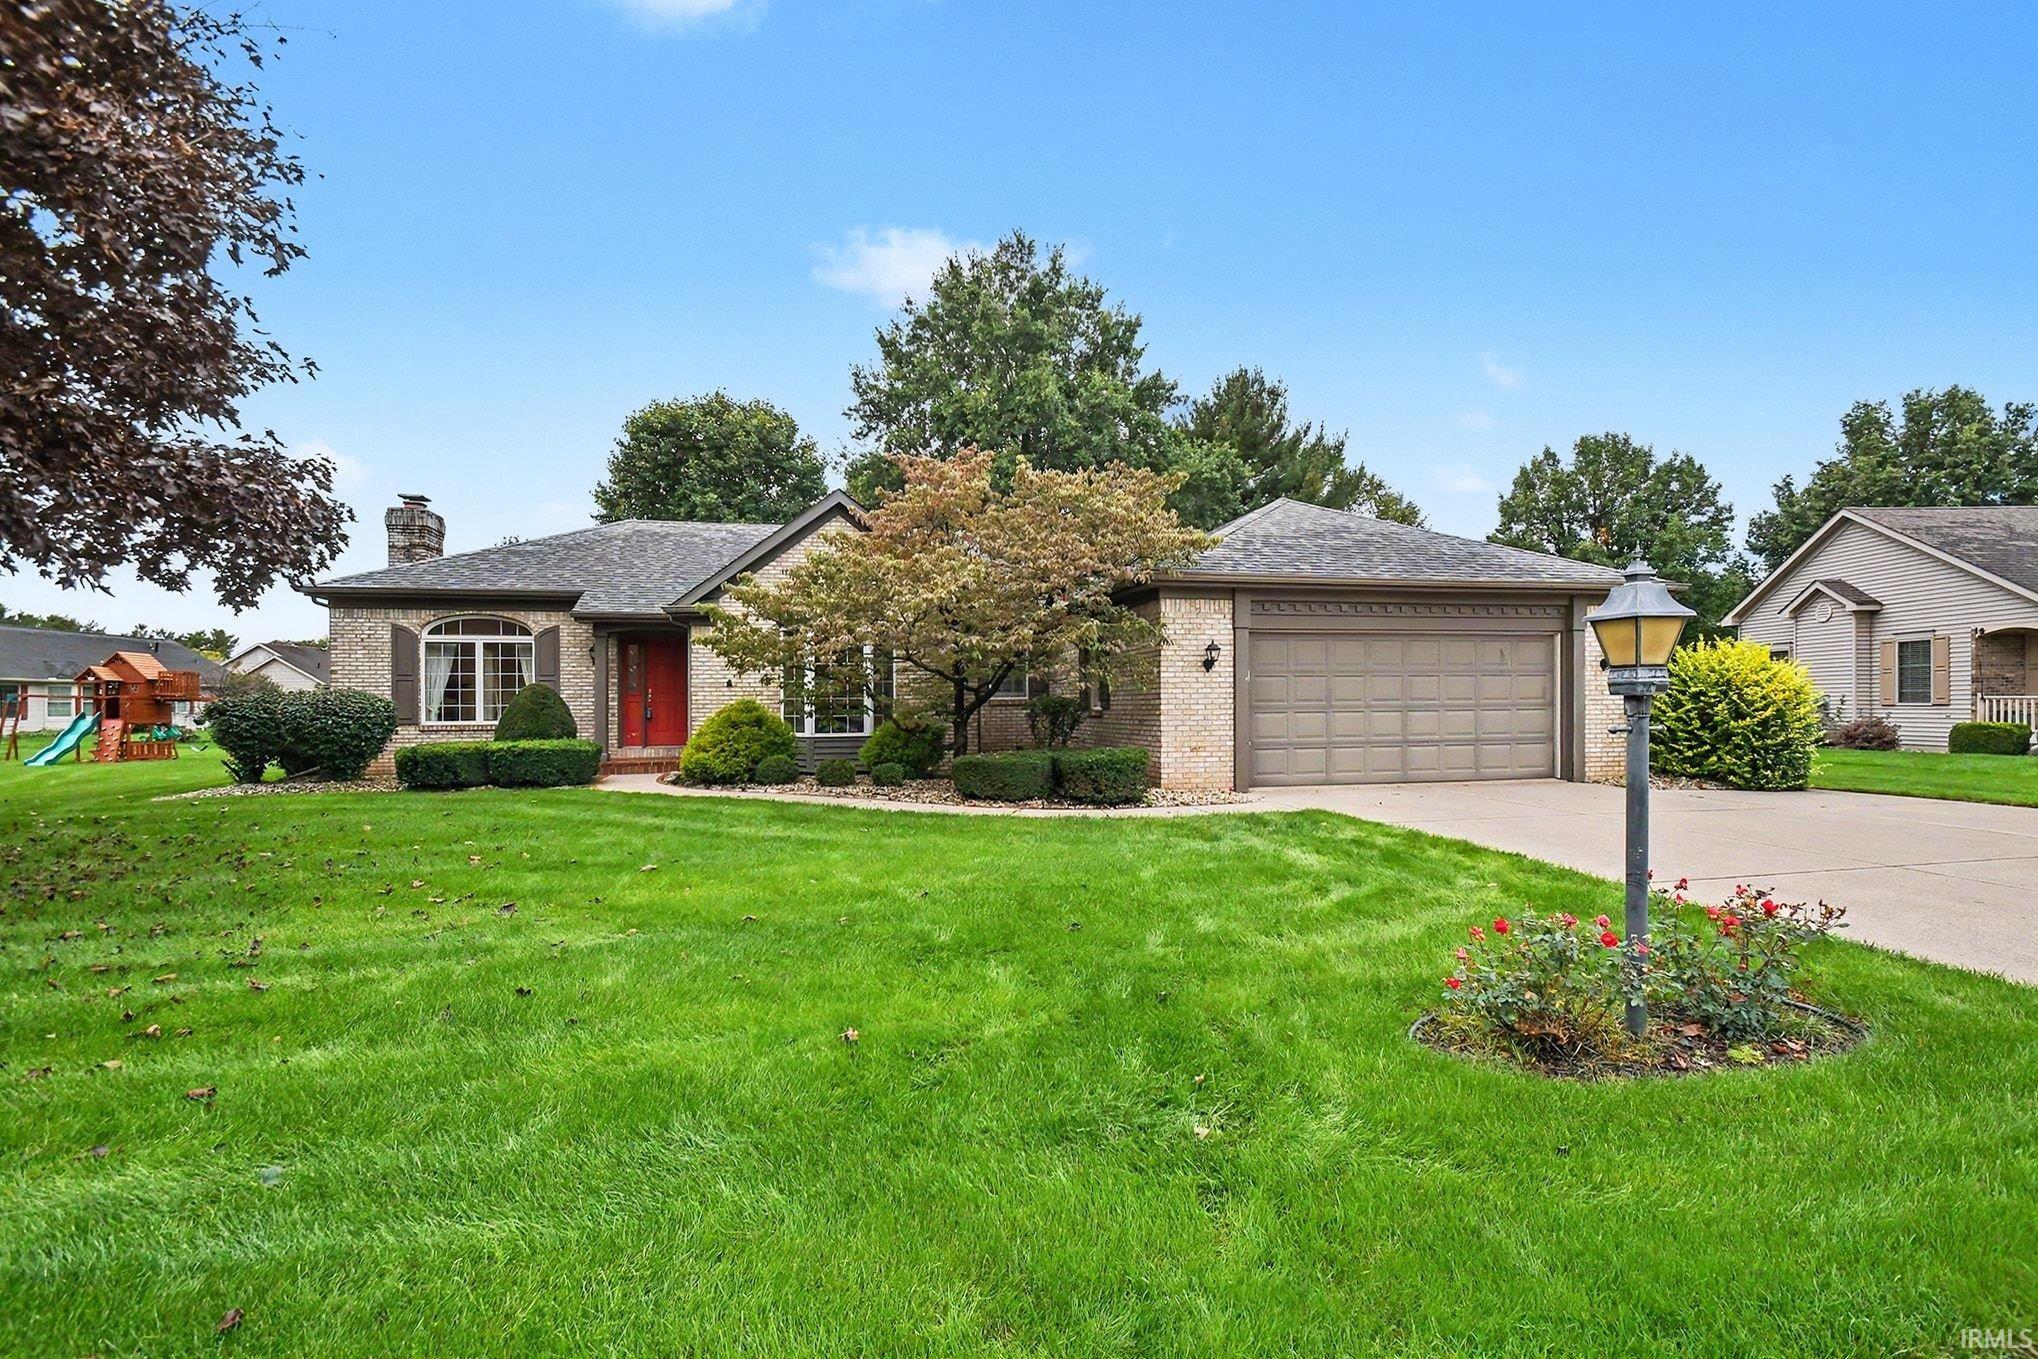
Spacious Schrock-built home featuring 2 bedrooms plus a den/possible 3rd bedroom and 2 full baths. The 2,012 sq. ft. main level offers an eat-in kitchen, formal dining room, living room with gas fireplace, and convenient main-level laundry. The primary suite includes a walk-in closet and private bath, while the second bedroom also has a walk-in closet. The den/possible 3rd bedroom features a closet and built-in bookshelves. Enjoy the screened-in porch just off the kitchen. The lower level includes 456 sq. ft. of finished space with a family room and built-in bookshelves, plus plenty of unfinished storage space. Additional features include an attached 2-car garage and a convenient location near Goshen College, shopping, and medical facilities. Newer water heater, new furnace in 2019, new central air in 2026. Fiber internet available. Property sold As-Is
From US 33/LWE turn west on College then North on Canton Dr
Built-In Bookcase, Ceiling-9+, Closet(s) Walk-in, Disposal, Eat-In Kitchen, Foyer Entry, Garage Door Opener, Irrigation System, Landscaped, Patio Open, Porch Screened, Twin Sink Vanity, Tub and Separate Shower, Tub/Shower Combination, Main Level Bedroom Suite, Formal Dining Room, Main Floor Laundry
Sale IncludesDishwasher, Refrigerator, Washer, Window Treatments, Dryer-Electric, Range-Electric, Water Heater Gas, Water Softener-Owned
Map to 1605 Canton Drive, Goshen, IN 46526
MLS #
202641228
Date Listed
2026-10-05
Status
Pending
Property Type
Residential
Property SubType
Site-Built Home
Finished Square Feet
2468 sqft
Total Square Feet
4024 sqft
New Construction
No
Style
One Story
Type
Site-Built Home
Basement
Yes
Bedrooms
3
Bathrooms
2
Annual Taxes
$3,579.18
Year Taxes Payable
2026
Year Built
1990
Virtual Tour
propertypanorama.com »
Days on Market
17
Additional
Design
Ranch
Cooling
Central Air
Heating
Gas, Forced Air
Garage
Attached
Main Level Laundry
Yes
Room Dimensions
Living Room
25 × 14
Main Level
Dining Room
14 × 12
Main Level
Family Room
24 × 19
Lower Level
Kitchen
20 × 9
Main Level
Master Bedroom
14 × 14
Main Level
2nd Bedroom
15 × 10
Main Level
3rd Bedroom
13 × 11
Main Level
Bathroom Locations
Full Baths
2 Main
External Features
Construction
Site-Built Home
Exterior
Brick,Vinyl
Lot Size
15,682 sq ft
Acreage
0.36 Acres
Lot Dimensions
110 x 143
Sewer
City
Water
City
Fence
None
Location
Area
Elkhart County
Location
City/Town/Suburb, Near College Campus
County
Elkhart
Subdivision
Meadows Of College Green
Township
Elkhart
City
Goshen
State
IN
Zip
46526
Schools
School District
Goshen Community Schools
Elementary
Parkside
Middle School
Goshen
High School
Goshen
Financial
Financing Terms
Cash, Conventional, FHA, VA
Assoc. Dues
$400.00 Annually
Assoc. Restrictions
Yes
| MLS # | 202641228 |
|---|---|
| Date Listed | 2026-10-05 |
| Status | Pending |
| Property Type | Residential |
| Property SubType | Site-Built Home |
| Finished Square Feet | 2468 sqft |
| Total Square Feet | 4024 sqft |
| New Construction | No |
| Style | One Story |
| Type | Site-Built Home |
| Basement | Yes |
| Bedrooms | 3 |
| Bathrooms | 2 |
| Annual Taxes | $3,579.18 |
| Year Taxes Payable | 2026 |
| Year Built | 1990 |
| Virtual Tour | propertypanorama.com » |
| Days on Market | 17 |
| Design | Ranch |
|---|---|
| Cooling | Central Air |
| Heating | Gas, Forced Air |
| Garage | Attached |
| Main Level Laundry | Yes |
| Living Room | 25 × 14 | Main Level |
| Dining Room | 14 × 12 | Main Level |
| Family Room | 24 × 19 | Lower Level |
| Kitchen | 20 × 9 | Main Level |
| Master Bedroom | 14 × 14 | Main Level |
| 2nd Bedroom | 15 × 10 | Main Level |
| 3rd Bedroom | 13 × 11 | Main Level |
| Full Baths | 2 Main |
| Construction | Site-Built Home |
|---|---|
| Exterior | Brick,Vinyl |
| Lot Size | 15,682 sq ft |
| Acreage | 0.36 Acres |
| Lot Dimensions | 110 x 143 |
| Sewer | City |
| Water | City |
| Fence | None |
| Area | Elkhart County |
|---|---|
| Location | City/Town/Suburb, Near College Campus |
| County | Elkhart |
| Subdivision | Meadows Of College Green |
| Township | Elkhart |
| City | Goshen |
| State | IN |
| Zip | 46526 |
| School District | Goshen Community Schools |
|---|---|
| Elementary | Parkside |
| Middle School | Goshen |
| High School | Goshen |
| Financing Terms | Cash, Conventional, FHA, VA |
|---|---|
| Assoc. Dues | $400.00 Annually |
| Assoc. Restrictions | Yes |
MLS# 202641228
IDX information provided by the Indiana Regional MLS.
IDX information is provided exclusively for consumers’ personal, non-commercial use and may not be used for any purpose other than to identify prospective properties consumers may be interested in purchasing. Data is deemed reliable but is not guaranteed accurate by the MLS.
Listing Provided Courtesy of Karen Galloway
Schrock Realty Group
Cell: 574-536-7060
Listing updated October 22, 2026 at 4:00 pm
Last checked 10 minutes ago
Learn More About 1605 Canton Drive