$479,900
12225 Southampton Drive
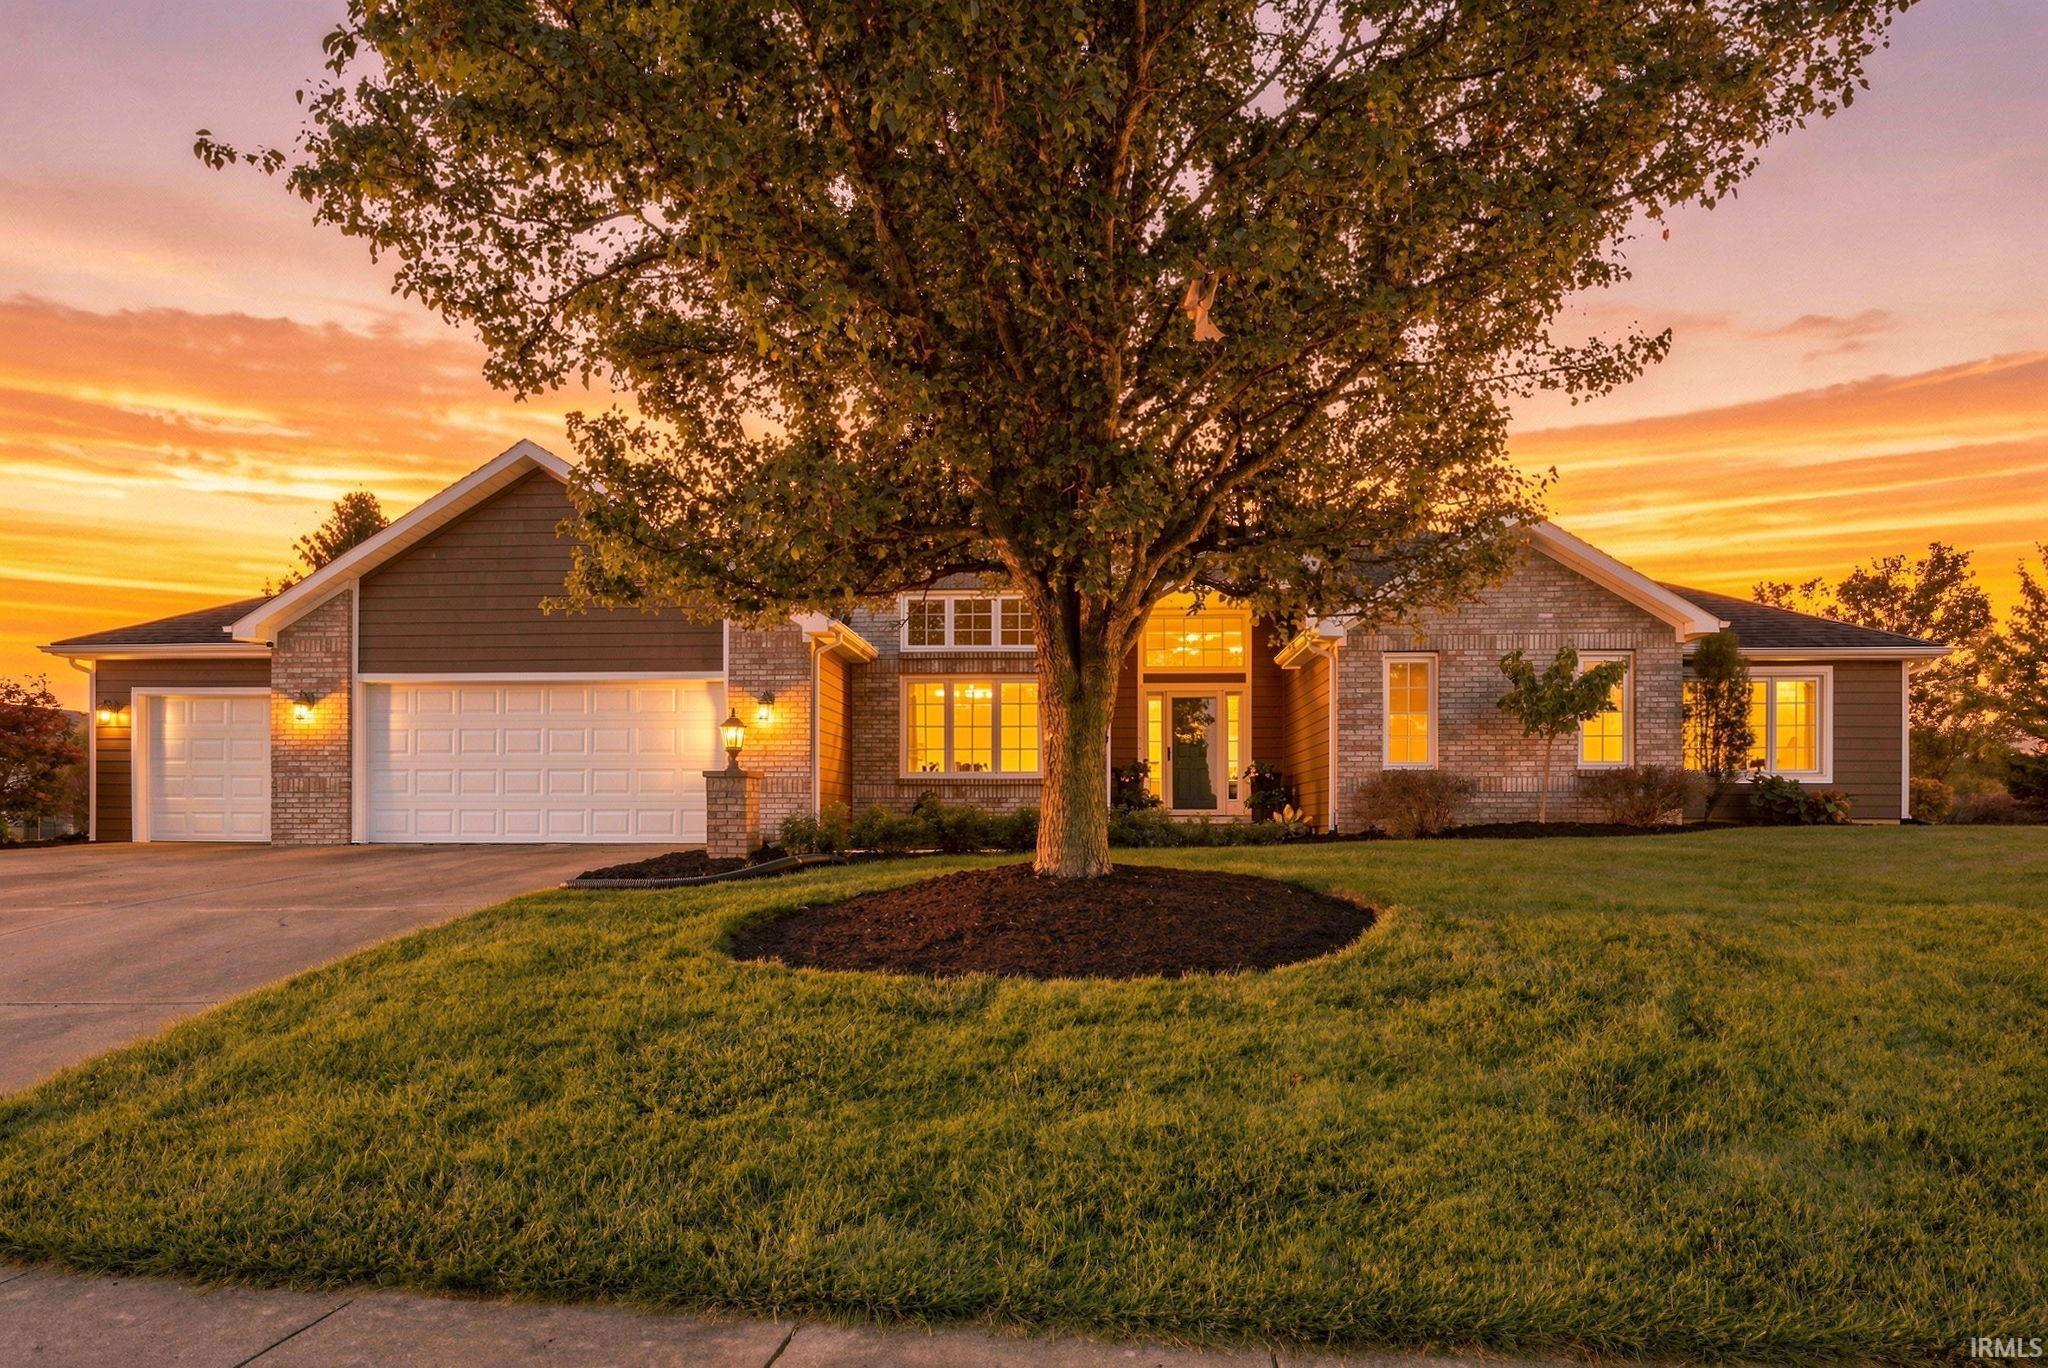
Here is your GREAT OPPORTUNITY to own a well maintained and stunning home in SW Ft. Wayne! This homeowner lovingly added NEW Windows, NEW Wood Flooring in the Great Room, FRESH NEW carpet, a FULL PRIVACY FENCE, Generator, and a Stamped Concrete Patio in the backyard oasis! Enjoy amenities close by such as shopping, schools, restaurants, hospitals AND easy access to I-69! The entire home was just painted last week! DON'T MISS YOUR CHANCE to own a home in Eagle Creek where homes rarely become available!
From I-69, Take the U.S. 24 exit and go to Amber Rd. Turn Right and go to Eagle Creek Subdivision. Turn Right into the development on Southampton Dr. The home will be on your Right.
1st Bdrm En Suite, Ceiling-9+, Ceiling Fan(s), Closet(s) Walk-in, Countertops-Stone, Deck Open, Detector-Smoke, Disposal, Dryer Hook Up Gas/Elec, Eat-In Kitchen, Firepit, Foyer Entry, Garage Door Opener, Jet/Garden Tub, Generator Built-In, Kitchen Island, Landscaped, Near Walking Trail, Split Br Floor Plan, Twin Sink Vanity, Stand Up Shower, Tub and Separate Shower, Main Level Bedroom Suite, Great Room, Main Floor Laundry, Sump Pump
Sale IncludesDishwasher, Microwave, Refrigerator, Washer, Window Treatments, Cooktop-Gas, Dryer-Gas, Oven-Built-In, Sump Pump, Water Heater Gas
Map to 12225 Southampton Drive, Fort Wayne, IN 46814
MLS #
202641002
Date Listed
2026-10-02
Status
Cont-AccptngBackupOffers
Property Type
Residential
Property SubType
Site-Built Home
Finished Square Feet
3875 sqft
Total Square Feet
5148 sqft
New Construction
No
Style
One Story
Type
Site-Built Home
Basement
Yes
Bedrooms
3
Bathrooms
3
(2 Full, 1 Half)
Annual Taxes
$4,839.76
Year Taxes Payable
2026
Year Built
1997
Virtual Tour
propertypanorama.com »
Days on Market
21
Additional
Design
Ranch
Cooling
Central Air
Heating
Gas, Forced Air
Garage
Attached
Hardwood Floors
Yes
Main Level Laundry
Yes
Room Dimensions
Living Room
21 × 20
Main Level
Dining Room
14 × 12
Main Level
Family Room
32 × 21
Basement Level
Kitchen
19 × 12
Main Level
Breakfast Area
10 × 12
Main Level
Den
14 × 12
Basement Level
Master Bedroom
17 × 15
Main Level
2nd Bedroom
14 × 12
Main Level
3rd Bedroom
14 × 12
Main Level
Bathroom Locations
Full Baths
2 Main
Half Baths
1 Main
External Features
Construction
Site-Built Home
Exterior
Brick,Cedar,Vinyl
Lot Size
18,731 sq ft
Acreage
0.43 Acres
Lot Dimensions
110x171
Parking
Yes
Sewer
City
Water
City
Fence
Privacy
Location
Area
Allen County
Location
City/Town/Suburb, Near Walking Trail
County
Allen
Subdivision
Eagle Creek
Township
Aboite
City
Fort Wayne
State
IN
Zip
46814
Schools
School District
MSD of Southwest Allen Cnty
Elementary
Lafayette Meadow
Middle School
Summit
High School
Homestead
Financial
Financing Terms
Cash, FHA, VA
Assoc. Dues
$230.00 Annually
Assoc. Restrictions
Yes
| MLS # | 202641002 |
|---|---|
| Date Listed | 2026-10-02 |
| Status | Cont-AccptngBackupOffers |
| Property Type | Residential |
| Property SubType | Site-Built Home |
| Finished Square Feet | 3875 sqft |
| Total Square Feet | 5148 sqft |
| New Construction | No |
| Style | One Story |
| Type | Site-Built Home |
| Basement | Yes |
| Bedrooms | 3 |
| Bathrooms | 3 (2 Full, 1 Half) |
| Annual Taxes | $4,839.76 |
| Year Taxes Payable | 2026 |
| Year Built | 1997 |
| Virtual Tour | propertypanorama.com » |
| Days on Market | 21 |
| Design | Ranch |
|---|---|
| Cooling | Central Air |
| Heating | Gas, Forced Air |
| Garage | Attached |
| Hardwood Floors | Yes |
| Main Level Laundry | Yes |
| Living Room | 21 × 20 | Main Level |
| Dining Room | 14 × 12 | Main Level |
| Family Room | 32 × 21 | Basement Level |
| Kitchen | 19 × 12 | Main Level |
| Breakfast Area | 10 × 12 | Main Level |
| Den | 14 × 12 | Basement Level |
| Master Bedroom | 17 × 15 | Main Level |
| 2nd Bedroom | 14 × 12 | Main Level |
| 3rd Bedroom | 14 × 12 | Main Level |
| Full Baths | 2 Main |
| Half Baths | 1 Main |
| Construction | Site-Built Home |
|---|---|
| Exterior | Brick,Cedar,Vinyl |
| Lot Size | 18,731 sq ft |
| Acreage | 0.43 Acres |
| Lot Dimensions | 110x171 |
| Parking | Yes |
| Sewer | City |
| Water | City |
| Fence | Privacy |
| Area | Allen County |
|---|---|
| Location | City/Town/Suburb, Near Walking Trail |
| County | Allen |
| Subdivision | Eagle Creek |
| Township | Aboite |
| City | Fort Wayne |
| State | IN |
| Zip | 46814 |
| School District | MSD of Southwest Allen Cnty |
|---|---|
| Elementary | Lafayette Meadow |
| Middle School | Summit |
| High School | Homestead |
| Financing Terms | Cash, FHA, VA |
|---|---|
| Assoc. Dues | $230.00 Annually |
| Assoc. Restrictions | Yes |
MLS# 202641002
IDX information provided by the Indiana Regional MLS.
IDX information is provided exclusively for consumers’ personal, non-commercial use and may not be used for any purpose other than to identify prospective properties consumers may be interested in purchasing. Data is deemed reliable but is not guaranteed accurate by the MLS.
Listing Provided Courtesy of Keri Garcia
Mike Thomas Assoc., Inc
Listing updated October 7, 2026 at 8:30 am
Last checked 14 minutes ago
Learn More About 12225 Southampton Drive