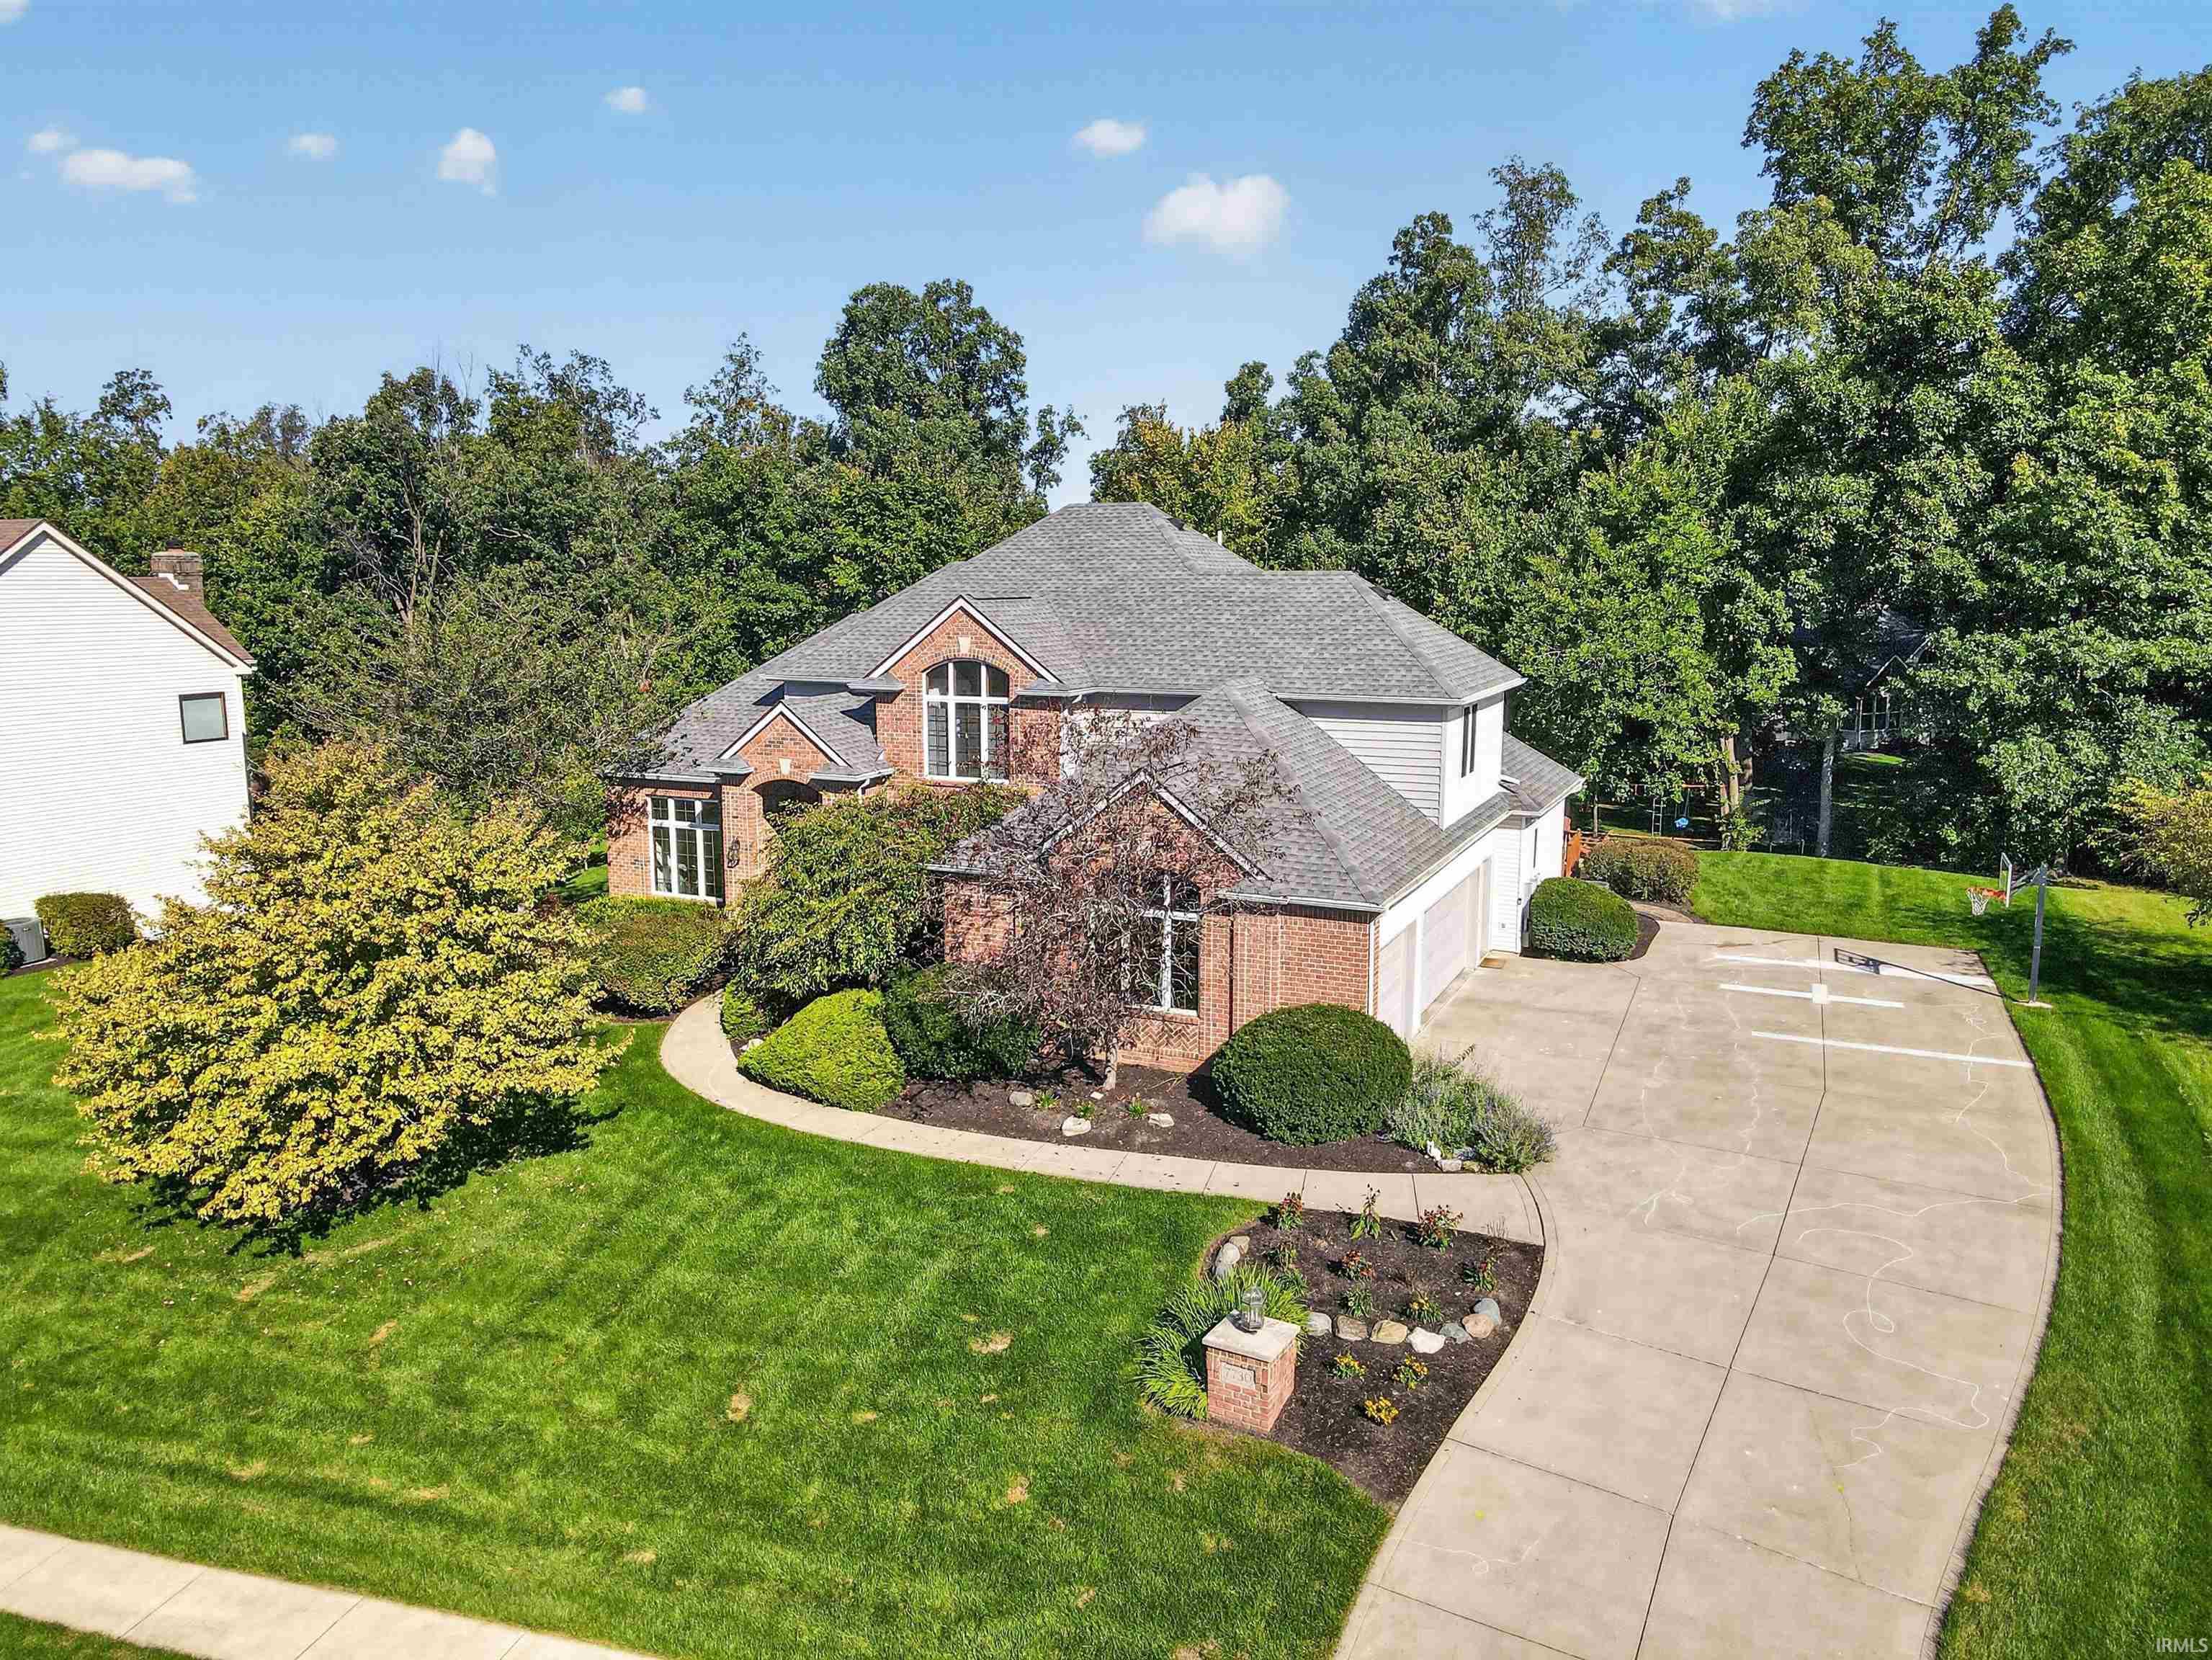
$630,000
7730 Inverness Glens Drive
From the moment you step inside, you will feel the unmatched quality, warmth, and thoughtful design of this exceptional Inverness Lakes estate. Designed to capture beautiful natural light all day long, the soaring great room features massive windows that frame private, wooded views like a living painting. Spanning 4,647+ sq ft, this 4-BR, 4-full/2-half bath home offers incredible peace of mind with major mechanical and lifestyle upgrades completed in just the past 12 months. The gourmet kitchen features beautiful custom Harlan maple cabinets and granite counters, now refreshed with bright LED lighting and a brand-new cooktop and dishwasher. Retreat to a main-level primary suite with elegant tray ceilings, a private office, and a spa-like jetted tub. Upstairs, three spacious bedrooms—including a freshly painted Jack-and-Jill suite with a vaulted ceiling—have been thoughtfully upgraded with brand-new overhead lighting and ceiling fans. The daylight lower level is the ultimate hangout space, complete with cozy fireplace, wet bar, pool table and dart board. Outside, your private backyard oasis awaits: a newly reinforced, stained, and pre-wired deck opens to a brand-new stamped concrete patio, walkway, and custom fire pit perfect for family s'mores nights. Complete with a new tankless water heater, newer HVAC (4 yrs), and an 11-yr roof, this quality built home with 2x6 wall and web joist construction is ready for you to move right in and start making memories.
From Illinois Rd, head south on Hadley to Inverness Lakes on Right. Go straight to Right at first stop sign, then left on Inverness Glens. Home is on Right
Breakfast Bar, Built-in Desk, Cable Ready, Ceiling-9+, Ceiling-Cathedral, Ceiling-Tray, Ceiling Fan(s), Chair Rail, Closet(s) Walk-in, Countertops-Laminate, Countertops-Stone, Crown Molding, Deck Open, Detector-Carbon Monoxide, Detector-Smoke, Disposal, Dryer Hook Up Electric, Dryer Hook Up Gas, Dryer Hook Up Gas/Elec, Foyer Entry, Garage Door Opener, Garden Tub, Jet Tub, Jet/Garden Tub, Irrigation System, Kitchen Island, Landscaped, Natural Woodwork, Patio Open, Porch Covered, Range/Oven Hook Up Gas, Six Panel Doors, Split Br Floor Plan, Twin Sink Vanity, Utility Sink, Wet Bar, Tub and Separate Shower, Tub/Shower Combination, Main Level Bedroom Suite, Formal Dining Room, Great Room, Main Floor Laundry, Sump Pump, Washer Hook-Up, Custom Cabinetry
Sale IncludesDishwasher, Microwave, Refrigerator, Washer, Dryer-Gas, Range-Gas, Sump Pump, Water Heater Tankless, Water Softener-Owned, Window Treatment-Blinds
Map to 7730 Inverness Glens Drive, Fort Wayne, IN 46804
MLS #
202640592
Date Listed
2026-10-01
Status
Cont-AccptngBackupOffers
Property Type
Residential
Property SubType
Site-Built Home
Finished Square Feet
4647 sqft
Total Square Feet
5291 sqft
New Construction
No
Style
Two Story
Type
Site-Built Home
Basement
Yes
Bedrooms
4
Bathrooms
6
(4 Full, 2 Half)
Annual Taxes
$6,132.00
Year Taxes Payable
2026
Year Built
1996
Virtual Tour
propertypanorama.com »
Days on Market
24
Additional
Cooling
Central Air
Heating
Gas, Forced Air
Garage
Attached
Hardwood Floors
Yes
Main Level Laundry
Yes
Room Dimensions
Living Room
21 × 16
Main Level
Dining Room
15 × 13
Main Level
Family Room
20 × 16
Lower Level
Kitchen
16 × 11
Main Level
Breakfast Area
16 × 12
Main Level
Den
13 × 11
Main Level
Master Bedroom
15 × 14
Main Level
2nd Bedroom
14 × 13
Upper Level
3rd Bedroom
13 × 13
Upper Level
4th Bedroom
14 × 13
Upper Level
Recreation Room
21 × 18
Lower Level
Extra Room
16 × 12
Lower Level
Bathroom Locations
Full Baths
1 Main, 2 Upper, 1 Lower
Half Baths
2 Main
External Features
Construction
Site-Built Home
Exterior
Brick,Vinyl
Lot Size
20,832 sq ft
Acreage
0.48 Acres
Lot Dimensions
124X168
Sewer
Public
Water
Public
Fence
None
Location
Area
Allen County
Location
City/Town/Suburb
County
Allen
Subdivision
Inverness Lakes
Township
Aboite
City
Fort Wayne
State
IN
Zip
46804
Schools
School District
MSD of Southwest Allen Cnty
Elementary
Deer Ridge
Middle School
Woodside
High School
Homestead
Financial
Financing Terms
Cash, Conventional
Assoc. Dues
$675.00 Annually
Assoc. Restrictions
Yes
| MLS # | 202640592 |
|---|---|
| Date Listed | 2026-10-01 |
| Status | Cont-AccptngBackupOffers |
| Property Type | Residential |
| Property SubType | Site-Built Home |
| Finished Square Feet | 4647 sqft |
| Total Square Feet | 5291 sqft |
| New Construction | No |
| Style | Two Story |
| Type | Site-Built Home |
| Basement | Yes |
| Bedrooms | 4 |
| Bathrooms | 6 (4 Full, 2 Half) |
| Annual Taxes | $6,132.00 |
| Year Taxes Payable | 2026 |
| Year Built | 1996 |
| Virtual Tour | propertypanorama.com » |
| Days on Market | 24 |
| Cooling | Central Air |
|---|---|
| Heating | Gas, Forced Air |
| Garage | Attached |
| Hardwood Floors | Yes |
| Main Level Laundry | Yes |
| Living Room | 21 × 16 | Main Level |
| Dining Room | 15 × 13 | Main Level |
| Family Room | 20 × 16 | Lower Level |
| Kitchen | 16 × 11 | Main Level |
| Breakfast Area | 16 × 12 | Main Level |
| Den | 13 × 11 | Main Level |
| Master Bedroom | 15 × 14 | Main Level |
| 2nd Bedroom | 14 × 13 | Upper Level |
| 3rd Bedroom | 13 × 13 | Upper Level |
| 4th Bedroom | 14 × 13 | Upper Level |
| Recreation Room | 21 × 18 | Lower Level |
| Extra Room | 16 × 12 | Lower Level |
| Full Baths | 1 Main, 2 Upper, 1 Lower |
| Half Baths | 2 Main |
| Construction | Site-Built Home |
|---|---|
| Exterior | Brick,Vinyl |
| Lot Size | 20,832 sq ft |
| Acreage | 0.48 Acres |
| Lot Dimensions | 124X168 |
| Sewer | Public |
| Water | Public |
| Fence | None |
| Area | Allen County |
|---|---|
| Location | City/Town/Suburb |
| County | Allen |
| Subdivision | Inverness Lakes |
| Township | Aboite |
| City | Fort Wayne |
| State | IN |
| Zip | 46804 |
| School District | MSD of Southwest Allen Cnty |
|---|---|
| Elementary | Deer Ridge |
| Middle School | Woodside |
| High School | Homestead |
| Financing Terms | Cash, Conventional |
|---|---|
| Assoc. Dues | $675.00 Annually |
| Assoc. Restrictions | Yes |
MLS# 202640592
IDX information provided by the Indiana Regional MLS.
IDX information is provided exclusively for consumers’ personal, non-commercial use and may not be used for any purpose other than to identify prospective properties consumers may be interested in purchasing. Data is deemed reliable but is not guaranteed accurate by the MLS.
Listing Provided Courtesy of Tim Haber
RE/MAX Results
Cell: 260-403-1940
Listing updated October 12, 2026 at 9:15 pm
Last checked 6 minutes ago
Learn More About 7730 Inverness Glens Drive