Sold for $430,000 Listed for $430,000
9750 Pawnee Way
This property is not currently for sale or for rent.
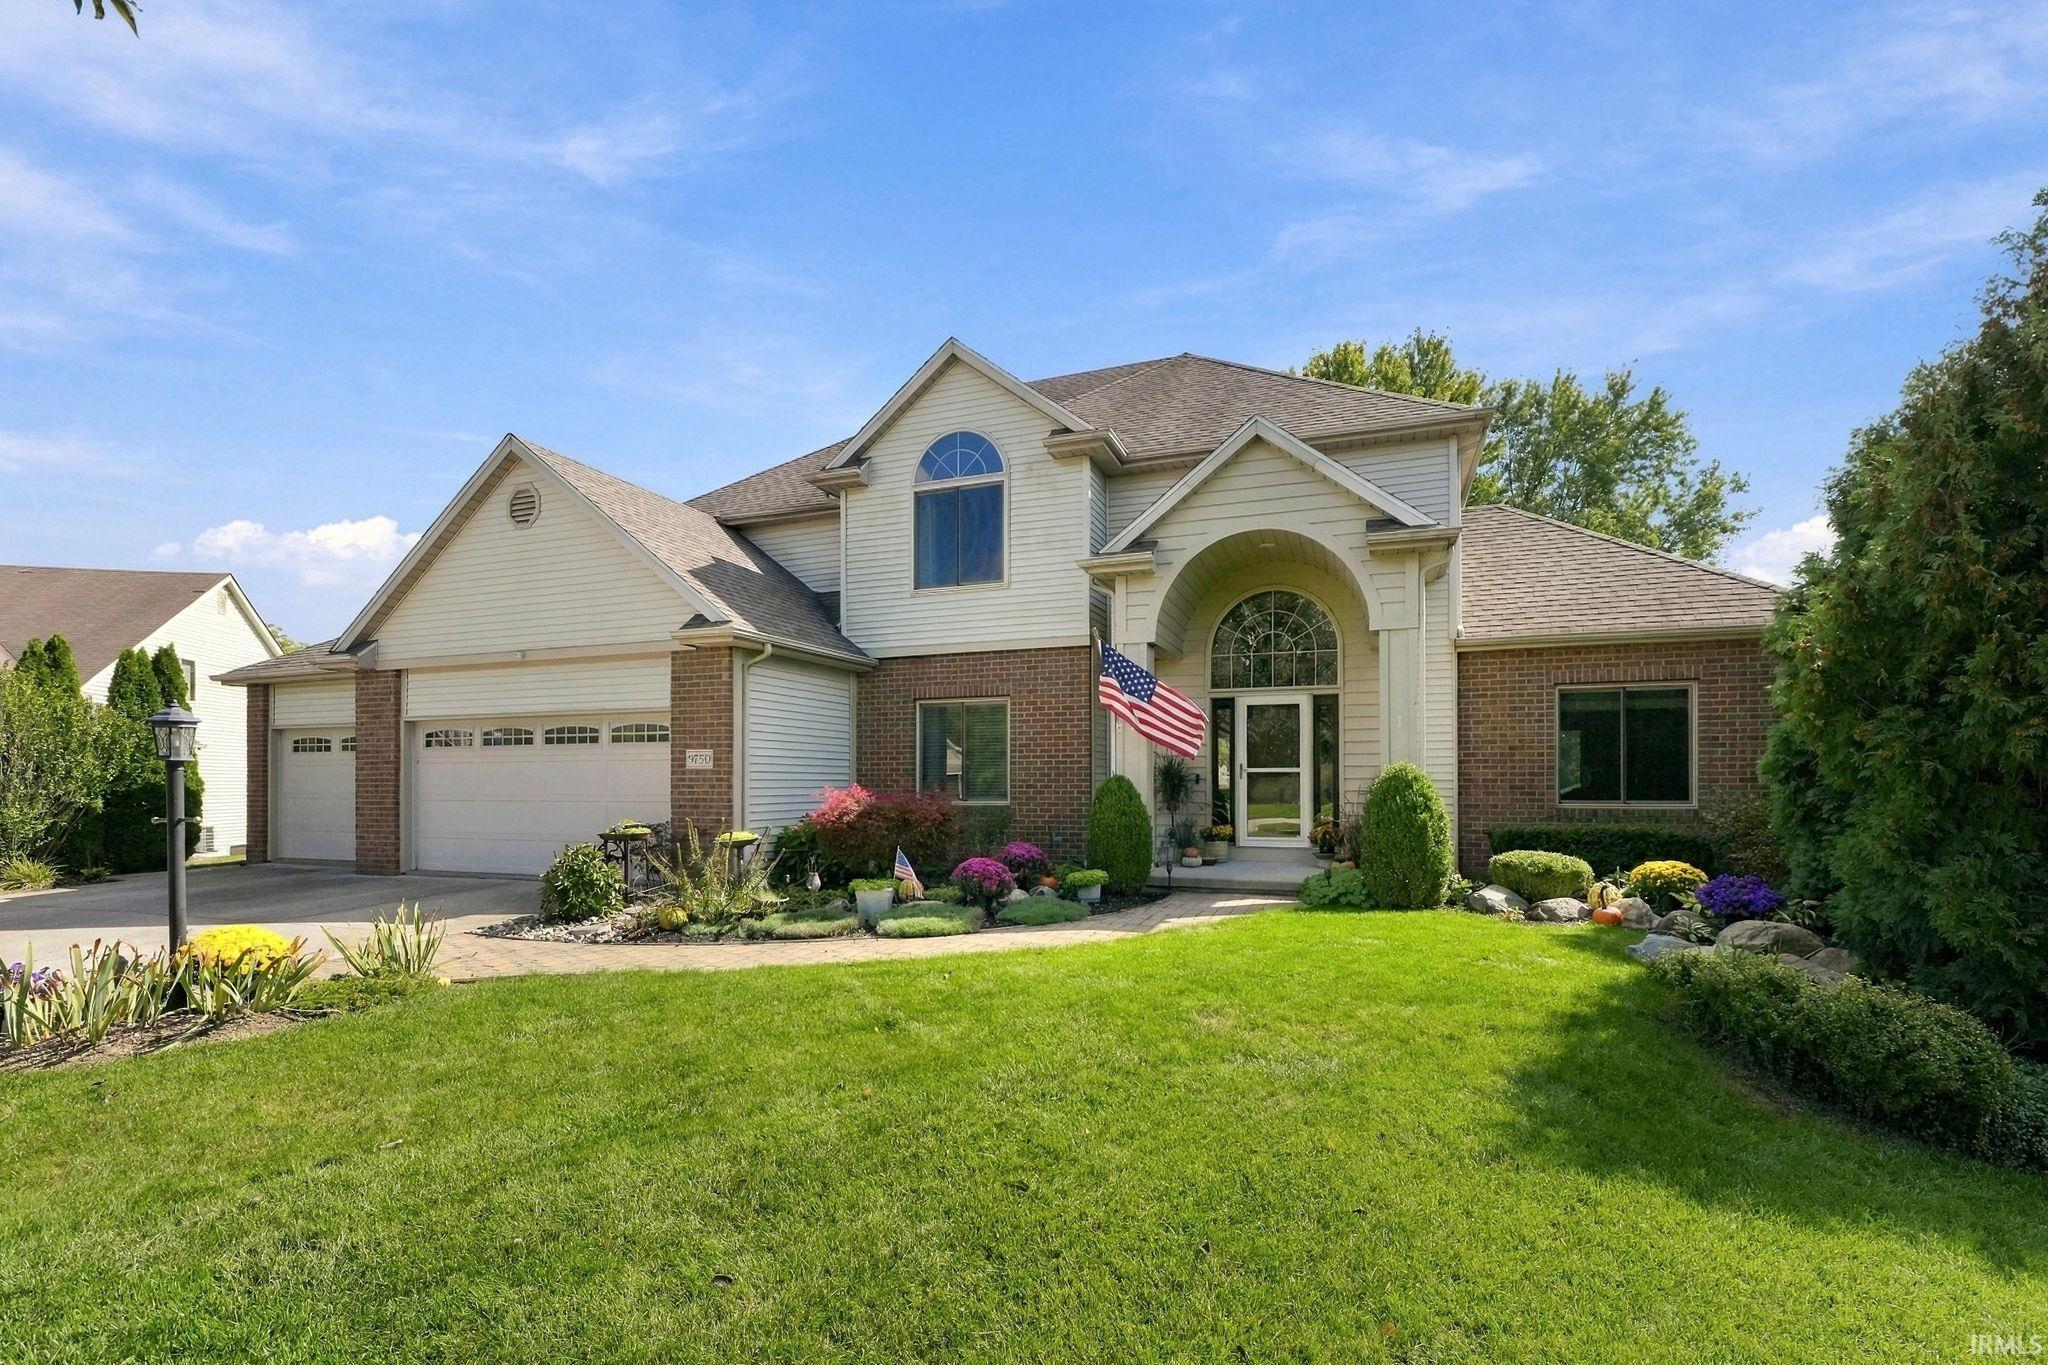
Tucked away in a tranquil, private setting, this expansive 4-bedroom, 3-1/2 bath entertainer’s retreat is thoughtfully designed for effortless hosting across every level, complete with a heated 3-car garage featuring epoxy floors, wall-mounted cabinets, and a 9'x11' bonus workspace. Guests are welcomed by a dramatic two-story foyer with soaring ceilings, leading into warm gathering spaces highlighted by rich architectural trim, a well-appointed central kitchen, and a cozy see-through gas fireplace shared with the adjoining living room. Perfect for multi-generational living or large-scale celebrations, the finished lower level features a complete secondary kitchen alongside generous recreation space. Outside, enjoy secluded relaxation in the wood-fenced yard with a screened-in porch, an elevated 476 sq ft deck, and mature greenery—all supported by a whole-house generator for year-round peace of mind.
Werling Road to Arrow Haven entrance. Turn right on Cherokee then left on Pawnee. Home is on the right side of cul-de-sac.
1st Bdrm En Suite, Attic Pull Down Stairs, Attic Storage, Ceiling-9+, Ceiling-Cathedral, Ceiling-Tray, Ceiling Fan(s), Closet(s) Walk-in, Countertops-Laminate, Countertops-Solid Surf, Crown Molding, Deck Open, Disposal, Dryer Hook Up Electric, Dryer Hook Up Gas/Elec, Eat-In Kitchen, Firepit, Foyer Entry, Garage Door Opener, Jet/Garden Tub, Generator Built-In, Generator-Whole House, Guest Quarters, Kitchen Island, Landscaped, Natural Woodwork, Patio Open, Porch Enclosed, Porch Screened, Range/Oven Hk Up Gas/Elec, Six Panel Doors, Stand Up Shower, Tub and Separate Shower, Tub/Shower Combination, Workshop, Formal Dining Room, Garage-Heated, Main Floor Laundry, Sump Pump, Custom Cabinetry
Sale IncludesDishwasher, Microwave, Refrigerator, Washer, Window Treatments, Dryer-Electric, Dryer-Gas, Range-Electric, Range-Gas, Sump Pump+Battery Backup, Water Heater Gas, Window Treatment-Blinds
Map to 9750 Pawnee Way, New Haven, IN 46774
MLS #
202640591
Date Listed
2026-09-30
Status
Sold
Property Type
Residential
Property SubType
Site-Built Home
Finished Square Feet
4065 sqft
Total Square Feet
4125 sqft
New Construction
No
Style
Two Story
Type
Site-Built Home
Basement
Yes
Bedrooms
4
Bathrooms
4
(3 Full, 1 Half)
Annual Taxes
$3,866.00
Year Taxes Payable
2026
Year Built
1999
Days on Market
1
Additional
Design
Traditional
Cooling
Central Air
Heating
Gas, Forced Air
Garage
Attached
Main Level Laundry
Yes
Room Dimensions
Living Room
20 × 15
Main Level
Dining Room
12 × 16
Main Level
Family Room
16 × 18
Lower Level
Kitchen
14 × 22
Main Level
Breakfast Area
8 × 12
Main Level
Den
19 × 12
Main Level
Master Bedroom
16 × 15
Upper Level
2nd Bedroom
11 × 10
Upper Level
3rd Bedroom
10 × 10
Upper Level
4th Bedroom
11 × 14
Upper Level
Recreation Room
12 × 18
Lower Level
Extra Room
9 × 11
Main Level
Bathroom Locations
Full Baths
2 Upper, 1 Lower
Half Baths
1 Main
External Features
Construction
Site-Built Home
Exterior
Brick,Vinyl
Lot Size
10,890 sq ft
Acreage
0.25 Acres
Lot Dimensions
84x128
Parking
Yes
Sewer
City
Water
City
Fence
Wood
Location
Area
Allen County
Location
City/Town/Suburb
County
Allen
Subdivision
Arrow Haven
Township
Adams
City
New Haven
State
IN
Zip
46774
Schools
School District
East Allen County
Elementary
New Haven
Middle School
New Haven
High School
New Haven
Financial
Financing Terms
Cash, Conventional
Assoc. Dues
$100.00 Annually
| MLS # | 202640591 |
|---|---|
| Date Listed | 2026-09-30 |
| Status | Sold |
| Property Type | Residential |
| Property SubType | Site-Built Home |
| Finished Square Feet | 4065 sqft |
| Total Square Feet | 4125 sqft |
| New Construction | No |
| Style | Two Story |
| Type | Site-Built Home |
| Basement | Yes |
| Bedrooms | 4 |
| Bathrooms | 4 (3 Full, 1 Half) |
| Annual Taxes | $3,866.00 |
| Year Taxes Payable | 2026 |
| Year Built | 1999 |
| Days on Market | 1 |
| Design | Traditional |
|---|---|
| Cooling | Central Air |
| Heating | Gas, Forced Air |
| Garage | Attached |
| Main Level Laundry | Yes |
| Living Room | 20 × 15 | Main Level |
| Dining Room | 12 × 16 | Main Level |
| Family Room | 16 × 18 | Lower Level |
| Kitchen | 14 × 22 | Main Level |
| Breakfast Area | 8 × 12 | Main Level |
| Den | 19 × 12 | Main Level |
| Master Bedroom | 16 × 15 | Upper Level |
| 2nd Bedroom | 11 × 10 | Upper Level |
| 3rd Bedroom | 10 × 10 | Upper Level |
| 4th Bedroom | 11 × 14 | Upper Level |
| Recreation Room | 12 × 18 | Lower Level |
| Extra Room | 9 × 11 | Main Level |
| Full Baths | 2 Upper, 1 Lower |
| Half Baths | 1 Main |
| Construction | Site-Built Home |
|---|---|
| Exterior | Brick,Vinyl |
| Lot Size | 10,890 sq ft |
| Acreage | 0.25 Acres |
| Lot Dimensions | 84x128 |
| Parking | Yes |
| Sewer | City |
| Water | City |
| Fence | Wood |
| Area | Allen County |
|---|---|
| Location | City/Town/Suburb |
| County | Allen |
| Subdivision | Arrow Haven |
| Township | Adams |
| City | New Haven |
| State | IN |
| Zip | 46774 |
| School District | East Allen County |
|---|---|
| Elementary | New Haven |
| Middle School | New Haven |
| High School | New Haven |
| Financing Terms | Cash, Conventional |
|---|---|
| Assoc. Dues | $100.00 Annually |
MLS# 202640591
IDX information provided by the Indiana Regional MLS.
IDX information is provided exclusively for consumers’ personal, non-commercial use and may not be used for any purpose other than to identify prospective properties consumers may be interested in purchasing. Data is deemed reliable but is not guaranteed accurate by the MLS.
Listing Provided Courtesy of Maria Geiger
Morken Real Estate Services, I
Off: 260-303-7777
Listing updated November 2, 2026 at 9:15 pm
Last checked 15 minutes ago
Learn More About 9750 Pawnee Way