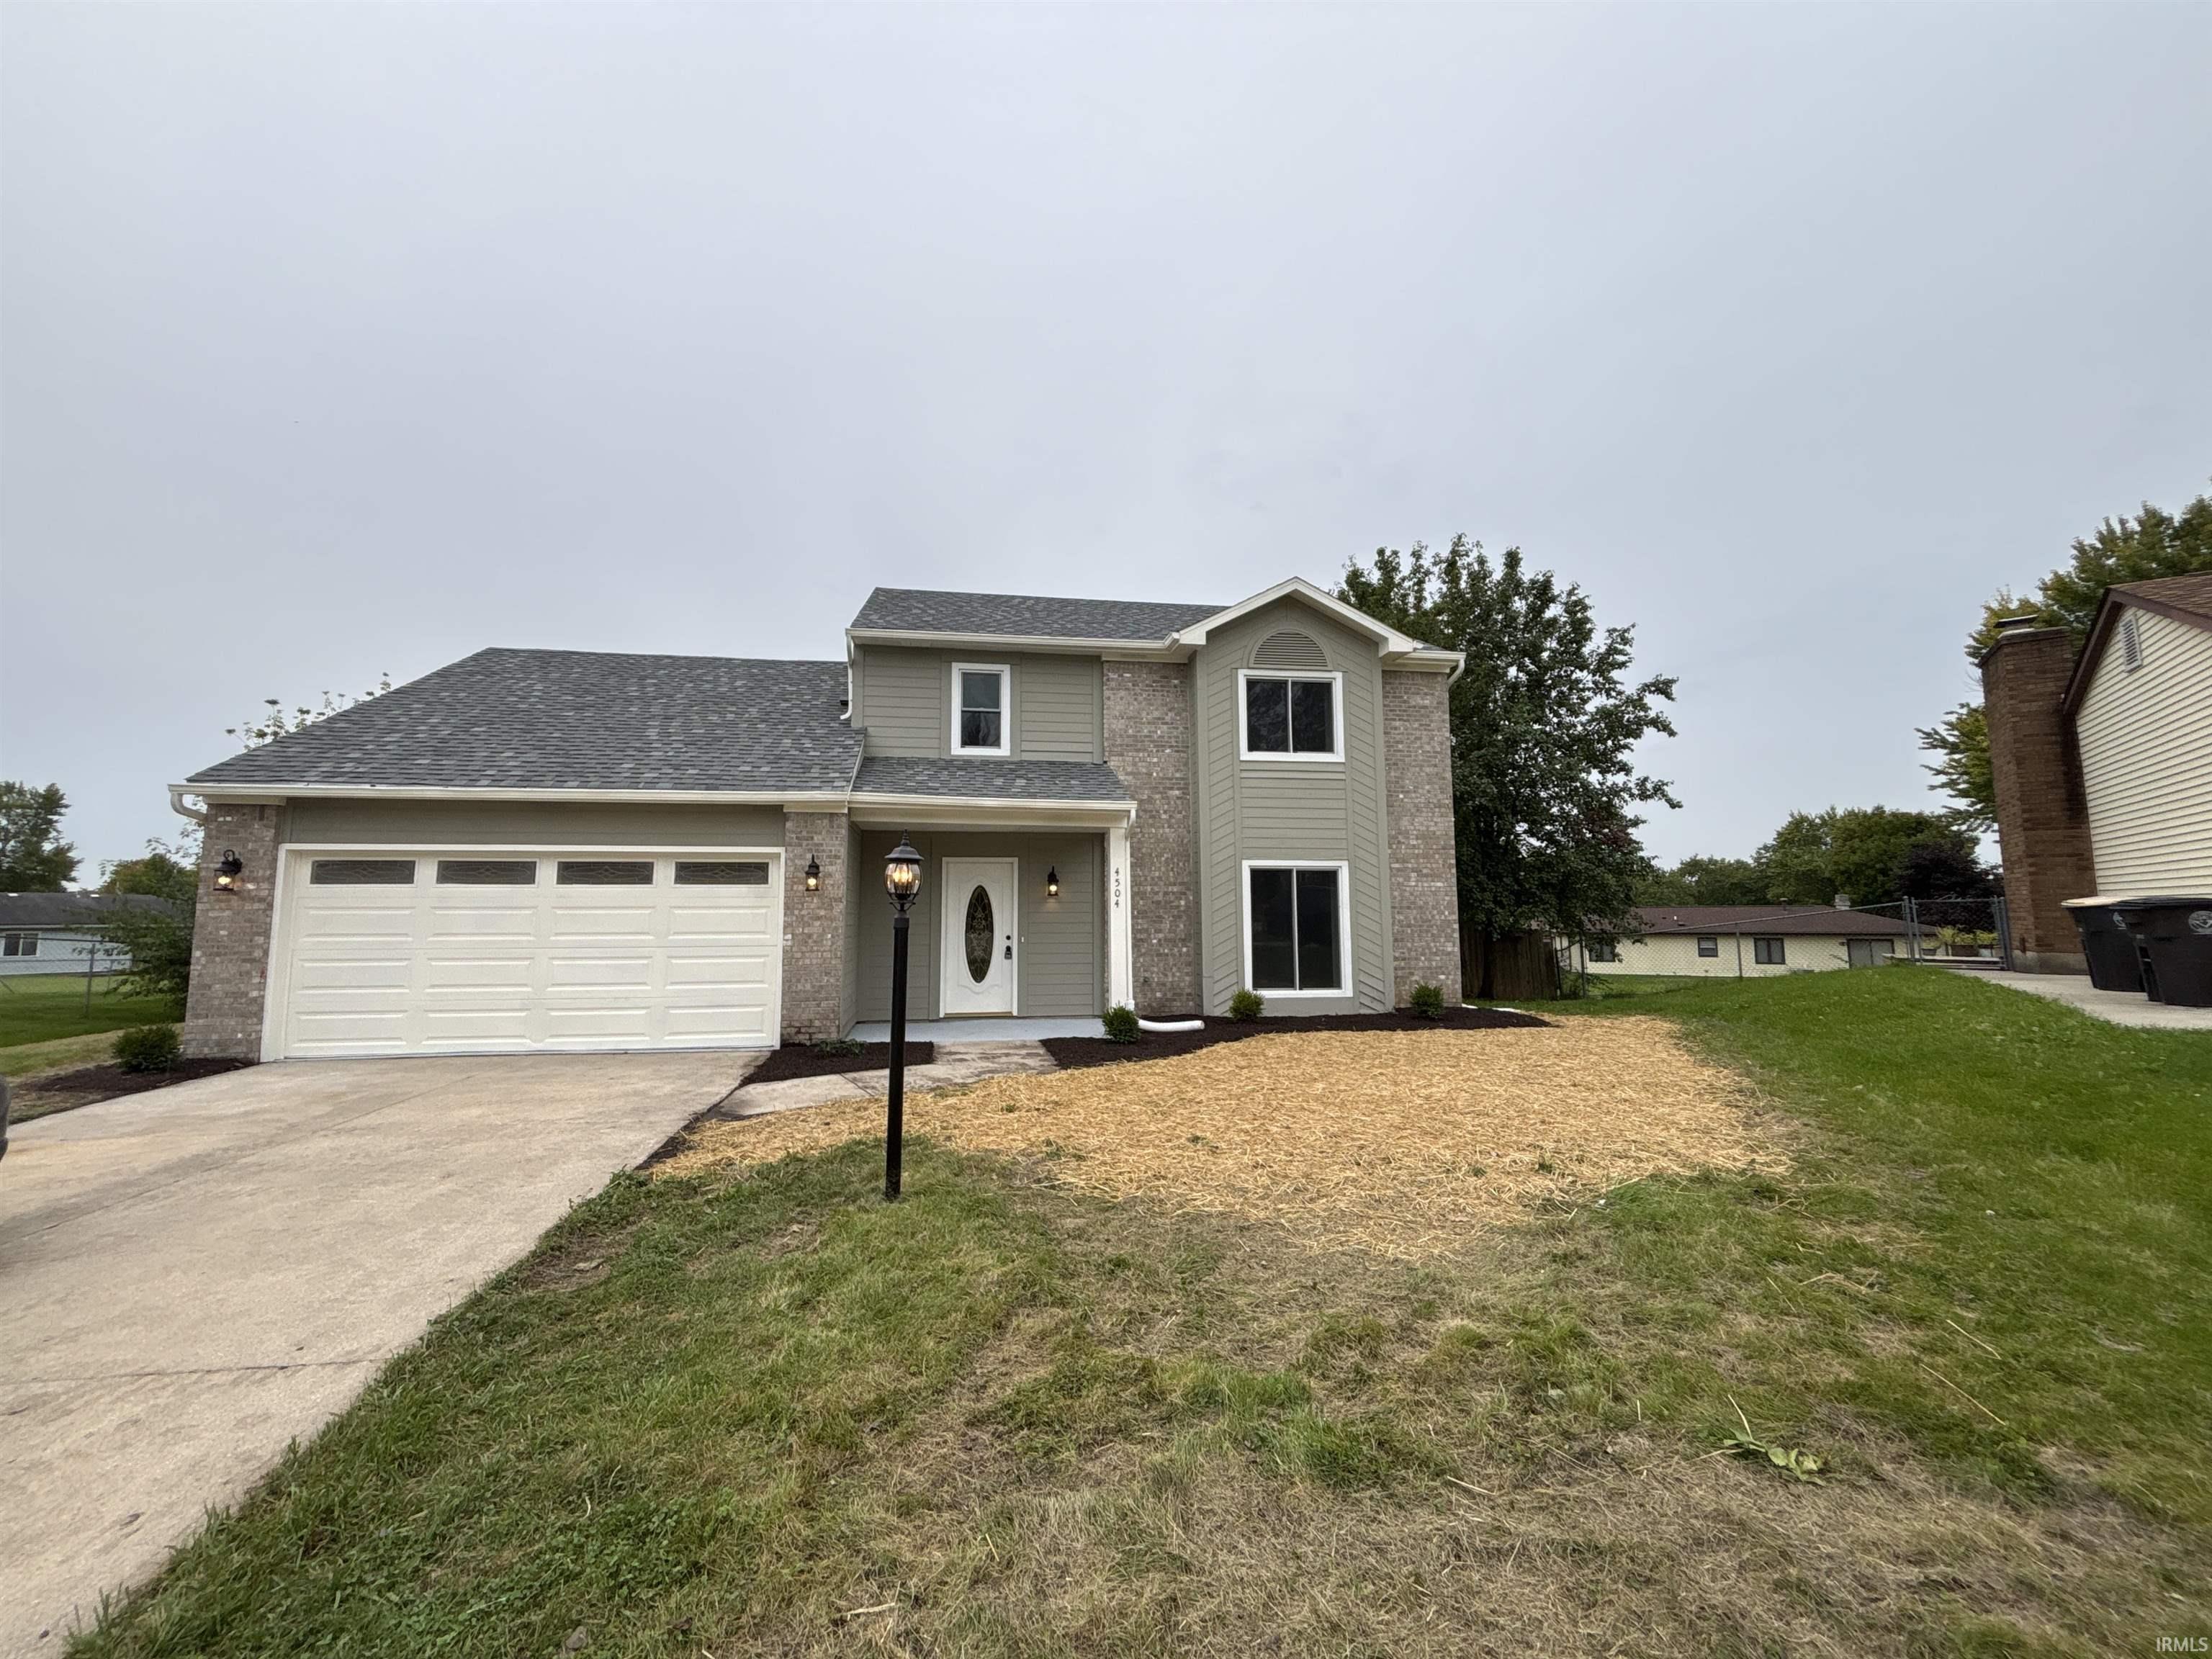
$269,900
4504 Woodlynn Court
Welcome home to this beautifully updated two-story home offering 4 bedrooms and 2.5 baths! Nestled on a quiet cul-de-sac, this home features a spacious, fully fenced backyard with a sliding door providing easy access to the outdoors. The main level offers a welcoming living space with a cozy fireplace, main-floor laundry, and a convenient half bath. Recent updates include fresh paint, new carpet and flooring, updated cabinets with a ton of storage space, and new fixtures throughout. The generously sized bedrooms provide plenty of room, while the primary suite features its own private bath. Large windows fill the home with natural light, creating a bright and inviting atmosphere. Additional highlights include an attached garage, beautifully landscaped yard, and a desirable cul-de-sac location. With its spacious layout, thoughtful updates, and fantastic outdoor space, this home is ready to welcome its next owners!
Take Woodlynn Dr to Woodlynn Ct in Fort Wayne, Turn right onto Strathdon Dr, Turn left onto Woodlynn Dr, Turn right onto Woodlynn Ct
Ceiling Fan(s), Closet(s) Walk-in, Landscaped, Main Floor Laundry
Sale IncludesDishwasher, Microwave, Oven-Electric
Map to 4504 Woodlynn Court, Fort Wayne, IN 46816
MLS #
202640524
Date Listed
2026-09-30
Status
Pending
Property Type
Residential
Property SubType
Site-Built Home
Square Feet
2024 sqft
New Construction
No
Style
Two Story
Type
Site-Built Home
Bedrooms
4
Bathrooms
3
(2 Full, 1 Half)
Annual Taxes
$2,140.00
Year Taxes Payable
2026
Year Built
1990
Virtual Tour
propertypanorama.com »
Days on Market
1
Additional
Cooling
Central Air
Heating
Forced Air
Garage
Attached
Main Level Laundry
Yes
Room Dimensions
Living Room
20 × 24
Main Level
Dining Room
12 × 12
Main Level
Family Room
17 × 15
Main Level
Kitchen
12 × 15
Main Level
Master Bedroom
15 × 16
Upper Level
2nd Bedroom
20 × 12
Upper Level
3rd Bedroom
13 × 12
Upper Level
4th Bedroom
12 × 12
Upper Level
Bathroom Locations
Full Baths
2 Upper
Half Baths
1 Main
External Features
Construction
Site-Built Home
Exterior
Vinyl
Lot Size
9,590 sq ft
Acreage
0.22 Acres
Lot Dimensions
75X127.9
Sewer
City
Water
City
Fence
None
Location
Area
Allen County
County
Allen
Subdivision
Crown Colony
Township
Adams
City
Fort Wayne
State
IN
Zip
46816
Schools
School District
East Allen County
Elementary
Southwick
Middle School
Paul Harding
High School
New Haven
Financial
Financing Terms
Cash, Conventional, FHA, VA
Assoc. Dues
$0.00 Not Applicable
| MLS # | 202640524 |
|---|---|
| Date Listed | 2026-09-30 |
| Status | Pending |
| Property Type | Residential |
| Property SubType | Site-Built Home |
| Square Feet | 2024 sqft |
| New Construction | No |
| Style | Two Story |
| Type | Site-Built Home |
| Bedrooms | 4 |
| Bathrooms | 3 (2 Full, 1 Half) |
| Annual Taxes | $2,140.00 |
| Year Taxes Payable | 2026 |
| Year Built | 1990 |
| Virtual Tour | propertypanorama.com » |
| Days on Market | 1 |
| Cooling | Central Air |
|---|---|
| Heating | Forced Air |
| Garage | Attached |
| Main Level Laundry | Yes |
| Living Room | 20 × 24 | Main Level |
| Dining Room | 12 × 12 | Main Level |
| Family Room | 17 × 15 | Main Level |
| Kitchen | 12 × 15 | Main Level |
| Master Bedroom | 15 × 16 | Upper Level |
| 2nd Bedroom | 20 × 12 | Upper Level |
| 3rd Bedroom | 13 × 12 | Upper Level |
| 4th Bedroom | 12 × 12 | Upper Level |
| Full Baths | 2 Upper |
| Half Baths | 1 Main |
| Construction | Site-Built Home |
|---|---|
| Exterior | Vinyl |
| Lot Size | 9,590 sq ft |
| Acreage | 0.22 Acres |
| Lot Dimensions | 75X127.9 |
| Sewer | City |
| Water | City |
| Fence | None |
| Area | Allen County |
|---|---|
| County | Allen |
| Subdivision | Crown Colony |
| Township | Adams |
| City | Fort Wayne |
| State | IN |
| Zip | 46816 |
| School District | East Allen County |
|---|---|
| Elementary | Southwick |
| Middle School | Paul Harding |
| High School | New Haven |
| Financing Terms | Cash, Conventional, FHA, VA |
|---|---|
| Assoc. Dues | $0.00 Not Applicable |
MLS# 202640524
IDX information provided by the Indiana Regional MLS.
IDX information is provided exclusively for consumers’ personal, non-commercial use and may not be used for any purpose other than to identify prospective properties consumers may be interested in purchasing. Data is deemed reliable but is not guaranteed accurate by the MLS.
Listing Provided Courtesy of April West
Scheerer McCulloch Real Estate
Listing updated October 1, 2026 at 1:45 pm
Last checked 15 minutes ago
Learn More About 4504 Woodlynn Court