$319,500
1028 Bunting Drive
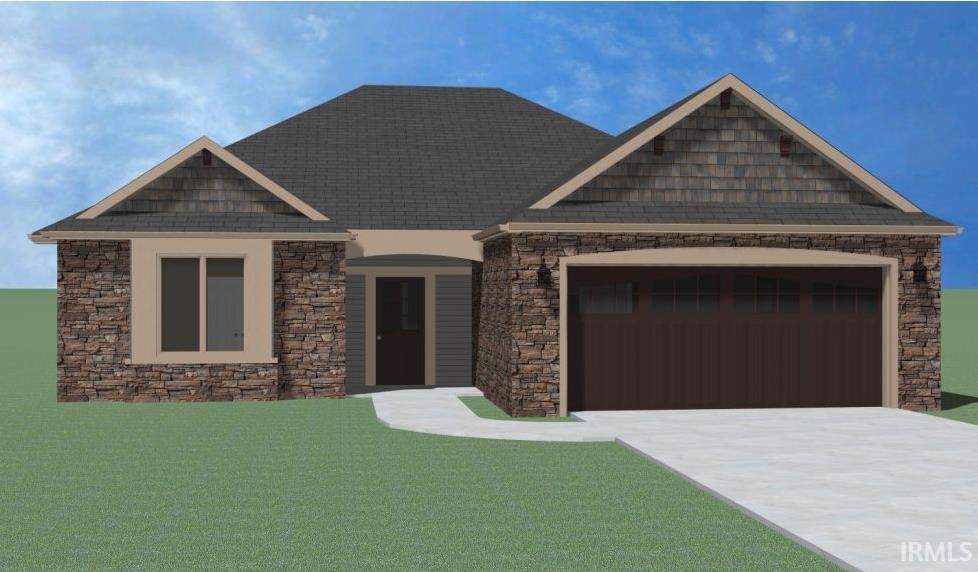
Lancia's Franklin Villa - No projects. No hassle. Just unpack and start living! * 1,469 sq.ft. 3 Bedrooms, 2 Baths, and 2-Car Garage * 12 x 9 Screened Porch with ceiling fan-light * Quartz counters in Kitchen and Baths * Breakfast bar, painted cabinets, ceramic backsplash * Stainless fridge, dishwasher, smooth-top range, microwave * 9' ceilings through home & Garage * Separate Laundry Room with washer and dryer * Vinyl plank flooring in Great Room, Nook, Kitchen, Foyer, Baths and Laundry * Box out front window, vinyl shakes, corbels, stone and walnut stain Garage doors (In Majestic Water Villas, Lancia homes have irrigation, lawn and landscape allowance. Irrigation, grading, seeding and landscaping completed after closing per Lancia’s lawn schedule.) Home backs up to privacy tree line by Wallen Road.
North on Coldwater Rd to Wallen Rd and east on Wallen Rd. Located on the north side of Wallen Rd.
1st Bdrm En Suite, Attic Pull Down Stairs, Attic Storage, Breakfast Bar, Cable Ready, Ceiling-9+, Ceiling Fan(s), Closet(s) Walk-in, Countertops-Stone, Detector-Smoke, Disposal, Dryer Hook Up Electric, Foyer Entry, Garage Door Opener, Home Warranty Included, Kitchen Island, Open Floor Plan, Porch Screened, Range/Oven Hook Up Elec, Twin Sink Vanity, Wiring-Data, Wiring-Smart Home, Stand Up Shower, Tub/Shower Combination, Main Level Bedroom Suite, Great Room, Main Floor Laundry, Washer Hook-Up
Sale IncludesDishwasher, Microwave, Refrigerator, Washer, Dryer-Electric, Range-Electric, Water Heater Electric
Map to 1028 Bunting Drive, Fort Wayne, IN 46825
MLS #
202640521
Date Listed
2026-09-30
Status
Active
Property Type
Residential
Property SubType
Site-Built Home
Square Feet
1469 sqft
New Construction
Spec
Style
One Story
Type
Site-Built Home
Bedrooms
3
Bathrooms
2
Year Taxes Payable
2026
Year Built
2026
Builder Name
Lancia Homes
Virtual Tour
propertypanorama.com »
Days on Market
9
Additional
Design
Ranch
Cooling
Central Air
Heating
Gas, Forced Air
Garage
Attached
Main Level Laundry
Yes
Room Dimensions
Living Room
15 × 18
Main Level
Kitchen
12 × 10
Main Level
Breakfast Area
12 × 10
Main Level
Master Bedroom
13 × 15
Main Level
2nd Bedroom
10 × 12
Main Level
3rd Bedroom
14 × 10
Main Level
Bathroom Locations
Full Baths
2 Main
External Features
Construction
Site-Built Home
Exterior
Stone,Vinyl,Wood
Lot Size
7,250 sq ft
Acreage
0.17 Acres
Lot Dimensions
66 x 110
Parking
Yes
Sewer
City
Water
City
Fence
None
Location
Area
Allen County
Location
City/Town/Suburb
County
Allen
Subdivision
Majestic Water Villas
Township
Washington
City
Fort Wayne
State
IN
Zip
46825
Schools
School District
Fort Wayne Community
Elementary
Lincoln
Middle School
Shawnee
High School
Northrop
Financial
Financing Terms
Cash, Conventional, FHA, VA
Assoc. Dues
$200.00 Monthly
| MLS # | 202640521 |
|---|---|
| Date Listed | 2026-09-30 |
| Status | Active |
| Property Type | Residential |
| Property SubType | Site-Built Home |
| Square Feet | 1469 sqft |
| New Construction | Spec |
| Style | One Story |
| Type | Site-Built Home |
| Bedrooms | 3 |
| Bathrooms | 2 |
| Year Taxes Payable | 2026 |
| Year Built | 2026 |
| Builder Name | Lancia Homes |
| Virtual Tour | propertypanorama.com » |
| Days on Market | 9 |
| Design | Ranch |
|---|---|
| Cooling | Central Air |
| Heating | Gas, Forced Air |
| Garage | Attached |
| Main Level Laundry | Yes |
| Living Room | 15 × 18 | Main Level |
| Kitchen | 12 × 10 | Main Level |
| Breakfast Area | 12 × 10 | Main Level |
| Master Bedroom | 13 × 15 | Main Level |
| 2nd Bedroom | 10 × 12 | Main Level |
| 3rd Bedroom | 14 × 10 | Main Level |
| Full Baths | 2 Main |
| Construction | Site-Built Home |
|---|---|
| Exterior | Stone,Vinyl,Wood |
| Lot Size | 7,250 sq ft |
| Acreage | 0.17 Acres |
| Lot Dimensions | 66 x 110 |
| Parking | Yes |
| Sewer | City |
| Water | City |
| Fence | None |
| Area | Allen County |
|---|---|
| Location | City/Town/Suburb |
| County | Allen |
| Subdivision | Majestic Water Villas |
| Township | Washington |
| City | Fort Wayne |
| State | IN |
| Zip | 46825 |
| School District | Fort Wayne Community |
|---|---|
| Elementary | Lincoln |
| Middle School | Shawnee |
| High School | Northrop |
| Financing Terms | Cash, Conventional, FHA, VA |
|---|---|
| Assoc. Dues | $200.00 Monthly |
MLS# 202640521
IDX information provided by the Indiana Regional MLS.
IDX information is provided exclusively for consumers’ personal, non-commercial use and may not be used for any purpose other than to identify prospective properties consumers may be interested in purchasing. Data is deemed reliable but is not guaranteed accurate by the MLS.
Listing Provided Courtesy of Jamie Lancia
Lancia Homes and Real Estate
Listing updated September 30, 2026 at 7:45 pm
Last checked 18 minutes ago
Learn More About 1028 Bunting Drive