$925,000
2609 Baywood Trail
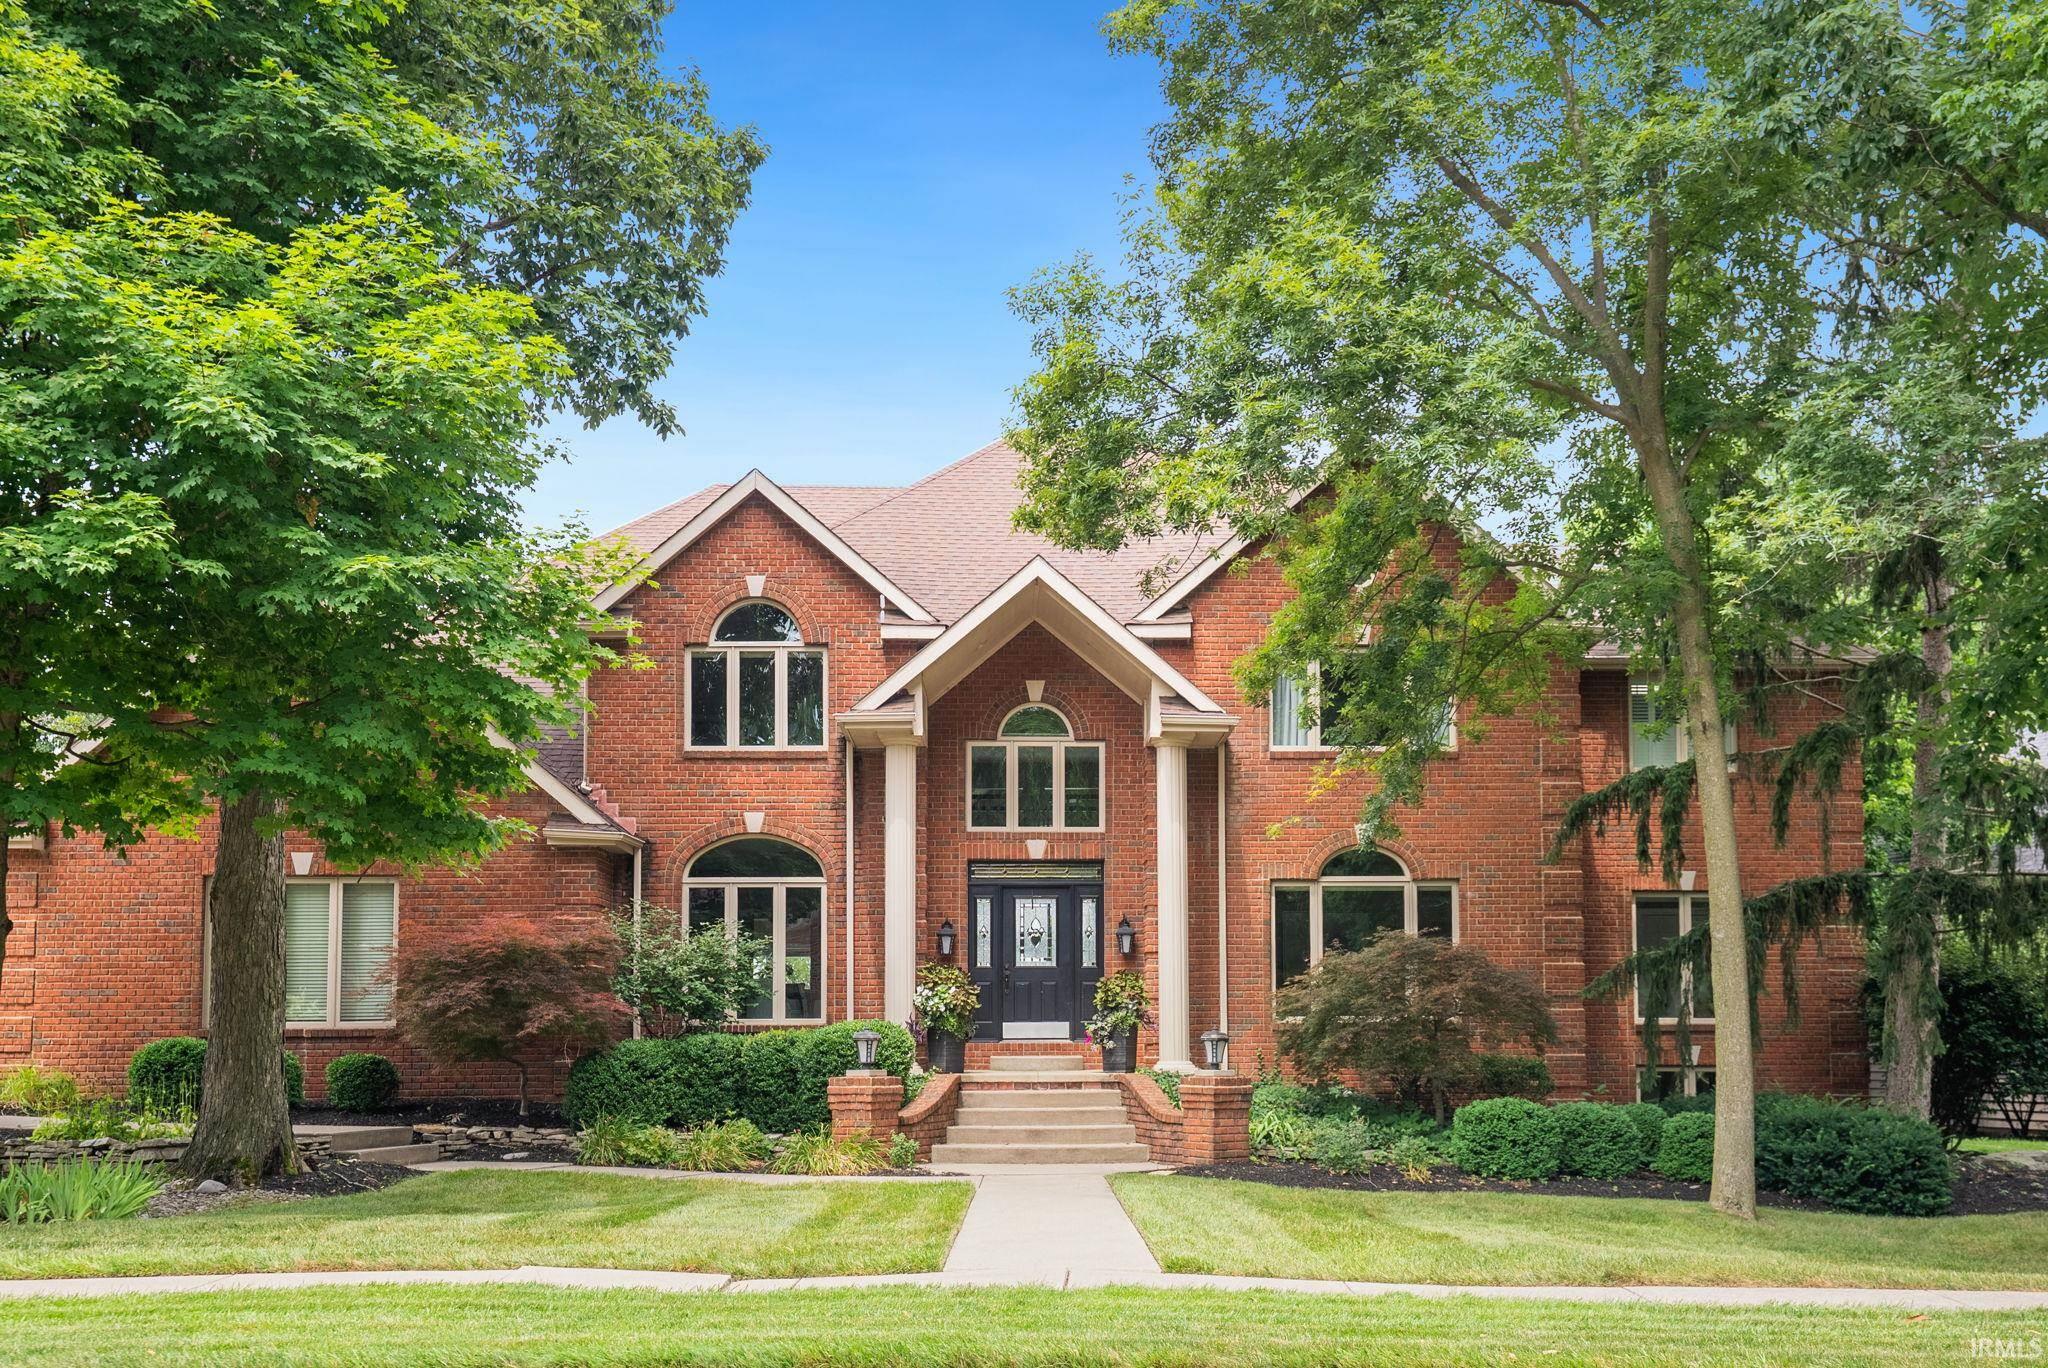
Experience luxury living in this exceptional all-brick Autumn Ridge home, situated on a half-acre pond lot overlooking the 16th hole of the golf course. Offering over 7,000 square feet, 6 bedrooms, 5.5 baths, and timeless architecture, this remarkable home blends elegant living with exceptional entertaining.A dramatic foyer opens to a stunning living room framed by a wall of windows showcasing pond and golf course views. The renovated gourmet kitchen features quartz countertops and built-in appliances. A private office with custom built-ins and a main-level guest suite with full bath offer added flexibility. The expansive primary suite features a fireplace, scenic views, and a beautifully renovated bath with a tiled walk-in shower, double vanity, and spacious walk-in closet.The finished lower level includes a bar, theater room, fireplace, additional bedroom and full bath, multipurpose space, and abundant storage. Outdoors, enjoy a private retreat with an in-ground pool, automatic cover, poolside seating, and mature landscaping overlooking the pond and golf course.Additional highlights include a four-car side-load garage with capacity for up to six vehicles, a rear garage door for backyard access for pool equipment, two HVAC systems, three fireplaces, oversized laundry room with walk-in attic access, irrigation, and invisible pet fencing. Updates include renovated kitchen and primary bath, new main-level flooring, paint and fixtures, a 2021 furnace, and a 2023 pool pump.Residents enjoy Autumn Ridge amenities including a community pool, clubhouse, restaurant, tennis and pickleball courts, and nearby trails. Ideally located just half a mile from Parkview Regional Medical Center, this exceptional property offers a rare combination of space, setting, and refined living that would be difficult to replicate at this price point.
Enter Autumn Tree Dr., off of Auburn Rd - curves to right and turns into Baywood Trail, house is on the left.
1st Bdrm En Suite, Alarm System-Security, Attic Pull Down Stairs, Attic Storage, Bar, Breakfast Bar, Built-In Bookcase, Built-In Home Theatre, Cable Available, Ceiling-9+, Ceiling-Cathedral, Ceilings-Vaulted, Closet(s) Walk-in, Countertops-Stone, Crown Molding, Deck Open, Detector-Carbon Monoxide, Detector-Smoke, Disposal, Dryer Hook Up Gas, Eat-In Kitchen, Foyer Entry, Garage Door Opener, Guest Quarters, Irrigation System, Kitchen Island, Landscaped, Multiple Phone Lines, Open Floor Plan, Pantry-Walk In, Patio Open, Skylight(s), Twin Sink Vanity, Utility Sink, Wet Bar, Wiring-Data, Wiring-Security System, Stand Up Shower, Tub/Shower Combination, Formal Dining Room, Sump Pump, Washer Hook-Up, Custom Cabinetry, Garage Utilities
Sale IncludesDishwasher, Microwave, Refrigerator, Window Treatments, Air Purifier/Air Filter, Cooktop-Gas, Freezer, Humidifier, Kitchen Exhaust Hood, Oven-Convection, Oven-Double, Oven-Gas, Pool Equipment, Sump Pump, Sump Pump+Battery Backup, Water Heater Gas, Water Softener-Owned, Window Treatment-Blinds, Window Treatment-Shutters
Map to 2609 Baywood Trail, Fort Wayne, IN 46845
MLS #
202640333
Date Listed
2026-09-29
Status
Pending
Property Type
Residential
Property SubType
Site-Built Home
Square Feet
7014 sqft
New Construction
No
Style
Two Story
Type
Site-Built Home
Basement
Yes
Bedrooms
6
Bathrooms
6
(5 Full, 1 Half)
Annual Taxes
$6,650.30
Year Taxes Payable
2026
Year Built
1993
Virtual Tour
propertypanorama.com »
Days on Market
9
Additional
Design
Traditional
Cooling
Central Air, Multiple Cooling Units
Heating
Gas, Hot Water
Garage
Attached
Golf Course
Yes
Pool
Yes
Room Dimensions
Living Room
26 × 21
Main Level
Dining Room
17 × 11
Main Level
Family Room
31 × 17
Lower Level
Kitchen
19 × 17
Main Level
Breakfast Area
17 × 8
Main Level
Den
16 × 13
Main Level
Master Bedroom
18 × 16
Upper Level
2nd Bedroom
13 × 12
Upper Level
3rd Bedroom
17 × 12
Upper Level
4th Bedroom
16 × 13
Upper Level
5th Bedroom
14 × 12
Main Level
Recreation Room
31 × 16
Lower Level
Extra Room
23 × 14
Lower Level
Bathroom Locations
Full Baths
1 Main, 3 Upper, 1 Lower
Half Baths
1 Main
External Features
Construction
Site-Built Home
Exterior
Brick,Wood,Other
Lot Size
23,970 sq ft
Acreage
0.55 Acres
Lot Dimensions
141X170
Sewer
City
Water
City
Fence
None
Location
Area
Allen County
Location
City/Town/Suburb, Within 1 Mile to Airport
County
Allen
Subdivision
Autumn Ridge
Township
Perry
City
Fort Wayne
State
IN
Zip
46845
Schools
School District
Northwest Allen County
Elementary
Perry Hill
Middle School
Maple Creek
High School
Carroll
Financial
Assoc. Dues
$950.00 Annually
| MLS # | 202640333 |
|---|---|
| Date Listed | 2026-09-29 |
| Status | Pending |
| Property Type | Residential |
| Property SubType | Site-Built Home |
| Square Feet | 7014 sqft |
| New Construction | No |
| Style | Two Story |
| Type | Site-Built Home |
| Basement | Yes |
| Bedrooms | 6 |
| Bathrooms | 6 (5 Full, 1 Half) |
| Annual Taxes | $6,650.30 |
| Year Taxes Payable | 2026 |
| Year Built | 1993 |
| Virtual Tour | propertypanorama.com » |
| Days on Market | 9 |
| Design | Traditional |
|---|---|
| Cooling | Central Air, Multiple Cooling Units |
| Heating | Gas, Hot Water |
| Garage | Attached |
| Golf Course | Yes |
| Pool | Yes |
| Living Room | 26 × 21 | Main Level |
| Dining Room | 17 × 11 | Main Level |
| Family Room | 31 × 17 | Lower Level |
| Kitchen | 19 × 17 | Main Level |
| Breakfast Area | 17 × 8 | Main Level |
| Den | 16 × 13 | Main Level |
| Master Bedroom | 18 × 16 | Upper Level |
| 2nd Bedroom | 13 × 12 | Upper Level |
| 3rd Bedroom | 17 × 12 | Upper Level |
| 4th Bedroom | 16 × 13 | Upper Level |
| 5th Bedroom | 14 × 12 | Main Level |
| Recreation Room | 31 × 16 | Lower Level |
| Extra Room | 23 × 14 | Lower Level |
| Full Baths | 1 Main, 3 Upper, 1 Lower |
| Half Baths | 1 Main |
| Construction | Site-Built Home |
|---|---|
| Exterior | Brick,Wood,Other |
| Lot Size | 23,970 sq ft |
| Acreage | 0.55 Acres |
| Lot Dimensions | 141X170 |
| Sewer | City |
| Water | City |
| Fence | None |
| Area | Allen County |
|---|---|
| Location | City/Town/Suburb, Within 1 Mile to Airport |
| County | Allen |
| Subdivision | Autumn Ridge |
| Township | Perry |
| City | Fort Wayne |
| State | IN |
| Zip | 46845 |
| School District | Northwest Allen County |
|---|---|
| Elementary | Perry Hill |
| Middle School | Maple Creek |
| High School | Carroll |
| Assoc. Dues | $950.00 Annually |
|---|
MLS# 202640333
IDX information provided by the Indiana Regional MLS.
IDX information is provided exclusively for consumers’ personal, non-commercial use and may not be used for any purpose other than to identify prospective properties consumers may be interested in purchasing. Data is deemed reliable but is not guaranteed accurate by the MLS.
Listing Provided Courtesy of Charity Middleton
Noll Team Real Estate
Listing updated October 8, 2026 at 2:15 pm
Last checked 16 minutes ago
Learn More About 2609 Baywood Trail