$185,000
6914 Salge Drive
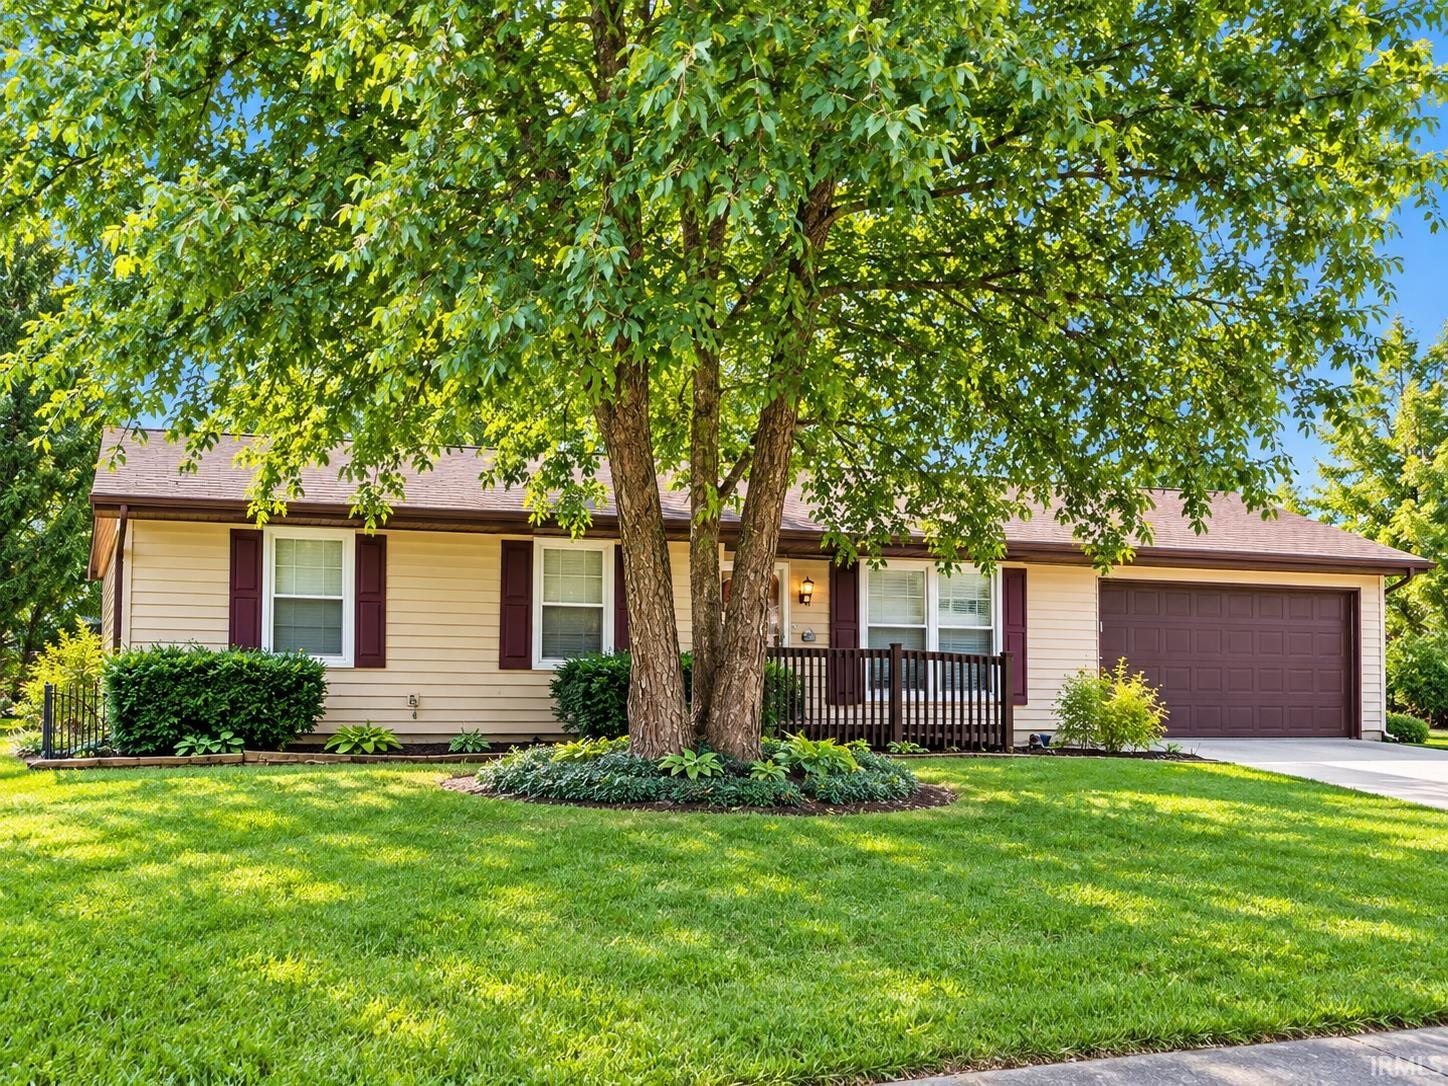
Open House Saturday 10/24 1-3pm...6914 Salge Drive in Fort Wayne, Indiana, presents an inviting residential ranch-style home that is ready for immediate occupancy. This property is defined by a sense of ease and thoughtful design, providing a comfortable environment that serves as an ideal backdrop for day-to-day living. The bathroom is designed for convenience and accessibility, featuring a modern walk-in shower that streamlines your daily routine. The home’s practical layout extends to the functional laundry room, which simplifies household tasks, and an attached garage that offers effortless entry and vehicle protection. Beyond the interior, the residence opens to a private yard, offering a quiet space for outdoor relaxation, complemented by a patio that serves as a natural extension of the home for enjoying the fresh air. Contact us today to schedule your private tour and see how this welcoming residence fits perfectly into your lifestyle.
I-69 to I-469, SOUTH ON MAPLECREST, RIGHT ON EVARD, RIGHT ON SALGE
Patio Open, Storm Doors, Main Floor Laundry
Sale IncludesRefrigerator, Washer, Dryer-Electric, Range-Electric
Map to 6914 Salge Drive, Fort Wayne, IN 46835
MLS #
202640241
Date Listed
2026-09-28
Status
Active
Property Type
Residential
Property SubType
Site-Built Home
Square Feet
960 sqft
New Construction
No
Style
One Story
Type
Site-Built Home
Bedrooms
3
Bathrooms
1
Annual Taxes
$1,752.00
Year Taxes Payable
2026
Year Built
1980
Virtual Tour
propertypanorama.com »
Days on Market
25
Additional
Design
Ranch,Traditional
Cooling
Window
Heating
Electric, Baseboard
Garage
Attached
Main Level Laundry
Yes
Room Dimensions
Living Room
17 × 12
Main Level
Kitchen
15 × 11
Main Level
Master Bedroom
13 × 11
Main Level
2nd Bedroom
10 × 8
Main Level
3rd Bedroom
9 × 9
Main Level
Bathroom Locations
Full Baths
1 Main
External Features
Construction
Site-Built Home
Exterior
Vinyl
Lot Size
9,000 sq ft
Acreage
0.21 Acres
Lot Dimensions
75X120
Sewer
City
Water
City
Fence
Full,Privacy,Vinyl
Location
Area
Allen County
Location
City/Town/Suburb
County
Allen
Subdivision
Eldrado Hills
Township
St Joe
City
Fort Wayne
State
IN
Zip
46835
Schools
School District
Fort Wayne Community
Elementary
Shambaugh
Middle School
Jefferson
High School
Northrop
Financial
Financing Terms
Cash, Conventional, FHA, VA
Assoc. Dues
$0.00 Not Applicable
| MLS # | 202640241 |
|---|---|
| Date Listed | 2026-09-28 |
| Status | Active |
| Property Type | Residential |
| Property SubType | Site-Built Home |
| Square Feet | 960 sqft |
| New Construction | No |
| Style | One Story |
| Type | Site-Built Home |
| Bedrooms | 3 |
| Bathrooms | 1 |
| Annual Taxes | $1,752.00 |
| Year Taxes Payable | 2026 |
| Year Built | 1980 |
| Virtual Tour | propertypanorama.com » |
| Days on Market | 25 |
| Design | Ranch,Traditional |
|---|---|
| Cooling | Window |
| Heating | Electric, Baseboard |
| Garage | Attached |
| Main Level Laundry | Yes |
| Living Room | 17 × 12 | Main Level |
| Kitchen | 15 × 11 | Main Level |
| Master Bedroom | 13 × 11 | Main Level |
| 2nd Bedroom | 10 × 8 | Main Level |
| 3rd Bedroom | 9 × 9 | Main Level |
| Full Baths | 1 Main |
| Construction | Site-Built Home |
|---|---|
| Exterior | Vinyl |
| Lot Size | 9,000 sq ft |
| Acreage | 0.21 Acres |
| Lot Dimensions | 75X120 |
| Sewer | City |
| Water | City |
| Fence | Full,Privacy,Vinyl |
| Area | Allen County |
|---|---|
| Location | City/Town/Suburb |
| County | Allen |
| Subdivision | Eldrado Hills |
| Township | St Joe |
| City | Fort Wayne |
| State | IN |
| Zip | 46835 |
| School District | Fort Wayne Community |
|---|---|
| Elementary | Shambaugh |
| Middle School | Jefferson |
| High School | Northrop |
| Financing Terms | Cash, Conventional, FHA, VA |
|---|---|
| Assoc. Dues | $0.00 Not Applicable |
MLS# 202640241
IDX information provided by the Indiana Regional MLS.
IDX information is provided exclusively for consumers’ personal, non-commercial use and may not be used for any purpose other than to identify prospective properties consumers may be interested in purchasing. Data is deemed reliable but is not guaranteed accurate by the MLS.
Listing Provided Courtesy of Mike Brown
RE/MAX Results
Cell: 260-346-3114
Listing updated October 19, 2026 at 12:45 pm
Last checked 11 minutes ago
Learn More About 6914 Salge Drive