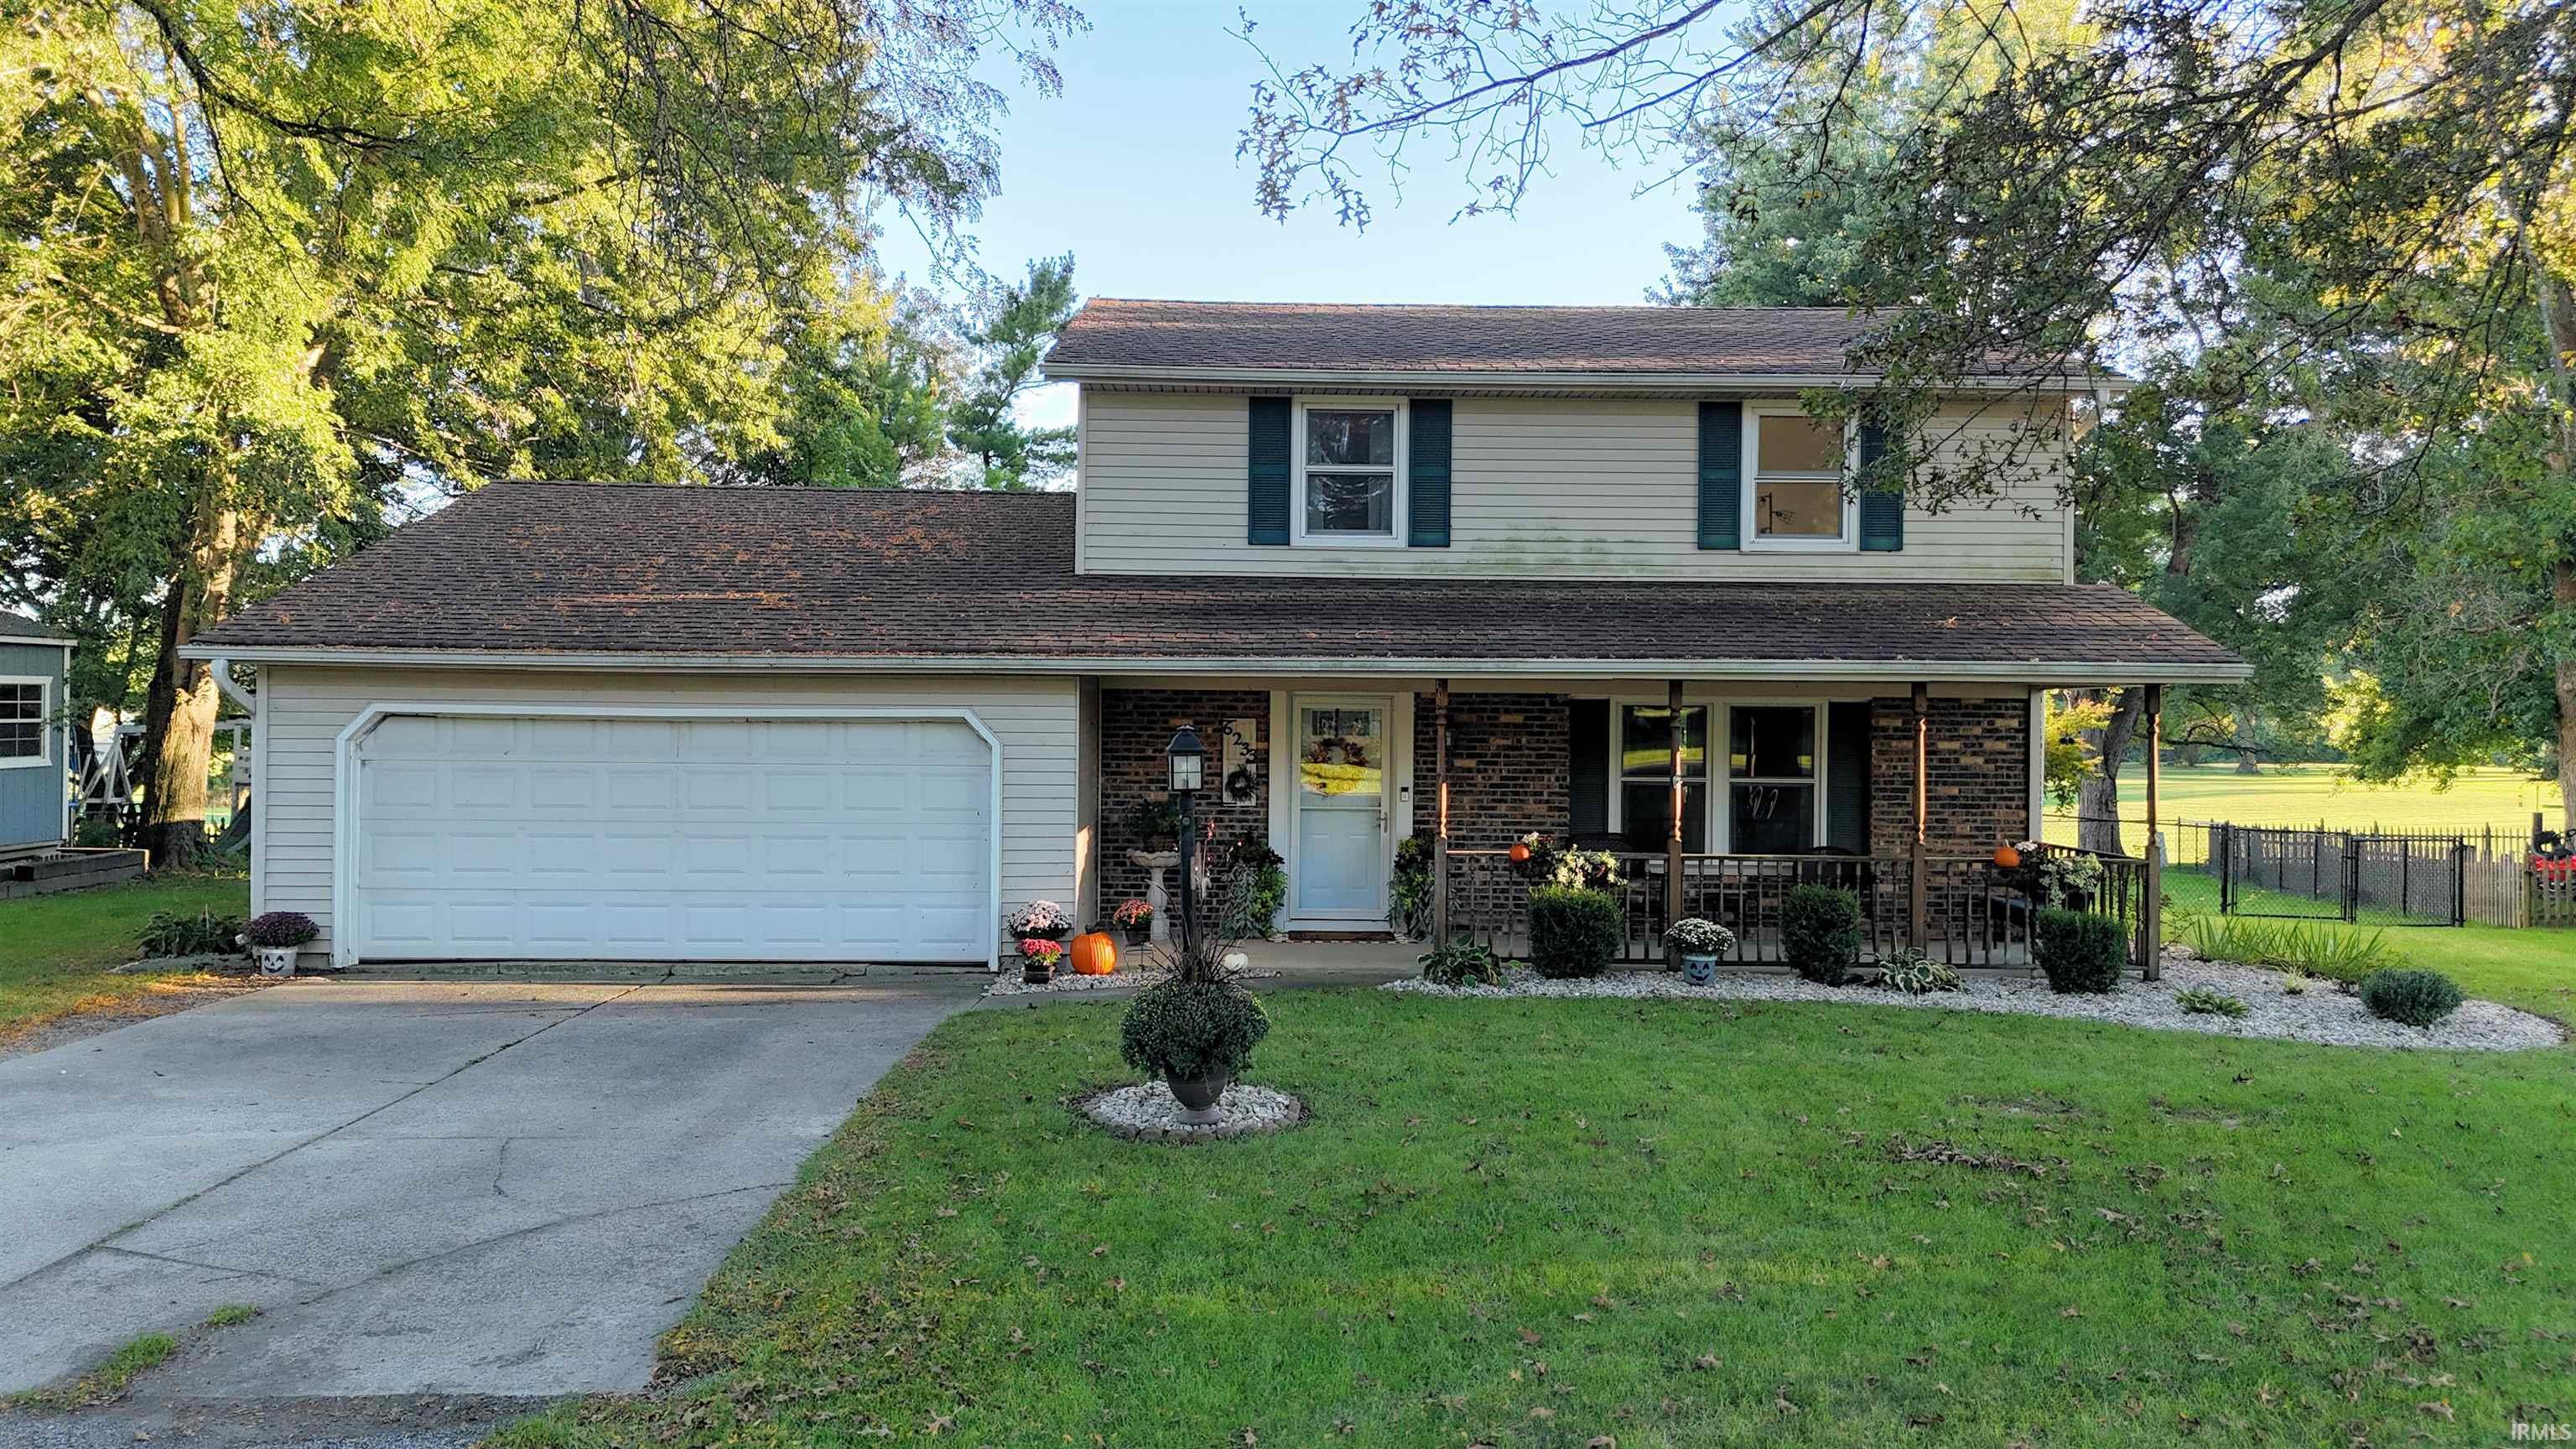
$264,900
6233 W Maple Grove Road
Enjoy comfortable living in this spacious two-story home nestled in a peaceful setting, backing up to the 18th hole of Maple Grove Golf Course. Inside, you’ll find a bright layout with multiple living spaces, a well-appointed kitchen, and room for gathering, relaxing, and everyday living. The outdoor space includes a generous yard and a covered front porch perfect for unwinding or entertaining. This home blends charm, functionality, and a scenic location, ready for its next chapter.
Input address into GPS
Disposal, Dryer Hook Up Electric, Firepit, Garage Door Opener, Patio Open, Porch Covered, Range/Oven Hook Up Elec, Main Floor Laundry
Sale IncludesDishwasher, Microwave, Refrigerator, Washer, Dryer-Electric, Oven-Convection, Oven-Electric, Range-Electric, Water Filtration System, Water Heater Electric, Water Softener-Rented
Map to 6233 W Maple Grove Road, Huntington, IN 46750
MLS #
202640082
Date Listed
2026-09-27
Status
Pending
Property Type
Residential
Property SubType
Site-Built Home
Square Feet
1826 sqft
New Construction
No
Style
Two Story
Type
Site-Built Home
Bedrooms
4
Bathrooms
3
(1 Full, 2 Half)
Annual Taxes
$1,468.14
Year Taxes Payable
2026
Year Built
1971
Virtual Tour
propertypanorama.com »
Days on Market
22
Additional
Cooling
Central Air
Heating
Heat Pump
Garage
Attached
Golf Course
Yes
Main Level Laundry
Yes
Room Dimensions
Living Room
18 × 12
Main Level
Dining Room
13 × 9
Main Level
Family Room
20 × 11
Main Level
Kitchen
13 × 9
Main Level
Master Bedroom
16 × 11
Upper Level
2nd Bedroom
12 × 11
Upper Level
3rd Bedroom
10 × 9
Upper Level
4th Bedroom
11 × 8
Upper Level
Bathroom Locations
Full Baths
1 Upper
Half Baths
1 Main, 1 Upper
External Features
Construction
Site-Built Home
Exterior
Vinyl
Lot Size
15,600 sq ft
Acreage
0.36 Acres
Lot Dimensions
100X156
Parking
Yes
Sewer
Private
Water
Private
Fence
Chain Link
Location
Area
Huntington County
Location
Rural Subdivision
County
Huntington
Subdivision
Norwood Estates
Township
Huntington
City
Huntington
State
IN
Zip
46750
Schools
School District
Huntington County Community
Elementary
Andrews
Middle School
Riverview
High School
Huntington North
Financial
Financing Terms
Cash, Conventional, FHA, USDA, VA
Assoc. Dues
$25.00 Annually
Assoc. Restrictions
Yes
| MLS # | 202640082 |
|---|---|
| Date Listed | 2026-09-27 |
| Status | Pending |
| Property Type | Residential |
| Property SubType | Site-Built Home |
| Square Feet | 1826 sqft |
| New Construction | No |
| Style | Two Story |
| Type | Site-Built Home |
| Bedrooms | 4 |
| Bathrooms | 3 (1 Full, 2 Half) |
| Annual Taxes | $1,468.14 |
| Year Taxes Payable | 2026 |
| Year Built | 1971 |
| Virtual Tour | propertypanorama.com » |
| Days on Market | 22 |
| Cooling | Central Air |
|---|---|
| Heating | Heat Pump |
| Garage | Attached |
| Golf Course | Yes |
| Main Level Laundry | Yes |
| Living Room | 18 × 12 | Main Level |
| Dining Room | 13 × 9 | Main Level |
| Family Room | 20 × 11 | Main Level |
| Kitchen | 13 × 9 | Main Level |
| Master Bedroom | 16 × 11 | Upper Level |
| 2nd Bedroom | 12 × 11 | Upper Level |
| 3rd Bedroom | 10 × 9 | Upper Level |
| 4th Bedroom | 11 × 8 | Upper Level |
| Full Baths | 1 Upper |
| Half Baths | 1 Main, 1 Upper |
| Construction | Site-Built Home |
|---|---|
| Exterior | Vinyl |
| Lot Size | 15,600 sq ft |
| Acreage | 0.36 Acres |
| Lot Dimensions | 100X156 |
| Parking | Yes |
| Sewer | Private |
| Water | Private |
| Fence | Chain Link |
| Area | Huntington County |
|---|---|
| Location | Rural Subdivision |
| County | Huntington |
| Subdivision | Norwood Estates |
| Township | Huntington |
| City | Huntington |
| State | IN |
| Zip | 46750 |
| School District | Huntington County Community |
|---|---|
| Elementary | Andrews |
| Middle School | Riverview |
| High School | Huntington North |
| Financing Terms | Cash, Conventional, FHA, USDA, VA |
|---|---|
| Assoc. Dues | $25.00 Annually |
| Assoc. Restrictions | Yes |
MLS# 202640082
IDX information provided by the Indiana Regional MLS.
IDX information is provided exclusively for consumers’ personal, non-commercial use and may not be used for any purpose other than to identify prospective properties consumers may be interested in purchasing. Data is deemed reliable but is not guaranteed accurate by the MLS.
Listing Provided Courtesy of Jeremiah Garner
RE/MAX Results
Cell: 260-417-5725
Listing updated October 19, 2026 at 11:15 am
Last checked 11 minutes ago
Learn More About 6233 W Maple Grove Road