$349,900
1226 Allen Street
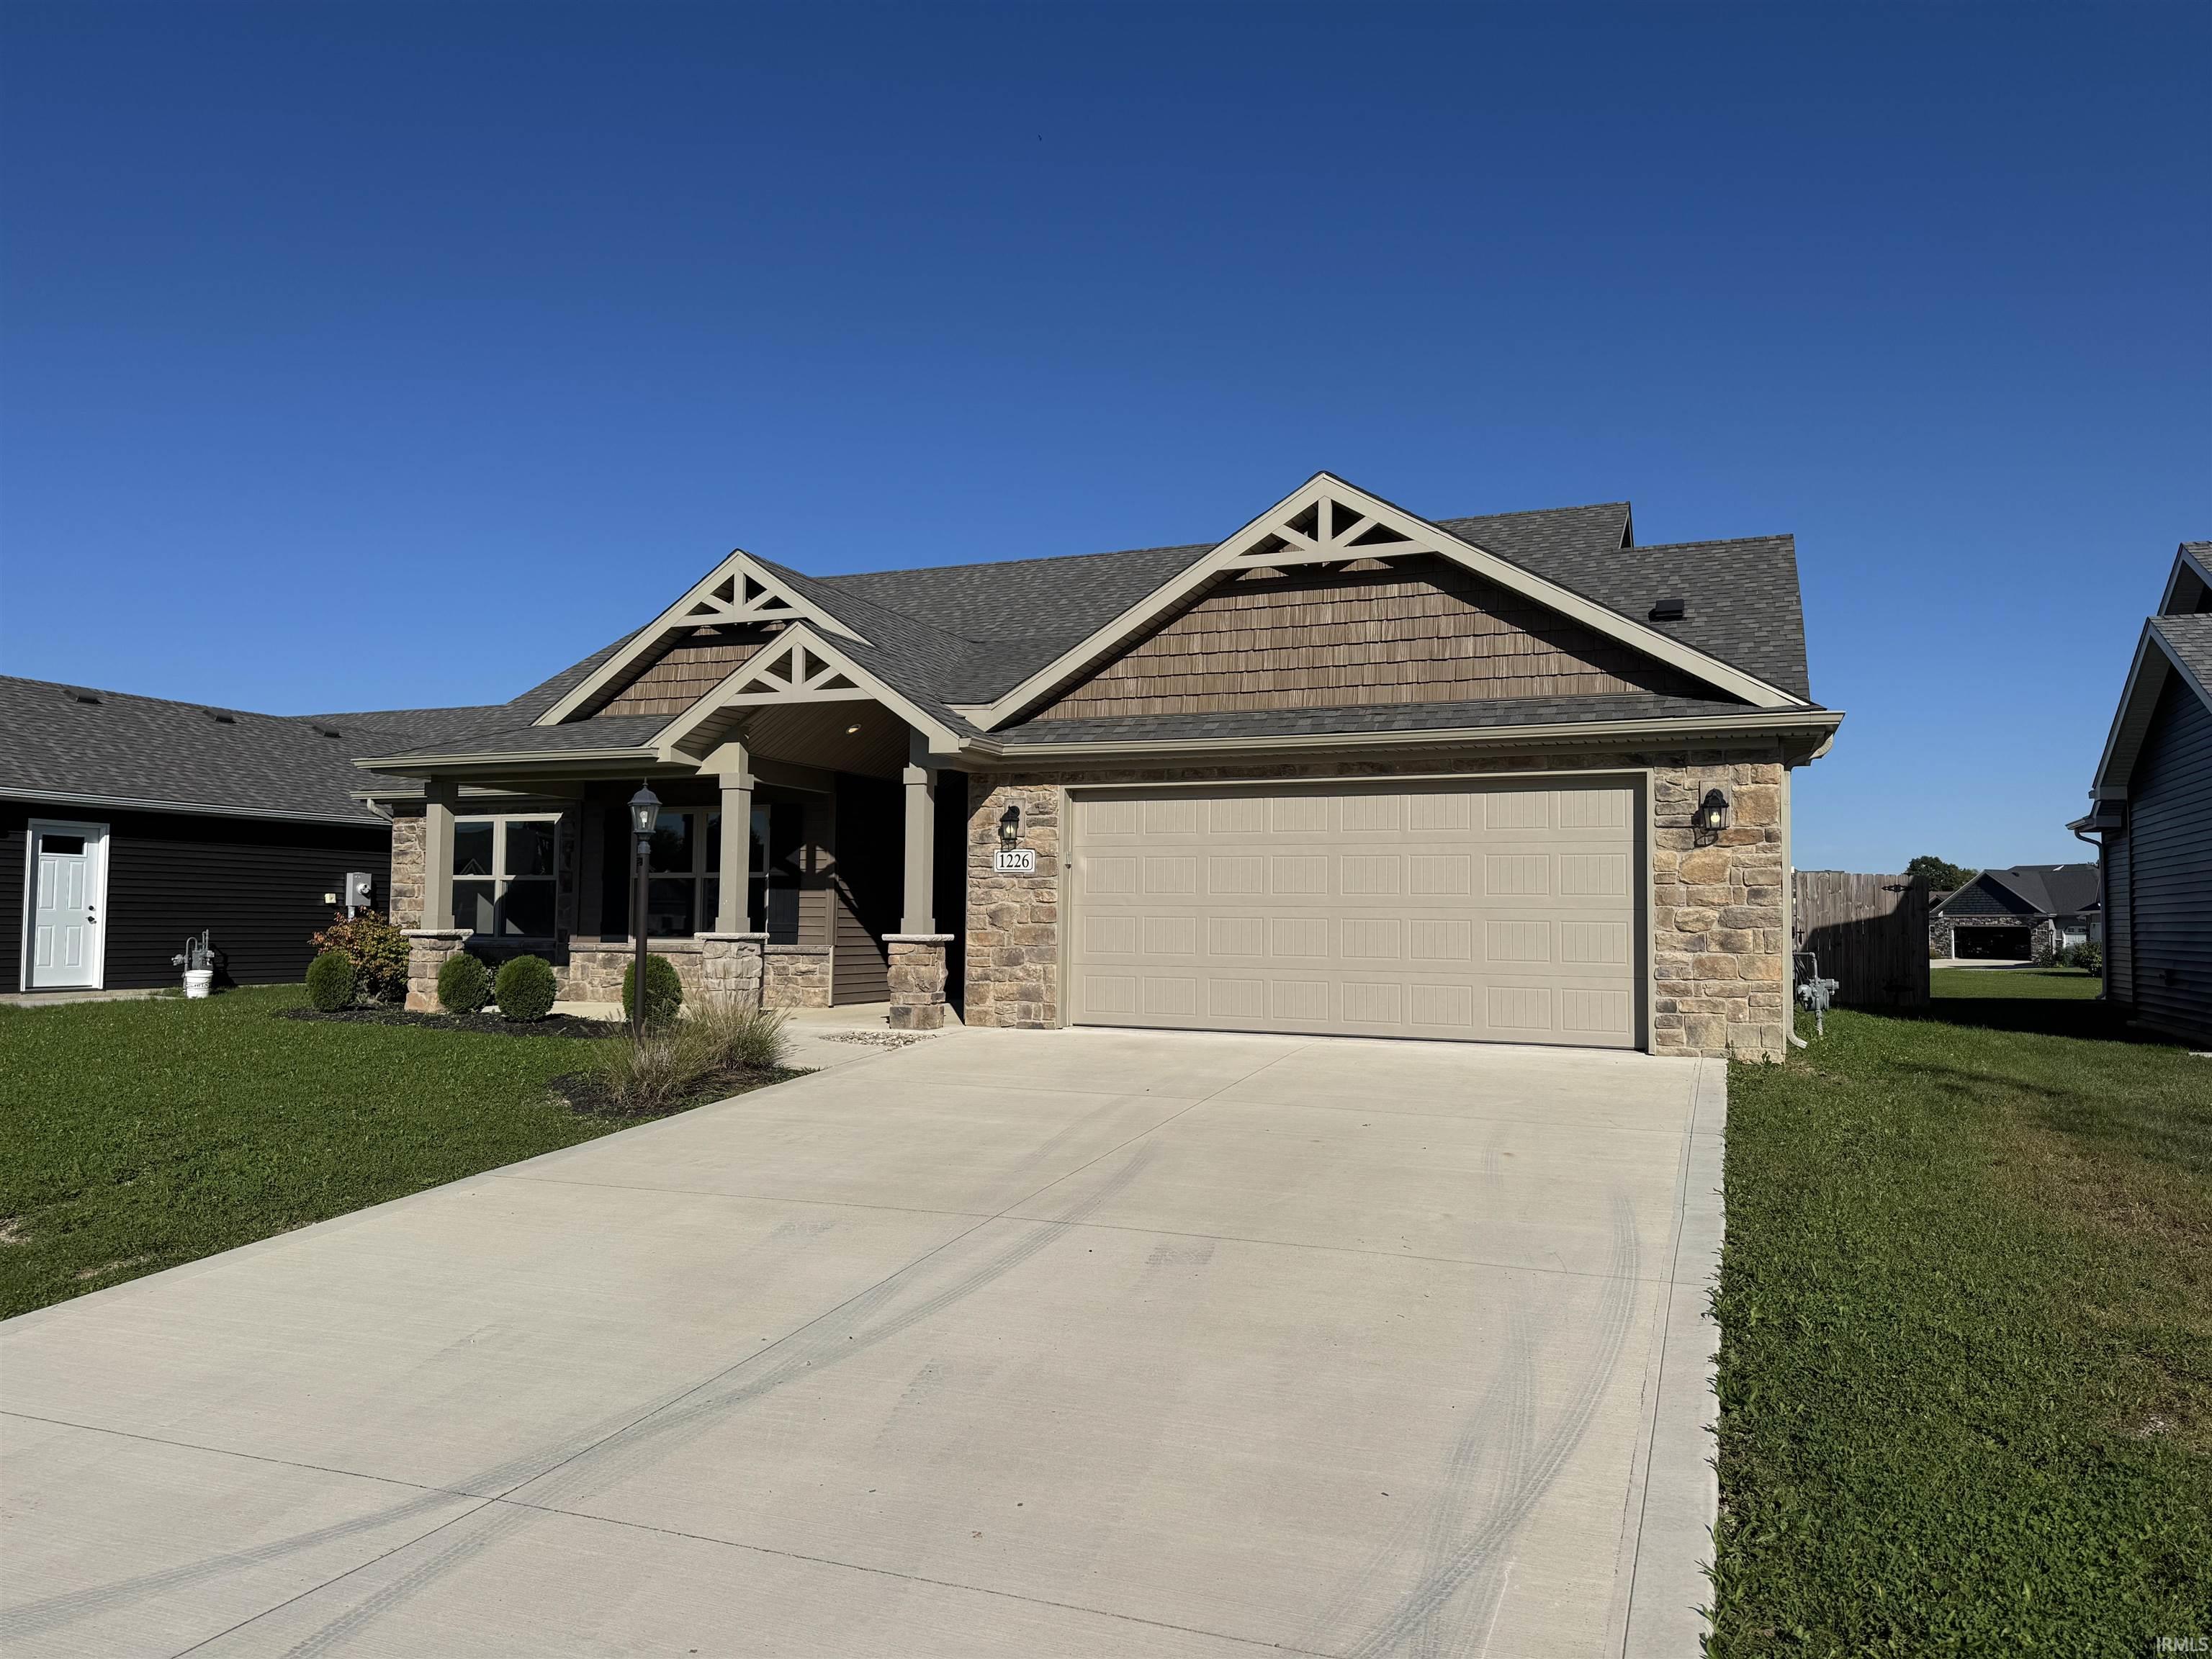
A rare find in Claybrooke addition! In immaculate condition, this practically new home offers 3 bedrooms, 2 full baths, tons of closets, open concept kitchen with island bar, brand new appliances, and walk-in pantry. Broker Owned
GPS Friendly
Attic Pull Down Stairs, Attic Storage, Ceiling Fan(s), Closet(s) Walk-in, Countertops-Laminate, Detector-Smoke, Disposal, Dryer Hook Up Gas/Elec, Garage Door Opener, Kitchen Island, Landscaped, Open Floor Plan, Pantry-Walk In, Patio Covered, Pocket Doors, Porch Covered, Range/Oven Hk Up Gas/Elec, Stand Up Shower, Tub/Shower Combination, Main Level Bedroom Suite, Main Floor Laundry, Washer Hook-Up
Sale IncludesDishwasher, Microwave, Refrigerator, Range-Gas, Water Heater Electric
Map to 1226 Allen Street, Roanoke, IN 46783
MLS #
202640048
Date Listed
2026-09-27
Status
Active
Property Type
Residential
Property SubType
Site-Built Home
Square Feet
1737 sqft
New Construction
No
Style
One Story
Type
Site-Built Home
Bedrooms
3
Bathrooms
2
Annual Taxes
$3,056.00
Year Taxes Payable
2026
Year Built
2022
Virtual Tour
propertypanorama.com »
Days on Market
26
Additional
Design
Ranch,Craftsman
Cooling
Central Air
Heating
Gas, Forced Air
Garage
Attached
Main Level Laundry
Yes
Room Dimensions
Living Room
21 × 15
Main Level
Dining Room
13 × 12
Main Level
Kitchen
13 × 12
Main Level
Master Bedroom
14 × 13
Main Level
2nd Bedroom
11 × 10
Main Level
3rd Bedroom
10 × 9
Main Level
Bathroom Locations
Full Baths
2 Main
External Features
Construction
Site-Built Home
Exterior
Stone,Vinyl
Lot Size
7,670 sq ft
Acreage
0.18 Acres
Lot Dimensions
65x118
Sewer
City
Water
City
Fence
Privacy,Wood
Location
Area
Huntington County
Location
City/Town/Suburb
County
Huntington
Subdivision
Claybrooke
Township
Jackson
City
Roanoke
State
IN
Zip
46783
Schools
School District
Huntington County Community
Elementary
Roanoke
Middle School
Crestview
High School
Huntington North
Financial
Financing Terms
Cash, Conventional
Assoc. Dues
$125.00 Monthly
| MLS # | 202640048 |
|---|---|
| Date Listed | 2026-09-27 |
| Status | Active |
| Property Type | Residential |
| Property SubType | Site-Built Home |
| Square Feet | 1737 sqft |
| New Construction | No |
| Style | One Story |
| Type | Site-Built Home |
| Bedrooms | 3 |
| Bathrooms | 2 |
| Annual Taxes | $3,056.00 |
| Year Taxes Payable | 2026 |
| Year Built | 2022 |
| Virtual Tour | propertypanorama.com » |
| Days on Market | 26 |
| Design | Ranch,Craftsman |
|---|---|
| Cooling | Central Air |
| Heating | Gas, Forced Air |
| Garage | Attached |
| Main Level Laundry | Yes |
| Living Room | 21 × 15 | Main Level |
| Dining Room | 13 × 12 | Main Level |
| Kitchen | 13 × 12 | Main Level |
| Master Bedroom | 14 × 13 | Main Level |
| 2nd Bedroom | 11 × 10 | Main Level |
| 3rd Bedroom | 10 × 9 | Main Level |
| Full Baths | 2 Main |
| Construction | Site-Built Home |
|---|---|
| Exterior | Stone,Vinyl |
| Lot Size | 7,670 sq ft |
| Acreage | 0.18 Acres |
| Lot Dimensions | 65x118 |
| Sewer | City |
| Water | City |
| Fence | Privacy,Wood |
| Area | Huntington County |
|---|---|
| Location | City/Town/Suburb |
| County | Huntington |
| Subdivision | Claybrooke |
| Township | Jackson |
| City | Roanoke |
| State | IN |
| Zip | 46783 |
| School District | Huntington County Community |
|---|---|
| Elementary | Roanoke |
| Middle School | Crestview |
| High School | Huntington North |
| Financing Terms | Cash, Conventional |
|---|---|
| Assoc. Dues | $125.00 Monthly |
MLS# 202640048
IDX information provided by the Indiana Regional MLS.
IDX information is provided exclusively for consumers’ personal, non-commercial use and may not be used for any purpose other than to identify prospective properties consumers may be interested in purchasing. Data is deemed reliable but is not guaranteed accurate by the MLS.
Listing Provided Courtesy of Cory Smith
Lundquist Appraisals & Real Estate
cory@lundquistrealestate.com
Listing updated October 16, 2026 at 7:00 am
Last checked 12 minutes ago
Learn More About 1226 Allen Street