$234,900
3406 Thames Drive
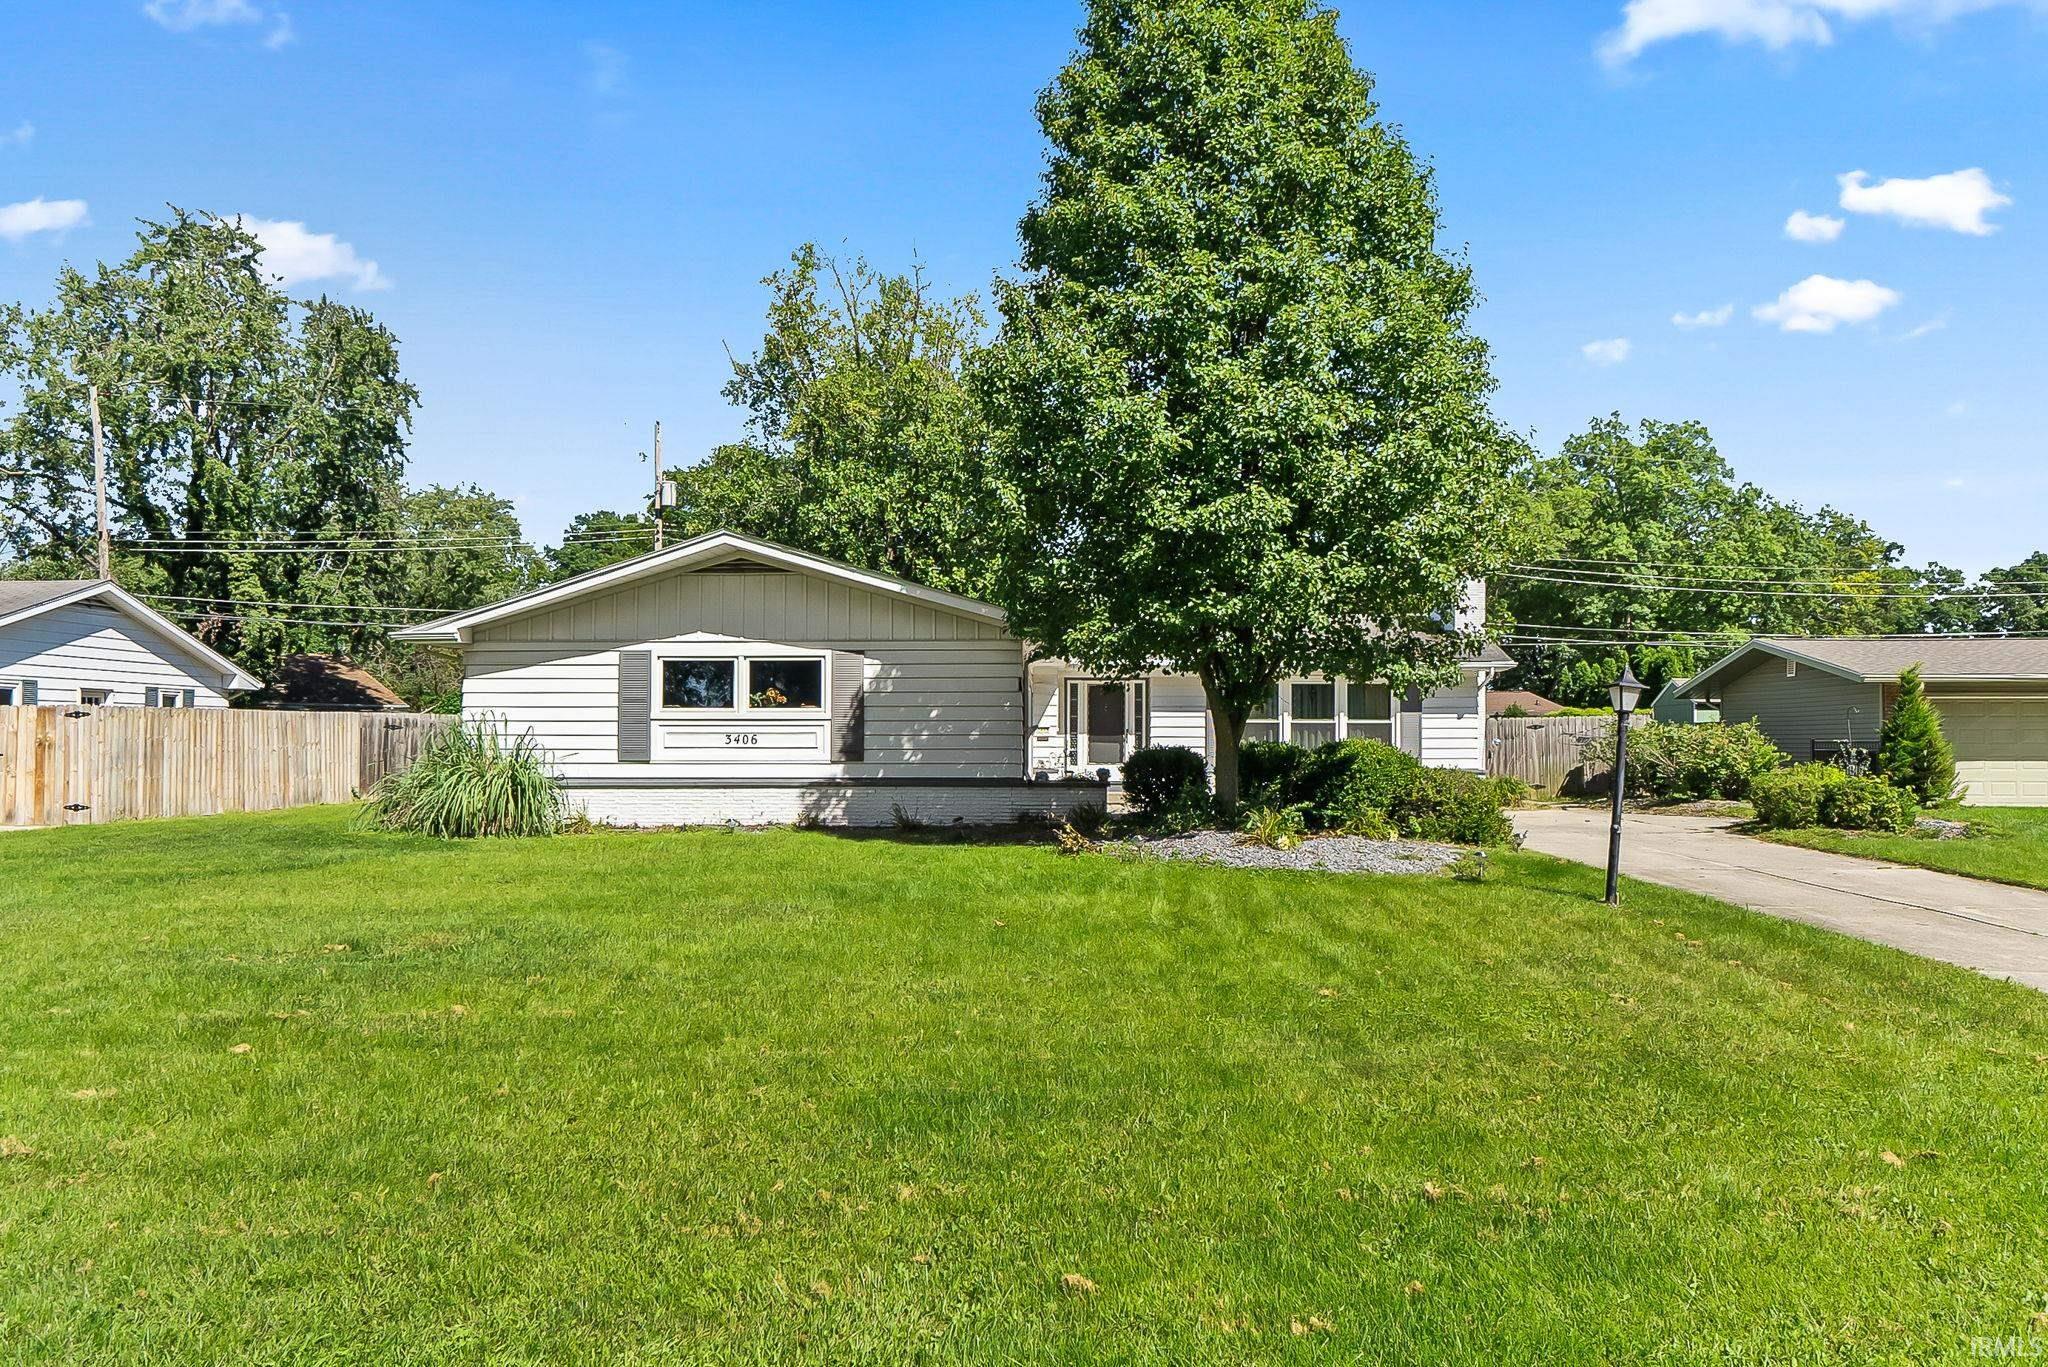
HUGE price reduction. Welcome home to this spacious 3-bedroom, 2-full-bath home offering 1,912 square feet of comfortable living space! Featuring generously sized rooms, this home has plenty of room to relax and entertain. The inviting family room offers built-in shelving and a fireplace, while a second fireplace adds warmth and character elsewhere in the home. The eat-in kitchen features Grabill cabinetry, a brand-new double oven, and appliances that stay with the home. Enjoy additional living space in the large enclosed sunroom, perfect for relaxing year-round. The home also offers a large laundry room, a spacious master bedroom with en-suite bath, and plenty of storage throughout. Outside, a storage shed provides even more room for your belongings. A great combination of space, charm, and practical features! 1 year home warranty included with sale of home. Price to sell fast.
Trier to Chancellor turn south, left on Highwood, right on Glencairn, right on Thames, house is on the lef
1st Bdrm En Suite, Alarm System-Security, Dryer Hook Up Electric, Eat-In Kitchen, Firepit, Garage Door Opener, Washer Hook-Up
Sale IncludesDishwasher, Microwave, Refrigerator, Washer, Window Treatments, Dryer-Electric, Oven-Double, Water Heater Electric
Map to 3406 Thames Drive, Fort Wayne, IN 46815
MLS #
202639744
Date Listed
2026-09-25
Status
Active
Property Type
Residential
Property SubType
Site-Built Home
Square Feet
1912 sqft
New Construction
No
Style
One Story
Type
Site-Built Home
Bedrooms
3
Bathrooms
2
Annual Taxes
$2,368.22
Year Taxes Payable
2025
Year Built
1959
Virtual Tour
propertypanorama.com »
Days on Market
19
Additional
Cooling
Central Air
Heating
Electric, Baseboard, Ceiling
Garage
Attached
Main Level Laundry
Yes
Outbuilding
Shed
Room Dimensions
Living Room
20 × 13
Main Level
Dining Room
10 × 10
Main Level
Family Room
22 × 16
Main Level
Kitchen
12 × 10
Main Level
Breakfast Area
10 × 8
Main Level
Master Bedroom
15 × 12
Main Level
2nd Bedroom
14 × 12
Main Level
3rd Bedroom
12 × 10
Main Level
Bathroom Locations
Full Baths
2 Main
External Features
Construction
Site-Built Home
Exterior
Aluminum,Brick
Lot Size
12,510 sq ft
Acreage
0.29 Acres
Lot Dimensions
88x143x79x132
Parking
Yes
Out Buildings
Shed
Sewer
City
Water
City
Fence
Wood
Location
Area
Allen County
County
Allen
Subdivision
Glenwood Park
Township
St Joe
City
Fort Wayne
State
IN
Zip
46815
Schools
School District
Fort Wayne Community
Elementary
Glenwood Park
Middle School
Lane
High School
Snider
Financial
Assoc. Dues
$25.00 Annually
Assoc. Restrictions
Yes
| MLS # | 202639744 |
|---|---|
| Date Listed | 2026-09-25 |
| Status | Active |
| Property Type | Residential |
| Property SubType | Site-Built Home |
| Square Feet | 1912 sqft |
| New Construction | No |
| Style | One Story |
| Type | Site-Built Home |
| Bedrooms | 3 |
| Bathrooms | 2 |
| Annual Taxes | $2,368.22 |
| Year Taxes Payable | 2025 |
| Year Built | 1959 |
| Virtual Tour | propertypanorama.com » |
| Days on Market | 19 |
| Cooling | Central Air |
|---|---|
| Heating | Electric, Baseboard, Ceiling |
| Garage | Attached |
| Main Level Laundry | Yes |
| Outbuilding | Shed |
| Living Room | 20 × 13 | Main Level |
| Dining Room | 10 × 10 | Main Level |
| Family Room | 22 × 16 | Main Level |
| Kitchen | 12 × 10 | Main Level |
| Breakfast Area | 10 × 8 | Main Level |
| Master Bedroom | 15 × 12 | Main Level |
| 2nd Bedroom | 14 × 12 | Main Level |
| 3rd Bedroom | 12 × 10 | Main Level |
| Full Baths | 2 Main |
| Construction | Site-Built Home |
|---|---|
| Exterior | Aluminum,Brick |
| Lot Size | 12,510 sq ft |
| Acreage | 0.29 Acres |
| Lot Dimensions | 88x143x79x132 |
| Parking | Yes |
| Out Buildings | Shed |
| Sewer | City |
| Water | City |
| Fence | Wood |
| Area | Allen County |
|---|---|
| County | Allen |
| Subdivision | Glenwood Park |
| Township | St Joe |
| City | Fort Wayne |
| State | IN |
| Zip | 46815 |
| School District | Fort Wayne Community |
|---|---|
| Elementary | Glenwood Park |
| Middle School | Lane |
| High School | Snider |
| Assoc. Dues | $25.00 Annually |
|---|---|
| Assoc. Restrictions | Yes |
MLS# 202639744
IDX information provided by the Indiana Regional MLS.
IDX information is provided exclusively for consumers’ personal, non-commercial use and may not be used for any purpose other than to identify prospective properties consumers may be interested in purchasing. Data is deemed reliable but is not guaranteed accurate by the MLS.
Listing Provided Courtesy of Lawrence Anderson
CENTURY 21 Bradley Realty, Inc
Cell: 260-579-1904
Listing updated October 8, 2026 at 8:30 pm
Last checked 11 minutes ago
Learn More About 3406 Thames Drive