$749,900
5990 Menza Drive
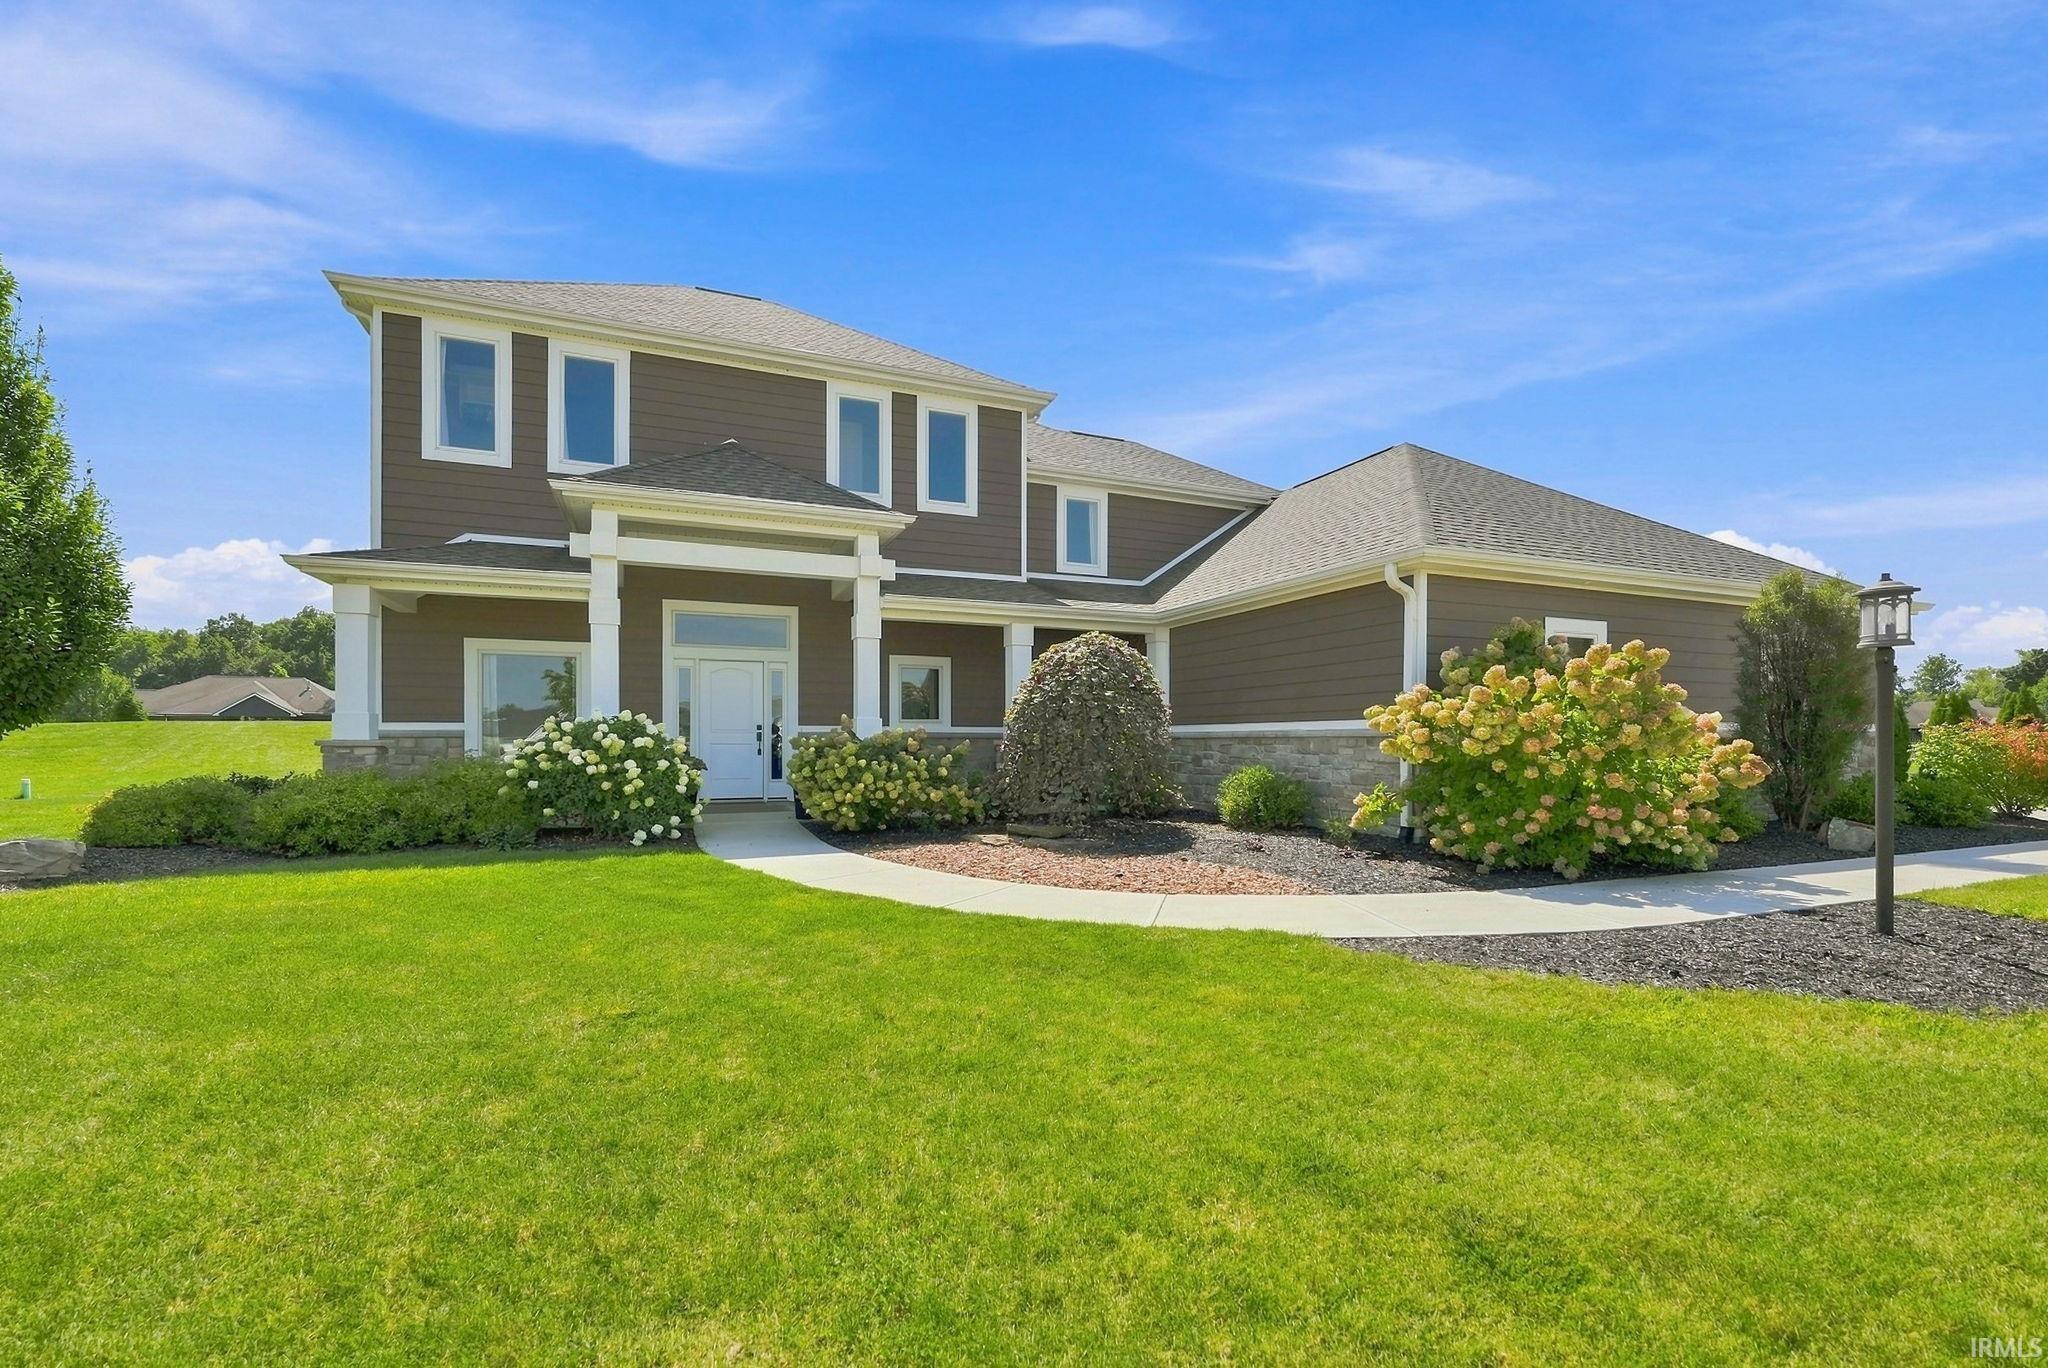
Welcome to this spacious and beautifully designed 5 bedroom, 3.5 bathroom home offering an ideal blend of comfort and entertaining space! This property offers an almost 1,000 square foot garage perfect for hobbies or storage! Inside there is 4 bedrooms that are located upstairs with a Jack and Jill style for 2 of the bedrooms. The main level features the primary suite with a wonderful tiled walk-in shower with dual vanities, as well as a large walk-in closet. The kitchen offers granite countertops and ample workspace, perfect for everyday living! There is a spectacular game room right off of the living room that provides exceptional bonus space for gatherings with family and friends! Then you can walk right out of the sliding glass doors to be greeted by an inviting outdoor area that has been expertly landscaped. This is where you will also find your private pool that is perfect for summer entertaining! Don't miss the opportunity to make this impressive property your next home!
Take Exit 317 off of I-69. Follow Union Chapel road east. Turn left onto Tonkel road and continue straight for roughly 3 miles. Turn right into Silver Leaf Estates.
Dishwasher, Microwave, Refrigerator, Washer, Window Treatments, Dryer-Gas, Range-Gas, Water Softener-Owned
Map to 5990 Menza Drive, Auburn, IN 46706
MLS #
202639648
Date Listed
2026-09-24
Status
Active
Property Type
Residential
Property SubType
Site-Built Home
Square Feet
3320 sqft
New Construction
Custom
Style
One and Half Story
Type
Site-Built Home
Bedrooms
5
Bathrooms
4
(3 Full, 1 Half)
Annual Taxes
$5,724.56
Year Taxes Payable
2027
Year Built
2019
Builder Name
MBN Properties
Virtual Tour
propertypanorama.com »
Days on Market
0
Additional
Cooling
Central Air
Heating
Gas
Garage
Attached
Main Level Laundry
Yes
Pool
Yes
Room Dimensions
Master Bedroom
18 × 14
Main Level
2nd Bedroom
11 × 12
Upper Level
3rd Bedroom
11 × 12
Upper Level
4th Bedroom
10 × 11
Upper Level
5th Bedroom
11 × 10
Upper Level
Bathroom Locations
Full Baths
1 Main, 2 Upper
Half Baths
1 Main
External Features
Construction
Site-Built Home
Exterior
Stone
Lot Size
43,386 sq ft
Acreage
1.00 Acre
Lot Dimensions
144' x 220' x 246.5' x 207.6' x 26.7'
Parking
Yes
Sewer
City
Water
Well
Fence
None
Location
Area
Allen County
County
Allen
Subdivision
Silver Leaf Estates
Township
Cedar Creek
City
Auburn
State
IN
Zip
46706
Schools
School District
East Allen County
Elementary
Cedarville
Middle School
Leo
High School
Leo
Financial
Assoc. Dues
$650.00 Annually
Assoc. Restrictions
Yes
| MLS # | 202639648 |
|---|---|
| Date Listed | 2026-09-24 |
| Status | Active |
| Property Type | Residential |
| Property SubType | Site-Built Home |
| Square Feet | 3320 sqft |
| New Construction | Custom |
| Style | One and Half Story |
| Type | Site-Built Home |
| Bedrooms | 5 |
| Bathrooms | 4 (3 Full, 1 Half) |
| Annual Taxes | $5,724.56 |
| Year Taxes Payable | 2027 |
| Year Built | 2019 |
| Builder Name | MBN Properties |
| Virtual Tour | propertypanorama.com » |
| Days on Market | 0 |
| Cooling | Central Air |
|---|---|
| Heating | Gas |
| Garage | Attached |
| Main Level Laundry | Yes |
| Pool | Yes |
| Master Bedroom | 18 × 14 | Main Level |
| 2nd Bedroom | 11 × 12 | Upper Level |
| 3rd Bedroom | 11 × 12 | Upper Level |
| 4th Bedroom | 10 × 11 | Upper Level |
| 5th Bedroom | 11 × 10 | Upper Level |
| Full Baths | 1 Main, 2 Upper |
| Half Baths | 1 Main |
| Construction | Site-Built Home |
|---|---|
| Exterior | Stone |
| Lot Size | 43,386 sq ft |
| Acreage | 1.00 Acre |
| Lot Dimensions | 144' x 220' x 246.5' x 207.6' x 26.7' |
| Parking | Yes |
| Sewer | City |
| Water | Well |
| Fence | None |
| Area | Allen County |
|---|---|
| County | Allen |
| Subdivision | Silver Leaf Estates |
| Township | Cedar Creek |
| City | Auburn |
| State | IN |
| Zip | 46706 |
| School District | East Allen County |
|---|---|
| Elementary | Cedarville |
| Middle School | Leo |
| High School | Leo |
| Assoc. Dues | $650.00 Annually |
|---|---|
| Assoc. Restrictions | Yes |
MLS# 202639648
IDX information provided by the Indiana Regional MLS.
IDX information is provided exclusively for consumers’ personal, non-commercial use and may not be used for any purpose other than to identify prospective properties consumers may be interested in purchasing. Data is deemed reliable but is not guaranteed accurate by the MLS.
Listing Provided Courtesy of Ashley Phillips
CENTURY 21 Bradley Realty, Inc
Listing updated September 24, 2026 at 5:30 pm
Last checked 13 minutes ago
Learn More About 5990 Menza Drive