$750,000
6918 Woodcroft Lane
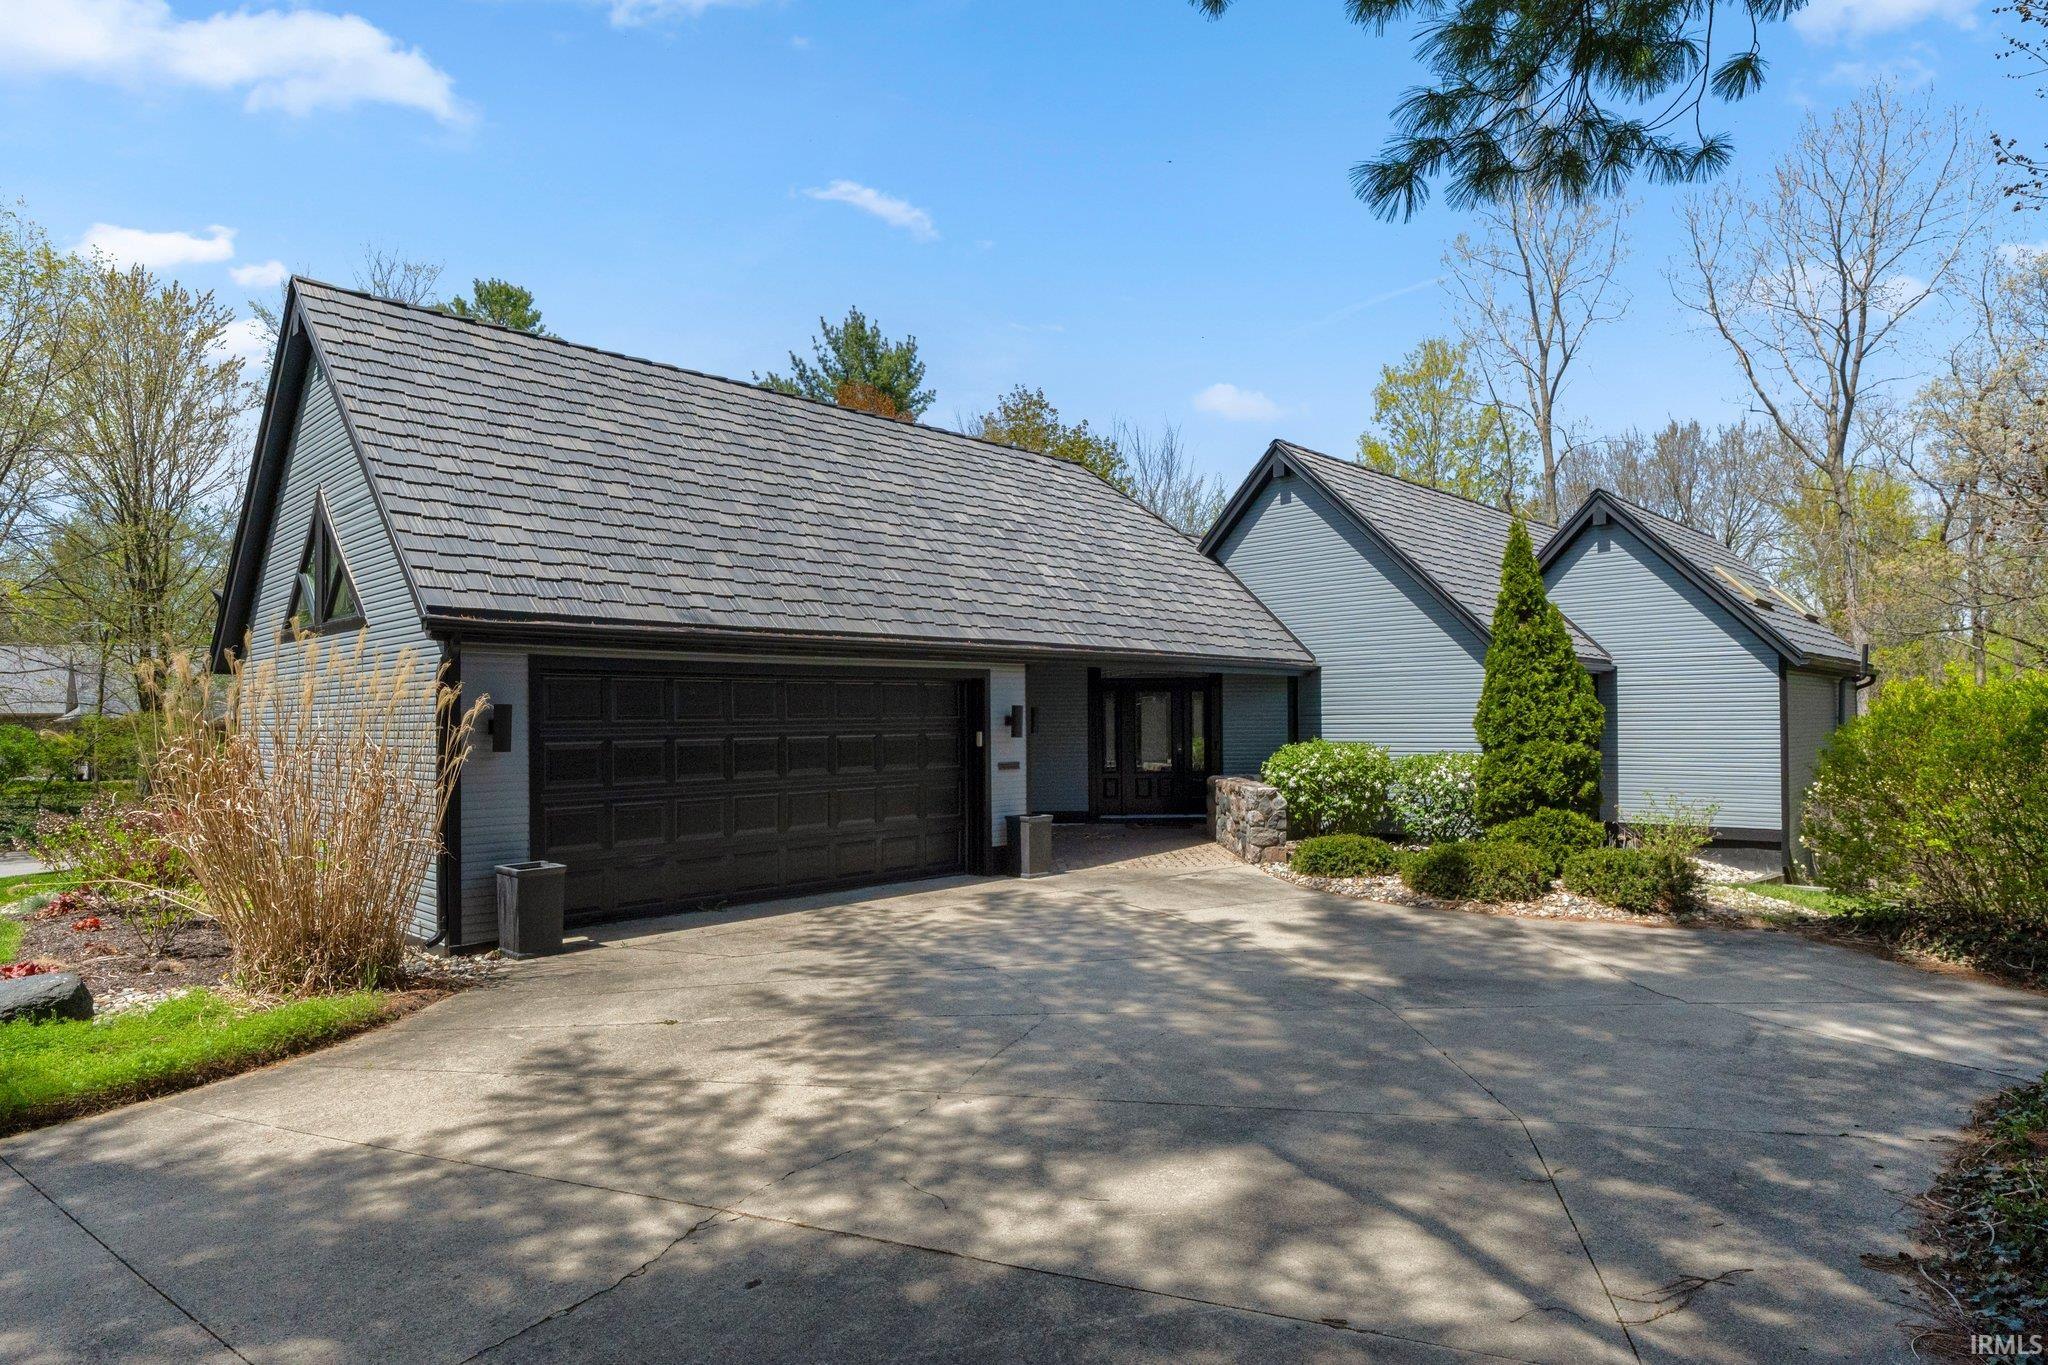
A truly unique opportunity in Covington Bluffs, this distinctive ranch style villa offers an incredible combination of space, character, low-maintenance living, & a finished walk-out basement in Homestead Schools! Expansive windows throughout the main living areas fill the home with natural light & showcase the beautiful setting, while an open, flexible floor plan provides multiple spaces for everyday living & entertaining. Recent improvements include updated flooring, countertops, interior & exterior paint, modern light fixtures, & a newer Trex deck. The spacious kitchen offers abundant cabinetry & countertop space along with quality appliances that remain, flowing effortlessly into the breakfast nook & dining area surrounded by impressive windows. At the heart of the home, the oversized living room features a fireplace flanked by built-ins & offers plenty of flexibility for multiple seating arrangements. An additional living area opens directly to the Trex deck, creating a seamless extension of the home outdoors. The main floor primary suite features vaulted ceilings & an en-suite with dual vanities, heated tile floors, & a large ceramic-tiled shower. A second main floor bedroom also enjoys its own en-suite bath, while the conveniently located laundry room includes the Speed Queen washer & dryer. Downstairs, the finished walk-out basement provides even more room to spread out with a generous third bedroom, additional living space, & an impressive wet bar featuring a refrigerator & two-tiered granite countertops. A large unfinished area provides excellent storage, while the walk-out leads directly to a stamped concrete patio for another outdoor living space. Surrounded by beautifully maintained grounds, walking trails, a picturesque pond, & mature greenery, Covington Bluffs offers a peaceful setting in the heart of Aboite Township while remaining just minutes from Lutheran Hospital, I-69, the YMCA, shopping, & dining. Homes in this desirable community rarely come to market, making this a unique opportunity to call Covington Bluffs home!
GPS Directions are accurate.
1st Bdrm En Suite, Attic Storage, Built-In Bookcase, Cable Ready, Ceiling-9+, Ceiling-Tray, Ceiling Fan(s), Ceilings-Vaulted, Closet(s) Walk-in, Countertops-Solid Surf, Deck Open, Detector-Smoke, Disposal, Dryer Hook Up Electric, Foyer Entry, Garage Door Opener, Guest Quarters, Landscaped, Natural Woodwork, Near Walking Trail, Patio Open, Range/Oven Hook Up Gas, Skylight(s), Wet Bar, Main Level Bedroom Suite, Formal Dining Room, Main Floor Laundry
Sale IncludesDishwasher, Microwave, Refrigerator, Washer, Window Treatments, Range-Gas, Water Heater Electric, Window Treatment-Blinds
Map to 6918 Woodcroft Lane, Fort Wayne, IN 46804
MLS #
202639629
Date Listed
2026-09-24
Status
Active
Property Type
Residential
Property SubType
Condo/Villa
Finished Square Feet
4498 sqft
Total Square Feet
4948 sqft
New Construction
No
Style
One Story
Type
Condo/Villa
Basement
Yes
Bedrooms
3
Bathrooms
3
Annual Taxes
$5,530.80
Year Taxes Payable
2026
Year Built
1984
Virtual Tour
propertypanorama.com »
Days on Market
0
Additional
Design
Walkout Ranch
Cooling
Central Air
Heating
Gas, Forced Air
Garage
Attached
Main Level Laundry
Yes
Room Dimensions
Living Room
26 × 22
Main Level
Dining Room
14 × 13
Main Level
Family Room
19 × 15
Basement Level
Kitchen
28 × 10
Main Level
Den
18 × 11
Main Level
Master Bedroom
24 × 14
Main Level
2nd Bedroom
17 × 13
Main Level
3rd Bedroom
20 × 17
Main Level
Recreation Room
27 × 16
Basement Level
Bathroom Locations
Full Baths
2 Main, 1 Lower
External Features
Construction
Condo/Villa
Exterior
Cedar
Lot Size
10,454 sq ft
Acreage
0.24 Acres
Lot Dimensions
83x110x69x155
Parking
Yes
Sewer
City
Water
City
Fence
None
Location
Area
Allen County
Location
City/Town/Suburb, Near Walking Trail
County
Allen
Subdivision
Covington Bluffs
Township
Aboite
City
Fort Wayne
State
IN
Zip
46804
Schools
School District
MSD of Southwest Allen Cnty
Elementary
Whispering Meadows
Middle School
Woodside
High School
Homestead
Financial
Financing Terms
Cash, Conventional, FHA, VA
Assoc. Dues
$3,500.00 Annually
Assoc. Restrictions
Yes
| MLS # | 202639629 |
|---|---|
| Date Listed | 2026-09-24 |
| Status | Active |
| Property Type | Residential |
| Property SubType | Condo/Villa |
| Finished Square Feet | 4498 sqft |
| Total Square Feet | 4948 sqft |
| New Construction | No |
| Style | One Story |
| Type | Condo/Villa |
| Basement | Yes |
| Bedrooms | 3 |
| Bathrooms | 3 |
| Annual Taxes | $5,530.80 |
| Year Taxes Payable | 2026 |
| Year Built | 1984 |
| Virtual Tour | propertypanorama.com » |
| Days on Market | 0 |
| Design | Walkout Ranch |
|---|---|
| Cooling | Central Air |
| Heating | Gas, Forced Air |
| Garage | Attached |
| Main Level Laundry | Yes |
| Living Room | 26 × 22 | Main Level |
| Dining Room | 14 × 13 | Main Level |
| Family Room | 19 × 15 | Basement Level |
| Kitchen | 28 × 10 | Main Level |
| Den | 18 × 11 | Main Level |
| Master Bedroom | 24 × 14 | Main Level |
| 2nd Bedroom | 17 × 13 | Main Level |
| 3rd Bedroom | 20 × 17 | Main Level |
| Recreation Room | 27 × 16 | Basement Level |
| Full Baths | 2 Main, 1 Lower |
| Construction | Condo/Villa |
|---|---|
| Exterior | Cedar |
| Lot Size | 10,454 sq ft |
| Acreage | 0.24 Acres |
| Lot Dimensions | 83x110x69x155 |
| Parking | Yes |
| Sewer | City |
| Water | City |
| Fence | None |
| Area | Allen County |
|---|---|
| Location | City/Town/Suburb, Near Walking Trail |
| County | Allen |
| Subdivision | Covington Bluffs |
| Township | Aboite |
| City | Fort Wayne |
| State | IN |
| Zip | 46804 |
| School District | MSD of Southwest Allen Cnty |
|---|---|
| Elementary | Whispering Meadows |
| Middle School | Woodside |
| High School | Homestead |
| Financing Terms | Cash, Conventional, FHA, VA |
|---|---|
| Assoc. Dues | $3,500.00 Annually |
| Assoc. Restrictions | Yes |
MLS# 202639629
IDX information provided by the Indiana Regional MLS.
IDX information is provided exclusively for consumers’ personal, non-commercial use and may not be used for any purpose other than to identify prospective properties consumers may be interested in purchasing. Data is deemed reliable but is not guaranteed accurate by the MLS.
Listing Provided Courtesy of Evan Riecke
Encore Sotheby's International Realty
Cell: 260-466-0609
Listing updated September 24, 2026 at 5:30 pm
Last checked 12 minutes ago
Learn More About 6918 Woodcroft Lane