$299,900
3765 Woodcliffe Drive
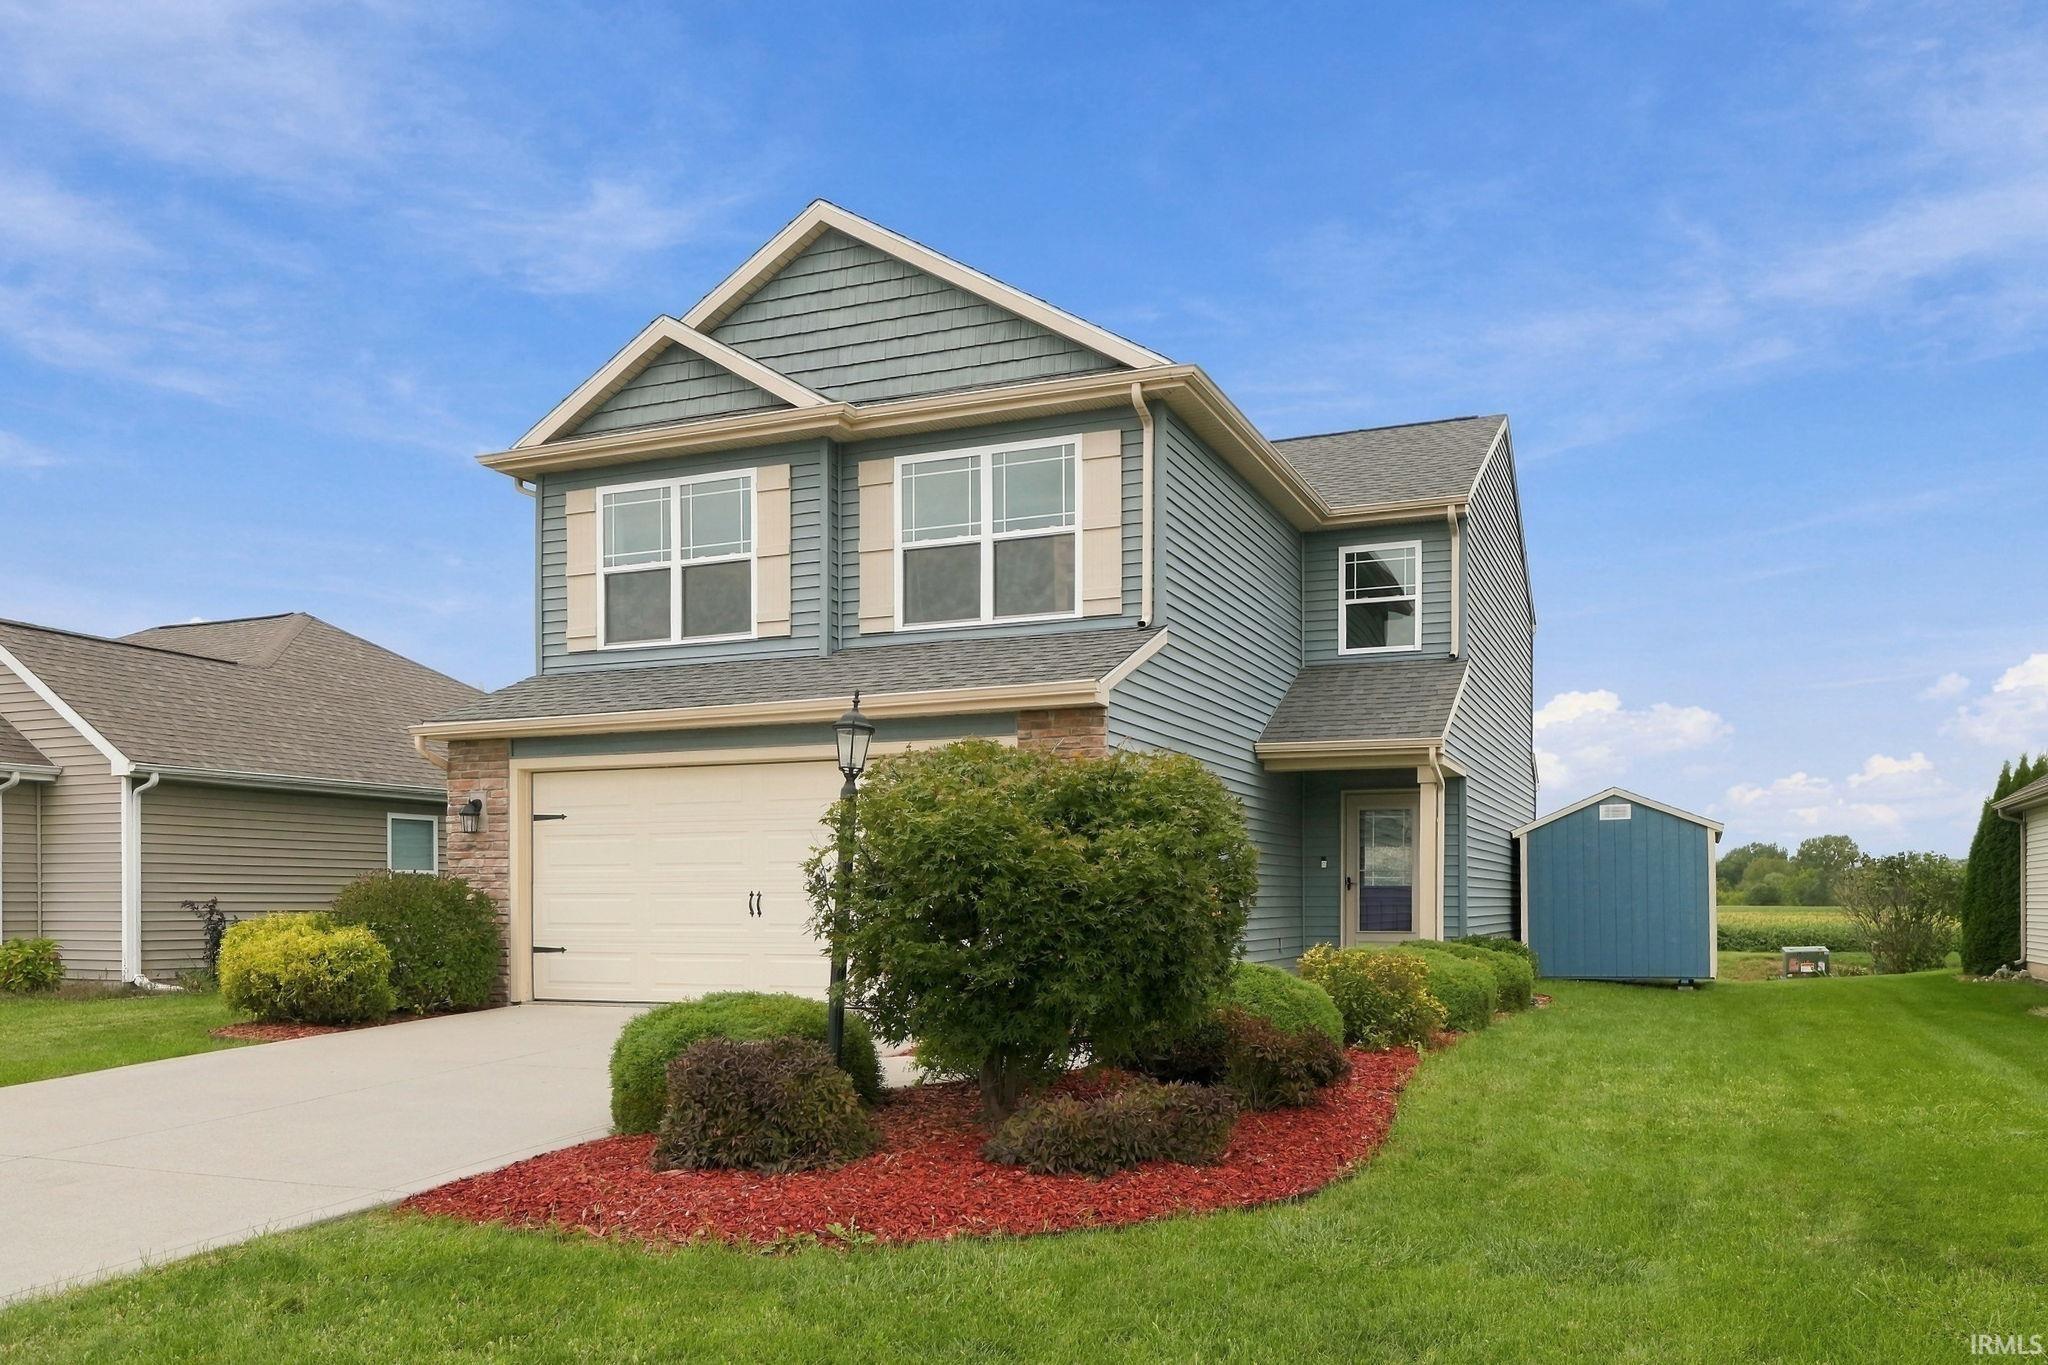
**Open House 1-3pm Saturday (9/26)** Welcome to 3765 Woodcliffe Drive! This two-story home offers three bedrooms, two and a half baths, and 1,960 finished square feet. From the foyer, step into a spacious living room that opens to the kitchen and dining area, creating a comfortable layout for everyday living and gatherings. The kitchen features generous cabinetry, a center island, and a breakfast bar. Beyond the dining area, a bright bonus room with windows on three sides provides flexible space and access to the backyard patio. A half bath and laundry room complete the main level. Upstairs, the primary suite features a walk-in closet and a private bath with a double vanity. Two additional bedrooms and a second full bath complete the upper level. Outside, a shed provides additional storage, while the patio and spacious backyard offer an open view of the neighboring farmland. Schedule your showing today!
Turn North off Seiler (b/w Hartzell & Adams Center) onto Woodfield Run. Turn West at 'T' and follow around curve. Home is on the East/Right side of road, just before Crosswood Court. Look for Heller Homes signs.
1st Bdrm En Suite, Breakfast Bar, Closet(s) Walk-in, Countertops-Laminate, Foyer Entry, Patio Open, Porch Covered, Twin Sink Vanity
Sale IncludesDishwasher, Microwave, Refrigerator, Washer, Dryer-Electric, Range-Electric, Window Treatment-Blinds
Map to 3765 Woodcliffe Drive, New Haven, IN 46774
MLS #
202639541
Date Listed
2026-09-24
Status
Cont-AccptngBackupOffers
Property Type
Residential
Property SubType
Site-Built Home
Square Feet
1960 sqft
New Construction
No
Style
Two Story
Type
Site-Built Home
Bedrooms
3
Bathrooms
3
(2 Full, 1 Half)
Annual Taxes
$2,498.00
Year Taxes Payable
2026
Year Built
2016
Virtual Tour
propertypanorama.com »
Days on Market
29
Additional
Cooling
Central Air
Heating
Gas, Forced Air
Garage
Attached
Main Level Laundry
Yes
Outbuilding
Shed
Room Dimensions
Living Room
17 × 15
Main Level
Kitchen
10 × 11
Main Level
Breakfast Area
11 × 11
Main Level
Master Bedroom
15 × 15
Upper Level
2nd Bedroom
12 × 10
Upper Level
3rd Bedroom
13 × 10
Upper Level
Extra Room
12 × 11
Main Level
Bathroom Locations
Full Baths
2 Upper
Half Baths
1 Main
External Features
Construction
Site-Built Home
Exterior
Stone,Vinyl
Lot Size
7,000 sq ft
Acreage
0.16 Acres
Lot Dimensions
56X125
Out Buildings
Shed
Sewer
City
Water
City
Fence
None
Location
Area
Allen County
County
Allen
Subdivision
Woodfield
Township
Adams
City
New Haven
State
IN
Zip
46774
Schools
School District
East Allen County
Elementary
New Haven
Middle School
New Haven
High School
New Haven
Financial
Financing Terms
Cash, Conventional, FHA, VA
Assoc. Dues
$200.00 Annually
| MLS # | 202639541 |
|---|---|
| Date Listed | 2026-09-24 |
| Status | Cont-AccptngBackupOffers |
| Property Type | Residential |
| Property SubType | Site-Built Home |
| Square Feet | 1960 sqft |
| New Construction | No |
| Style | Two Story |
| Type | Site-Built Home |
| Bedrooms | 3 |
| Bathrooms | 3 (2 Full, 1 Half) |
| Annual Taxes | $2,498.00 |
| Year Taxes Payable | 2026 |
| Year Built | 2016 |
| Virtual Tour | propertypanorama.com » |
| Days on Market | 29 |
| Cooling | Central Air |
|---|---|
| Heating | Gas, Forced Air |
| Garage | Attached |
| Main Level Laundry | Yes |
| Outbuilding | Shed |
| Living Room | 17 × 15 | Main Level |
| Kitchen | 10 × 11 | Main Level |
| Breakfast Area | 11 × 11 | Main Level |
| Master Bedroom | 15 × 15 | Upper Level |
| 2nd Bedroom | 12 × 10 | Upper Level |
| 3rd Bedroom | 13 × 10 | Upper Level |
| Extra Room | 12 × 11 | Main Level |
| Full Baths | 2 Upper |
| Half Baths | 1 Main |
| Construction | Site-Built Home |
|---|---|
| Exterior | Stone,Vinyl |
| Lot Size | 7,000 sq ft |
| Acreage | 0.16 Acres |
| Lot Dimensions | 56X125 |
| Out Buildings | Shed |
| Sewer | City |
| Water | City |
| Fence | None |
| Area | Allen County |
|---|---|
| County | Allen |
| Subdivision | Woodfield |
| Township | Adams |
| City | New Haven |
| State | IN |
| Zip | 46774 |
| School District | East Allen County |
|---|---|
| Elementary | New Haven |
| Middle School | New Haven |
| High School | New Haven |
| Financing Terms | Cash, Conventional, FHA, VA |
|---|---|
| Assoc. Dues | $200.00 Annually |
MLS# 202639541
IDX information provided by the Indiana Regional MLS.
IDX information is provided exclusively for consumers’ personal, non-commercial use and may not be used for any purpose other than to identify prospective properties consumers may be interested in purchasing. Data is deemed reliable but is not guaranteed accurate by the MLS.
Listing Provided Courtesy of Jacob Hege
Uptown Realty Group
Cell: 260-431-4974
Listing updated October 12, 2026 at 9:30 am
Last checked 10 minutes ago
Learn More About 3765 Woodcliffe Drive