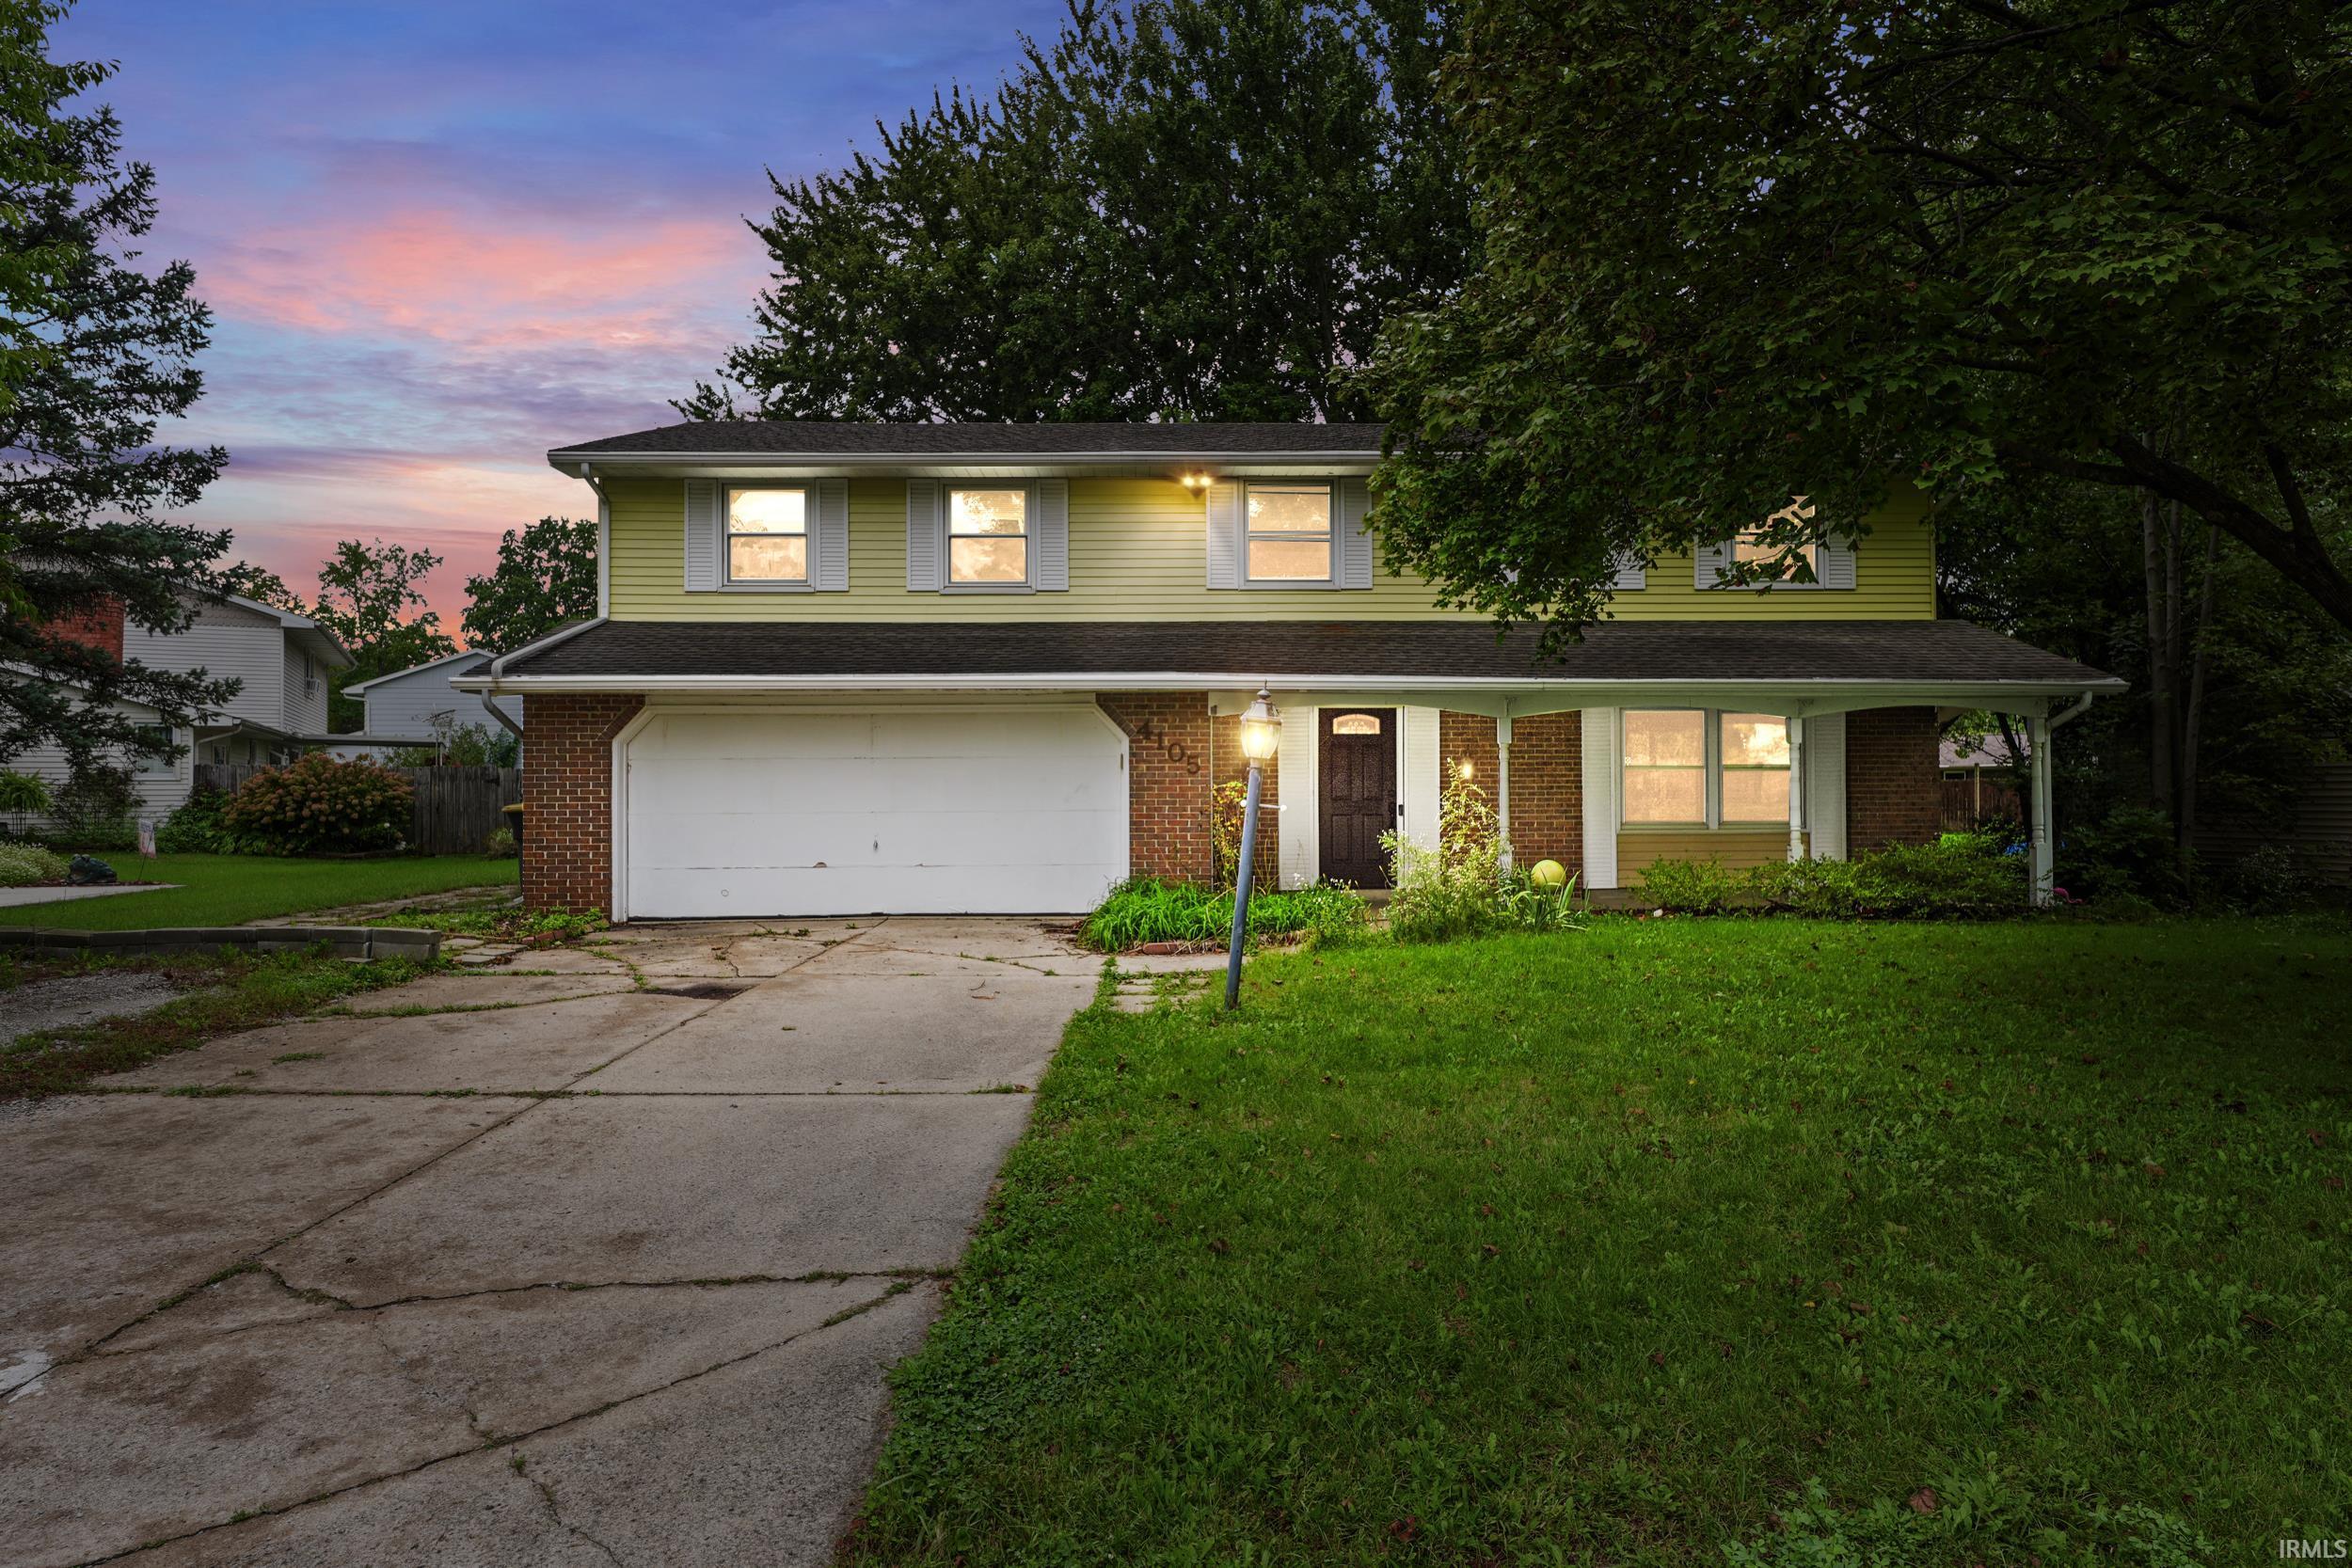
$285,000
4105 Oakhurst Drive
Price Improvement! Tons of space, style, and functionality come together in this spacious two-story home offering nearly 2,700 square feet with five bedrooms and three full baths! Located on the northeast side of town, this home provides plenty of room to spread out with multiple entertaining spaces, including a family room featuring a beautiful fireplace, separate living room, and dining room. The large kitchen offers an abundance of countertop space and cabinetry, an eat-in dining area, and includes the refrigerator, dishwasher, electric Range, and microwave. Fresh updates throughout include new luxury vinyl plank flooring, carpet, and paint, giving the home a clean, move-in-ready feel. The spacious master bedroom features its own private en suite, while four additional generously sized bedrooms provide plenty of flexibility for family, guests, a home office, or hobby space. Step outside to the large backyard featuring a privacy fence, three storage sheds, and an impressive wraparound deck—perfect for grilling, entertaining, or simply relaxing outdoors. With nearly 2,700 square feet, five spacious bedrooms, three full baths, multiple living areas, abundant storage, and a large private backyard, this home delivers the space and versatility that are hard to find!
Stellhorn to Oakhurst Drive
1st Bdrm En Suite, Built-In Entertainment Ct, Ceiling Fan(s), Disposal, Eat-In Kitchen, Garage Door Opener, Near Walking Trail, Porch Open, Stand Up Shower, Tub/Shower Combination, Main Floor Laundry
Sale IncludesDishwasher, Microwave, Refrigerator, Washer, Window Treatments, Dryer-Electric, Range-Electric, Water Heater Electric
Map to 4105 Oakhurst Drive, Fort Wayne, IN 46815
MLS #
202639497
Date Listed
2026-09-23
Status
Active
Property Type
Residential
Property SubType
Site-Built Home
Square Feet
2664 sqft
New Construction
No
Style
Two Story
Type
Site-Built Home
Bedrooms
5
Bathrooms
3
Annual Taxes
$2,753.98
Year Taxes Payable
2026
Year Built
1970
Virtual Tour
propertypanorama.com »
Days on Market
17
Additional
Design
Traditional
Cooling
Central Air
Heating
Gas, Forced Air
Garage
Attached
Main Level Laundry
Yes
Outbuilding
Shed, Shed
Room Dimensions
Living Room
34 × 18
Main Level
Family Room
15 × 13
Main Level
Kitchen
20 × 10
Main Level
Breakfast Area
11 × 9
Main Level
Master Bedroom
25 × 18
Upper Level
2nd Bedroom
16 × 12
Upper Level
3rd Bedroom
12 × 10
Upper Level
4th Bedroom
11 × 10
Upper Level
5th Bedroom
12 × 10
Upper Level
Bathroom Locations
Full Baths
1 Main, 2 Upper
External Features
Construction
Site-Built Home
Exterior
Brick,Vinyl
Lot Size
12,090 sq ft
Acreage
0.28 Acres
Lot Dimensions
78X155
Parking
Yes
Out Buildings
Shed
Sewer
City
Water
City
Fence
Full,Privacy,Wood
Location
Area
Allen County
Location
City/Town/Suburb
County
Allen
Subdivision
Oakhurst Park
Township
St Joe
City
Fort Wayne
State
IN
Zip
46815
Schools
School District
Fort Wayne Community
Elementary
Glenwood Park
Middle School
Blackhawk
High School
Snider
Financial
Financing Terms
Cash, Conventional, FHA, VA
Assoc. Dues
$0.00 Not Applicable
| MLS # | 202639497 |
|---|---|
| Date Listed | 2026-09-23 |
| Status | Active |
| Property Type | Residential |
| Property SubType | Site-Built Home |
| Square Feet | 2664 sqft |
| New Construction | No |
| Style | Two Story |
| Type | Site-Built Home |
| Bedrooms | 5 |
| Bathrooms | 3 |
| Annual Taxes | $2,753.98 |
| Year Taxes Payable | 2026 |
| Year Built | 1970 |
| Virtual Tour | propertypanorama.com » |
| Days on Market | 17 |
| Design | Traditional |
|---|---|
| Cooling | Central Air |
| Heating | Gas, Forced Air |
| Garage | Attached |
| Main Level Laundry | Yes |
| Outbuilding | Shed, Shed |
| Living Room | 34 × 18 | Main Level |
| Family Room | 15 × 13 | Main Level |
| Kitchen | 20 × 10 | Main Level |
| Breakfast Area | 11 × 9 | Main Level |
| Master Bedroom | 25 × 18 | Upper Level |
| 2nd Bedroom | 16 × 12 | Upper Level |
| 3rd Bedroom | 12 × 10 | Upper Level |
| 4th Bedroom | 11 × 10 | Upper Level |
| 5th Bedroom | 12 × 10 | Upper Level |
| Full Baths | 1 Main, 2 Upper |
| Construction | Site-Built Home |
|---|---|
| Exterior | Brick,Vinyl |
| Lot Size | 12,090 sq ft |
| Acreage | 0.28 Acres |
| Lot Dimensions | 78X155 |
| Parking | Yes |
| Out Buildings | Shed |
| Sewer | City |
| Water | City |
| Fence | Full,Privacy,Wood |
| Area | Allen County |
|---|---|
| Location | City/Town/Suburb |
| County | Allen |
| Subdivision | Oakhurst Park |
| Township | St Joe |
| City | Fort Wayne |
| State | IN |
| Zip | 46815 |
| School District | Fort Wayne Community |
|---|---|
| Elementary | Glenwood Park |
| Middle School | Blackhawk |
| High School | Snider |
| Financing Terms | Cash, Conventional, FHA, VA |
|---|---|
| Assoc. Dues | $0.00 Not Applicable |
MLS# 202639497
IDX information provided by the Indiana Regional MLS.
IDX information is provided exclusively for consumers’ personal, non-commercial use and may not be used for any purpose other than to identify prospective properties consumers may be interested in purchasing. Data is deemed reliable but is not guaranteed accurate by the MLS.
Listing Provided Courtesy of Robert Rolf
Mike Thomas Assoc., Inc
Listing updated October 5, 2026 at 11:00 am
Last checked 19 minutes ago
Learn More About 4105 Oakhurst Drive