$375,000
200 Hunters Ridge
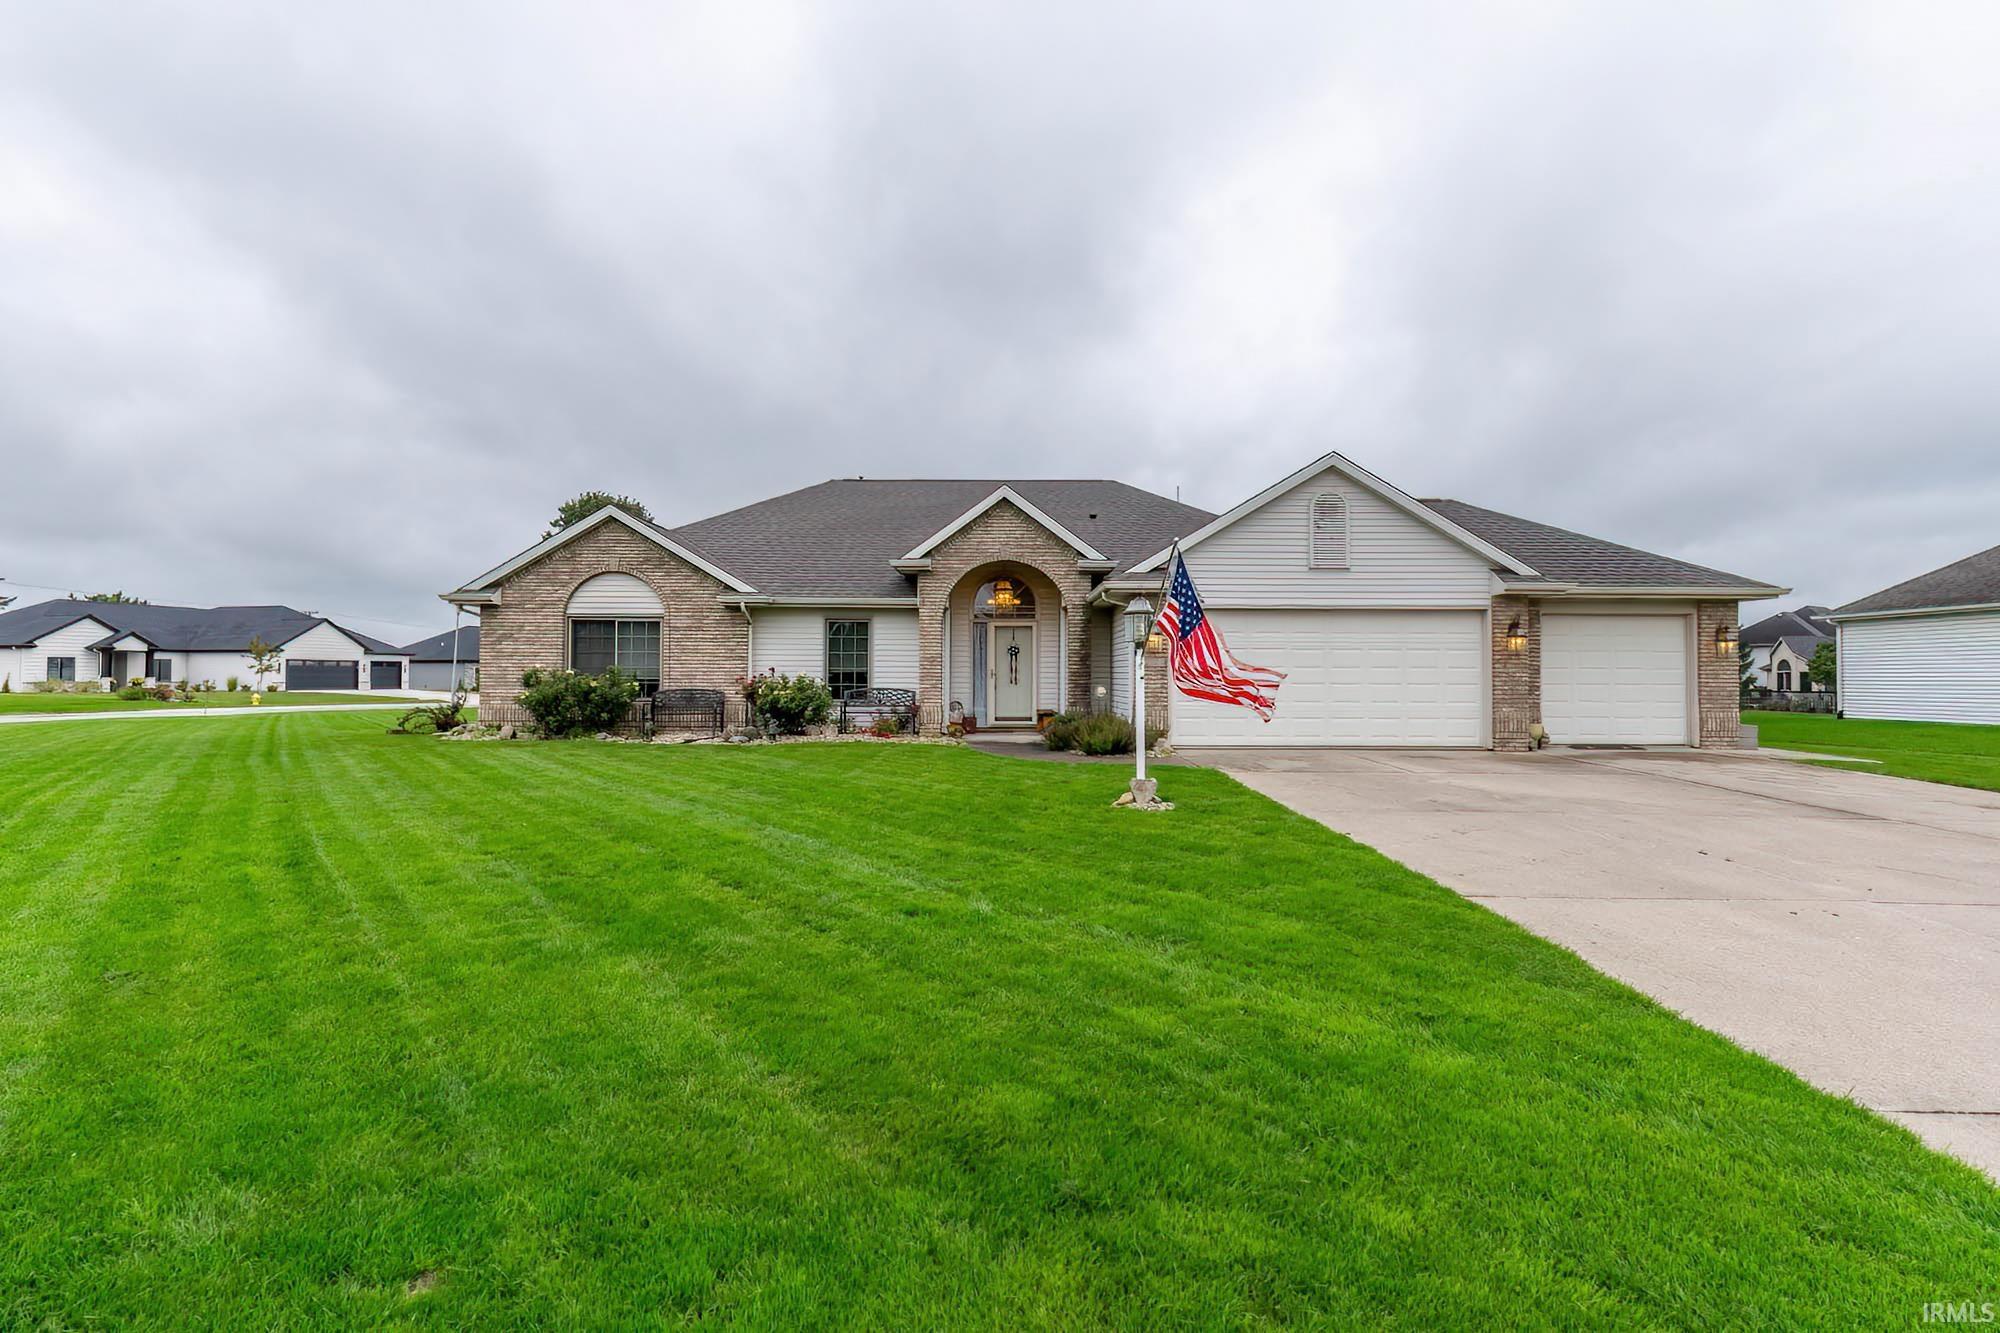
Welcome to this charming ranch home in the desirable Hunter’s Glen subdivision, featuring a dramatic entry and an impressive array of special ceiling treatments—including two cathedral ceilings, a tray ceiling, and a double-step design. This inviting 3-bedroom, 2-bath residence offers comfortable single-level living. The spacious primary suite boasts a luxurious bathroom with dual vanities, a separate shower, and a relaxing jetted tub. A recent four-season room addition floods the home with natural light and provides wonderful extra living space for year round enjoyment. Enjoy peace of mind with a new roof and Updated HVAC system. Additional highlights include a convenient 3 car garage, a decorative metal fence, a covered back patio, and a private patio area set on a generous corner lot. All appliances convey, and a storage shed is included. Move in ready and full of character schedule your showing today!
SR 8 to Hunters Glen
Ceiling-9+, Ceiling-Tray, Ceilings-Vaulted, Closet(s) Walk-in, Firepit, Garage Door Opener, Landscaped, Patio Covered, Main Level Bedroom Suite, Great Room, Main Floor Laundry, Washer Hook-Up
Sale IncludesDishwasher, Microwave, Refrigerator, Oven-Electric, Gazebo
Map to 200 Hunters Ridge, Auburn, IN 46706
MLS #
202639494
Date Listed
2026-09-23
Status
Active
Property Type
Residential
Property SubType
Site-Built Home
Square Feet
2104 sqft
New Construction
No
Style
One Story
Type
Site-Built Home
Bedrooms
3
Bathrooms
2
Annual Taxes
$2,640.64
Year Taxes Payable
2025
Year Built
1997
Virtual Tour
propertypanorama.com »
Days on Market
2
Additional
Design
Ranch
Cooling
Central Air
Heating
Forced Air
Garage
Attached
Main Level Laundry
Yes
Room Dimensions
Living Room
22 × 21
Main Level
Dining Room
12 × 10
Main Level
Family Room
22 × 20
Main Level
Kitchen
14 × 12
Main Level
Master Bedroom
16 × 14
Main Level
2nd Bedroom
13 × 12
Main Level
3rd Bedroom
12 × 11
Main Level
Recreation Room
20 × 12
Main Level
Extra Room
14 × 7
Main Level
Bathroom Locations
Full Baths
2 Main
External Features
Construction
Site-Built Home
Exterior
Vinyl
Lot Size
16,988 sq ft
Acreage
0.39 Acres
Lot Dimensions
127X135
Sewer
City
Water
City
Fence
None
Location
Area
Dekalb County
Location
Rural Subdivision
County
Dekalb
Subdivision
Hunters Glen
Township
Union
City
Auburn
State
IN
Zip
46706
Schools
School District
Dekalb Central United
Elementary
J.R. Watson
Middle School
Dekalb
High School
Dekalb
Financial
Financing Terms
Cash, Conventional, FHA, USDA, VA
Assoc. Dues
$0.00 Not Applicable
| MLS # | 202639494 |
|---|---|
| Date Listed | 2026-09-23 |
| Status | Active |
| Property Type | Residential |
| Property SubType | Site-Built Home |
| Square Feet | 2104 sqft |
| New Construction | No |
| Style | One Story |
| Type | Site-Built Home |
| Bedrooms | 3 |
| Bathrooms | 2 |
| Annual Taxes | $2,640.64 |
| Year Taxes Payable | 2025 |
| Year Built | 1997 |
| Virtual Tour | propertypanorama.com » |
| Days on Market | 2 |
| Design | Ranch |
|---|---|
| Cooling | Central Air |
| Heating | Forced Air |
| Garage | Attached |
| Main Level Laundry | Yes |
| Living Room | 22 × 21 | Main Level |
| Dining Room | 12 × 10 | Main Level |
| Family Room | 22 × 20 | Main Level |
| Kitchen | 14 × 12 | Main Level |
| Master Bedroom | 16 × 14 | Main Level |
| 2nd Bedroom | 13 × 12 | Main Level |
| 3rd Bedroom | 12 × 11 | Main Level |
| Recreation Room | 20 × 12 | Main Level |
| Extra Room | 14 × 7 | Main Level |
| Full Baths | 2 Main |
| Construction | Site-Built Home |
|---|---|
| Exterior | Vinyl |
| Lot Size | 16,988 sq ft |
| Acreage | 0.39 Acres |
| Lot Dimensions | 127X135 |
| Sewer | City |
| Water | City |
| Fence | None |
| Area | Dekalb County |
|---|---|
| Location | Rural Subdivision |
| County | Dekalb |
| Subdivision | Hunters Glen |
| Township | Union |
| City | Auburn |
| State | IN |
| Zip | 46706 |
| School District | Dekalb Central United |
|---|---|
| Elementary | J.R. Watson |
| Middle School | Dekalb |
| High School | Dekalb |
| Financing Terms | Cash, Conventional, FHA, USDA, VA |
|---|---|
| Assoc. Dues | $0.00 Not Applicable |
MLS# 202639494
IDX information provided by the Indiana Regional MLS.
IDX information is provided exclusively for consumers’ personal, non-commercial use and may not be used for any purpose other than to identify prospective properties consumers may be interested in purchasing. Data is deemed reliable but is not guaranteed accurate by the MLS.
Listing Provided Courtesy of Derek Pearson
Perfect Location Realty
Listing updated September 23, 2026 at 10:45 pm
Last checked 11 minutes ago
Learn More About 200 Hunters Ridge