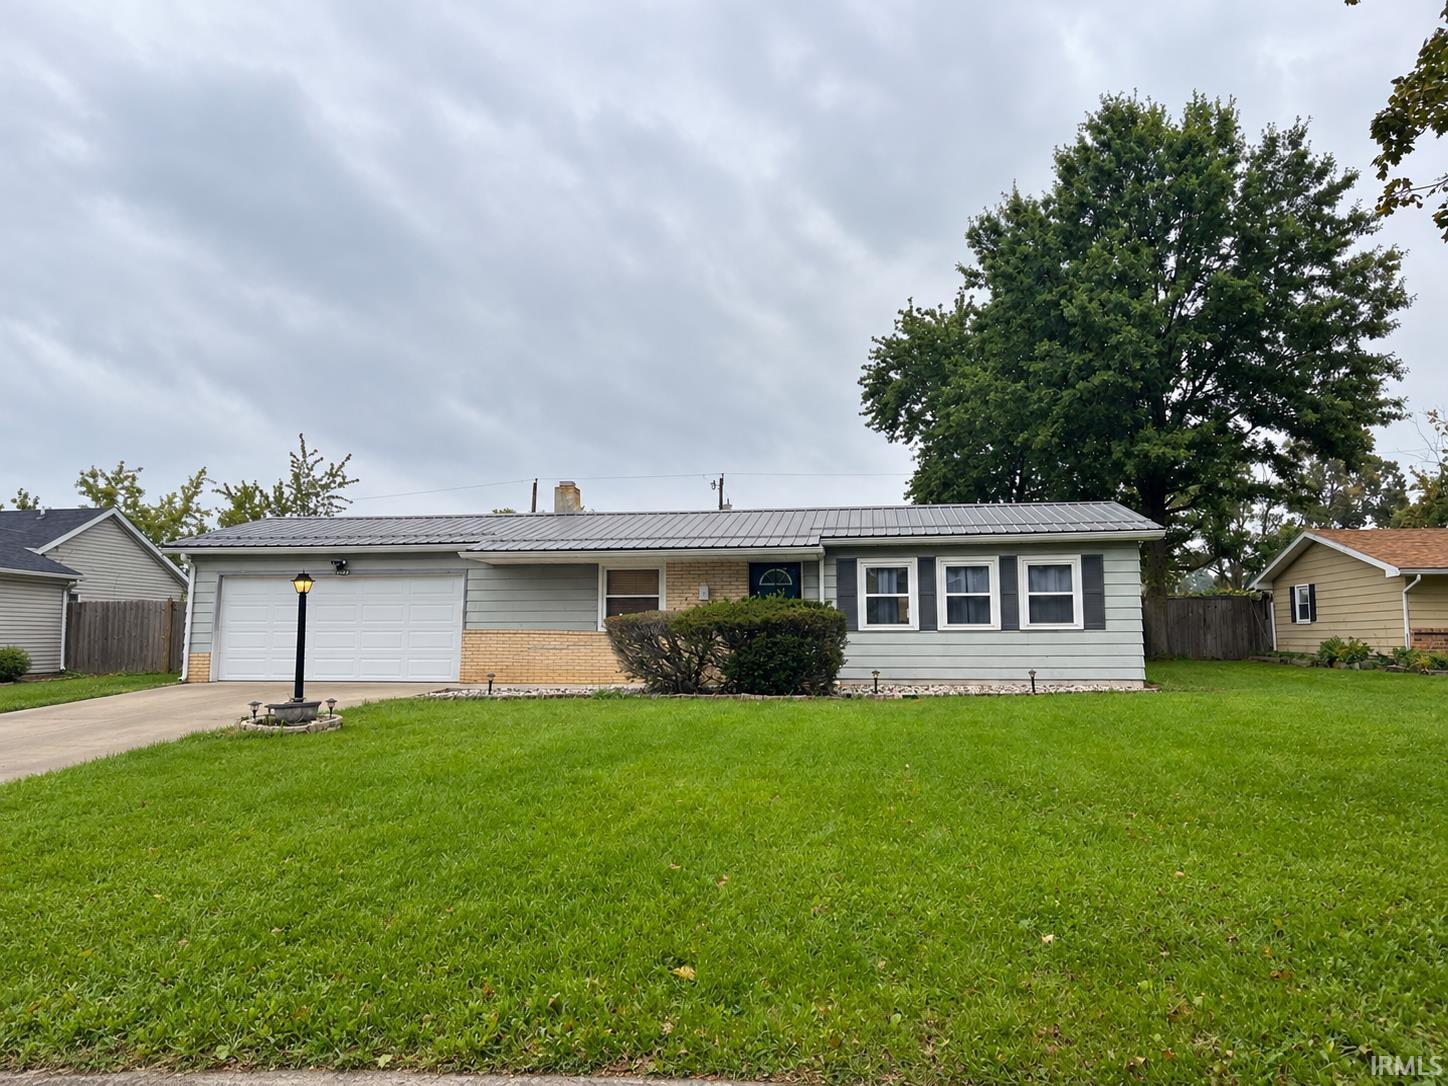
$234,000
7921 Chinchilla Lane
Price Improvement - Welcome home to this well maintained 3-bedroom, 2 bath ranch offering approximately 1,524 sqft. of comfortable, single-level living. The inviting layout features a spacious family room and a dining room that can easily function as a second sitting or living area, providing plenty of space for everyday living and entertaining. A 16x16 addition, added in 2023 originally designed as a bedroom, offers additional versatility. The adjoining space can be used as a home office, sitting area, potential 4th bedroom, hobby room, or creative space to fit your lifestyle. Enjoy the outdoors in the large, fenced in backyard, complete with a gazebo that provides the perfect setting for relaxing or entertaining. A 12x12 shed, added in 2019, offers convenient additional storage. The home also includes all appliances, including a newer washer and dryer and a new Bosch convection oven. Enjoy added peace of mind knowing all major home systems have been updated within the last 8 years, including the roof, furnace, water heater, and central air conditioning. Conveniently located near the airport, shopping, dining, and everyday amenities. This home offers comfort, flexibility, and outdoor space. Schedule your showing today and discover all this home has to offer.
Anthony and Turn Left on Chinchilla Lane
Refrigerator, Washer, Window Treatments, Dryer-Electric, Oven-Electric, Gazebo
Map to 7921 Chinchilla Lane, Fort Wayne, IN 46816
MLS #
202639321
Date Listed
2026-09-22
Status
Active
Property Type
Residential
Property SubType
Site-Built Home
Square Feet
1524 sqft
New Construction
No
Style
One Story
Type
Site-Built Home
Bedrooms
3
Bathrooms
2
(1 Full, 1 Half)
Annual Taxes
$1,484.10
Year Taxes Payable
2027
Year Built
1965
Virtual Tour
propertypanorama.com »
Days on Market
20
Additional
Cooling
Central Air
Heating
Baseboard
Garage
Attached
Main Level Laundry
Yes
Room Dimensions
Living Room
12 × 12
Main Level
Family Room
12 × 12
Level
Kitchen
12 × 12
Level
Master Bedroom
12 × 14
Main Level
2nd Bedroom
12 × 11
Main Level
3rd Bedroom
11 × 11
Main Level
Bathroom Locations
Full Baths
1 Main
Half Baths
1 Main
External Features
Construction
Site-Built Home
Exterior
Aluminum
Lot Size
12,197 sq ft
Acreage
0.28 Acres
Lot Dimensions
81x160
Sewer
City
Water
City
Fence
None
Location
Area
Allen County
County
Allen
Subdivision
South Dellwood
Township
Adams
City
Fort Wayne
State
IN
Zip
46816
Schools
School District
East Allen County
Elementary
Heritage
Middle School
Heritage
High School
Heritage
Financial
Assoc. Dues
$0.00 Not Applicable
| MLS # | 202639321 |
|---|---|
| Date Listed | 2026-09-22 |
| Status | Active |
| Property Type | Residential |
| Property SubType | Site-Built Home |
| Square Feet | 1524 sqft |
| New Construction | No |
| Style | One Story |
| Type | Site-Built Home |
| Bedrooms | 3 |
| Bathrooms | 2 (1 Full, 1 Half) |
| Annual Taxes | $1,484.10 |
| Year Taxes Payable | 2027 |
| Year Built | 1965 |
| Virtual Tour | propertypanorama.com » |
| Days on Market | 20 |
| Cooling | Central Air |
|---|---|
| Heating | Baseboard |
| Garage | Attached |
| Main Level Laundry | Yes |
| Living Room | 12 × 12 | Main Level |
| Family Room | 12 × 12 | Level |
| Kitchen | 12 × 12 | Level |
| Master Bedroom | 12 × 14 | Main Level |
| 2nd Bedroom | 12 × 11 | Main Level |
| 3rd Bedroom | 11 × 11 | Main Level |
| Full Baths | 1 Main |
| Half Baths | 1 Main |
| Construction | Site-Built Home |
|---|---|
| Exterior | Aluminum |
| Lot Size | 12,197 sq ft |
| Acreage | 0.28 Acres |
| Lot Dimensions | 81x160 |
| Sewer | City |
| Water | City |
| Fence | None |
| Area | Allen County |
|---|---|
| County | Allen |
| Subdivision | South Dellwood |
| Township | Adams |
| City | Fort Wayne |
| State | IN |
| Zip | 46816 |
| School District | East Allen County |
|---|---|
| Elementary | Heritage |
| Middle School | Heritage |
| High School | Heritage |
| Assoc. Dues | $0.00 Not Applicable |
|---|
MLS# 202639321
IDX information provided by the Indiana Regional MLS.
IDX information is provided exclusively for consumers’ personal, non-commercial use and may not be used for any purpose other than to identify prospective properties consumers may be interested in purchasing. Data is deemed reliable but is not guaranteed accurate by the MLS.
Listing Provided Courtesy of Nina Newson
Keller Williams Realty Group
ninanewson@kw.com
Listing updated October 12, 2026 at 1:00 pm
Last checked 10 minutes ago
Learn More About 7921 Chinchilla Lane