Sold for $315,000 Listed for $315,000
1616 Seddlemeyer Avenue
This property is not currently for sale or for rent.
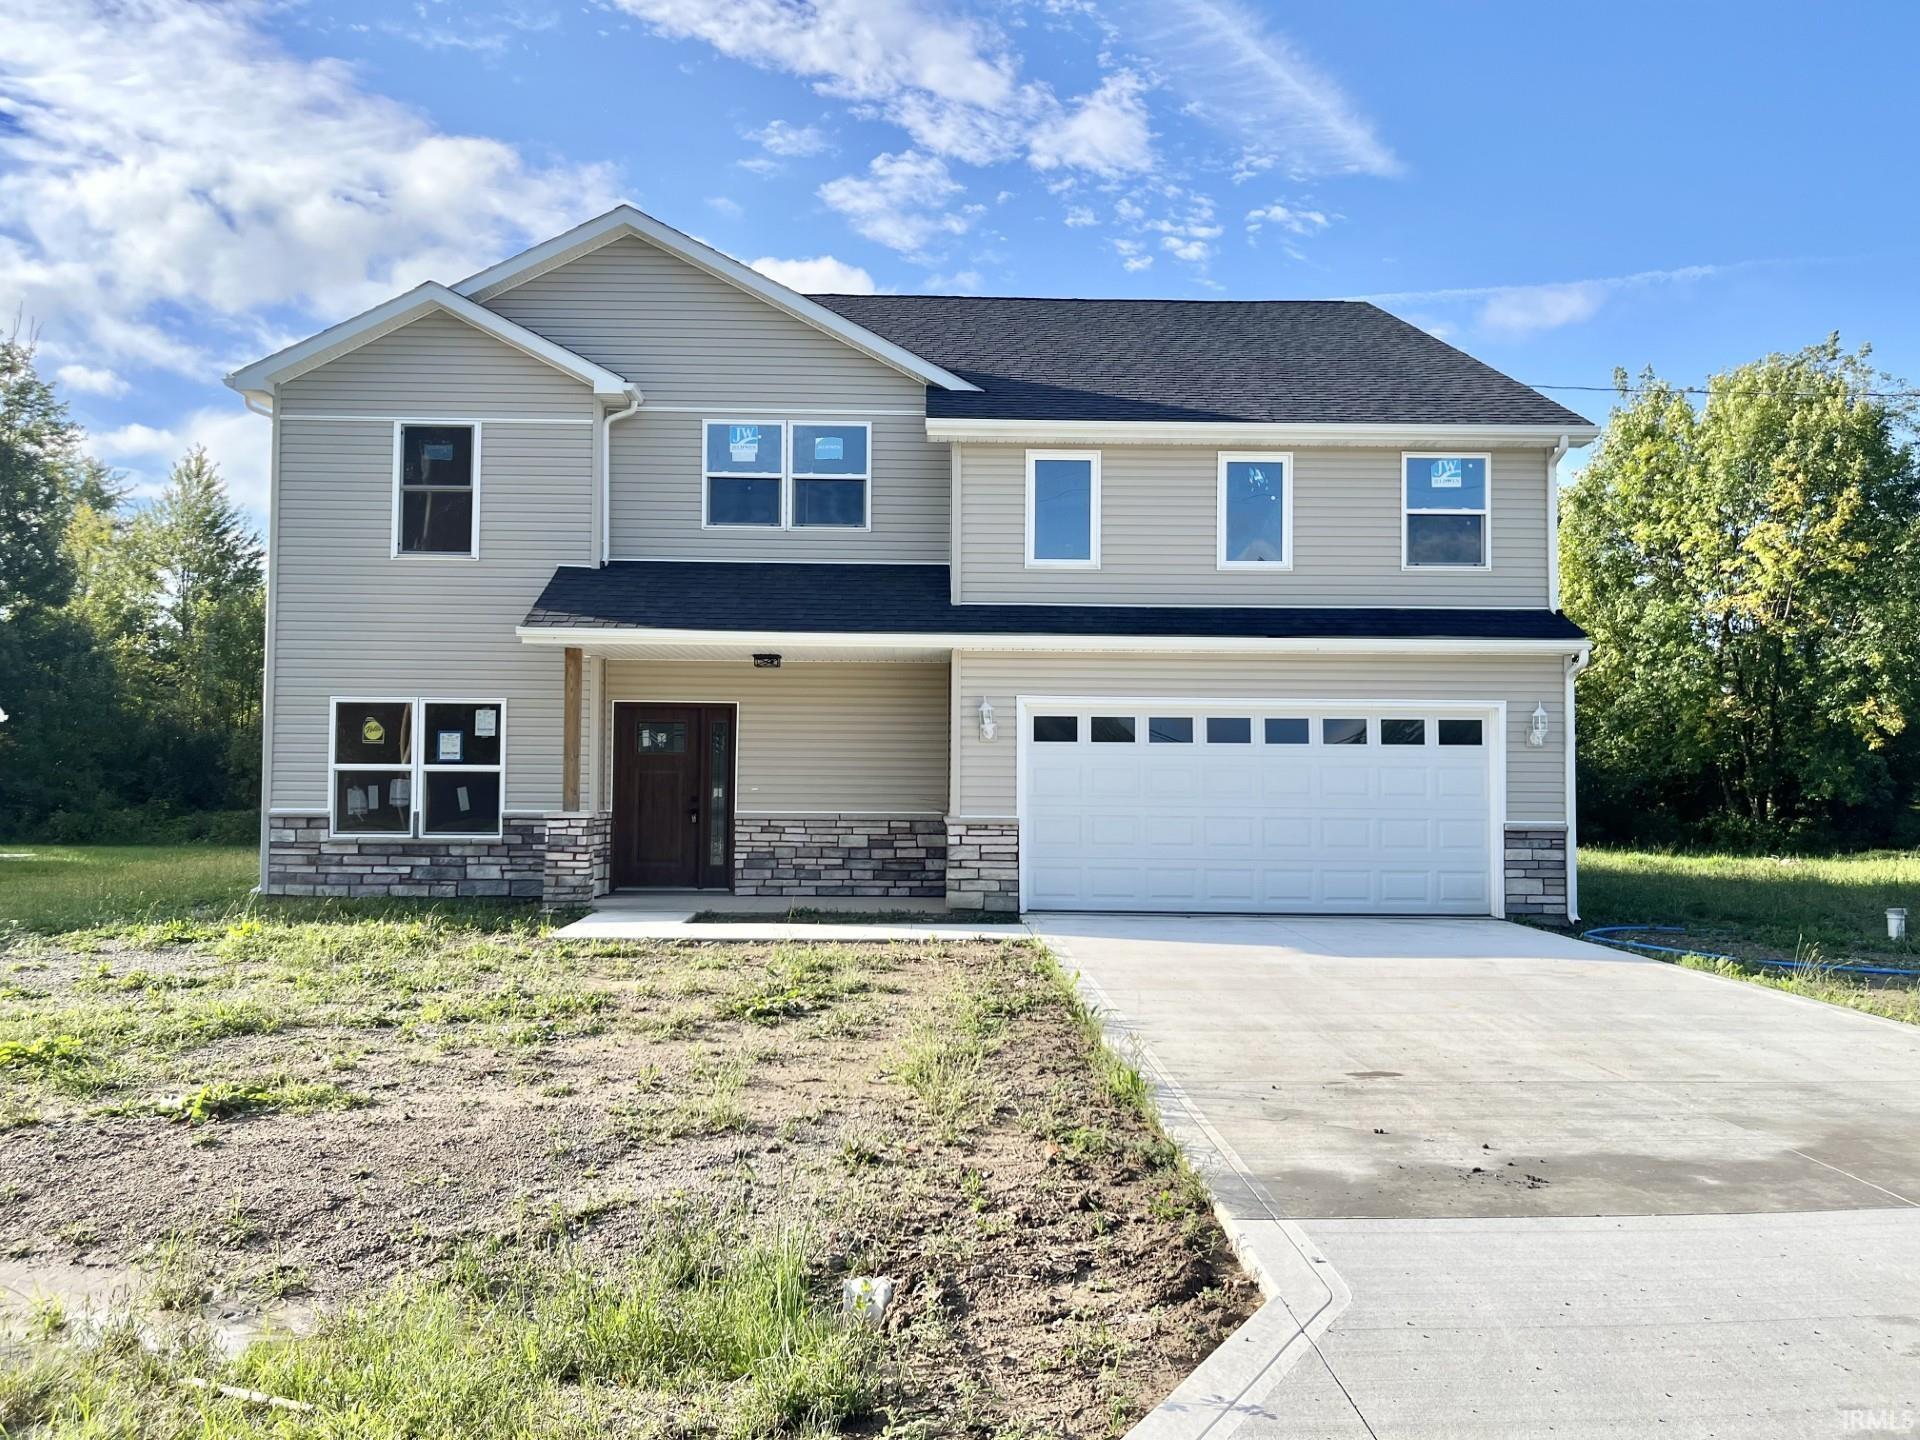
SPACIOUS 5 BEDROOM HOME WITH 4 FULL BATHROOMS, FEATURING 9' CEILINGS ON THE MAIN LEVEL, ROUNDED DRYWALL CORNERS, CRAFTSMAN STYLE CABINETRY, CRAFTSMAN CASING AND HIGH BASEBOARD TRIM, LAMINATE FLOOR THROUGHOUT, CERAMIC FLOORING IN ALL BATHROOMS, 2 STORY FAMILY ROOM, OPEN STAIRCASE WITH WROUGHT IRON SPINDLES. THE KITCHEN HAS A BREAKFAST BAR, STAINLESS APPLIANCES, CERAMIC BACKSPLASH AND PANTRY CLOSET WITH AN OPEN DINING AREA THAT LEADS OUT TO A 14' x 10' PATIO. THE UPPER LEVEL HAS A 16' x 11' LOFT AREA OVERLOOKING THE FOYER AND FAMILY ROOM. BEDROOM 2 HAS ITS OWN PRIVATE BATHROOM AND WALK IN CLOSET. THE PRIMARY BEDROOM HAS A WALK IN CLOSET AND PRIVATE BATRHOOM WITH DUAL SINK CABINETRY, AND CERAMIC SURROUND WITH ALOVE SOAP SHELF. THE GARAGE IS FINISHED WITH A 8' x 5' ALCOVE AREA FOR THE ARMSTRONG HIGH EFFICIENCY FURNACE, 50' ELECTRIC WATER HEATER AND PRESSURE TANK FOR THE WELL.
From Paulding Road, Travel South On S Anthony Boulevard. Turn West On Seddlemeyer Avenue. The Home Is On The South Side Of The Road.
Breakfast Bar, Ceiling-9+, Ceiling Fan(s), Closet(s) Walk-in, Countertops-Laminate, Detector-Smoke, Disposal, Dryer Hook Up Gas/Elec, Patio Open, Porch Covered, Range/Oven Hook Up Elec, Tub/Shower Combination, Main Floor Laundry, Washer Hook-Up, Custom Cabinetry
Sale IncludesDishwasher, Microwave, Refrigerator, Range-Electric, Water Heater Electric
Map to 1616 Seddlemeyer Avenue, Fort Wayne, IN 46816
MLS #
202639318
Date Listed
2026-09-21
Status
Sold
Property Type
Residential
Property SubType
Site-Built Home
Square Feet
2570 sqft
New Construction
No
Style
Two Story
Type
Site-Built Home
Bedrooms
5
Bathrooms
5
Annual Taxes
$4,118.08
Year Taxes Payable
2026
Year Built
2022
Days on Market
0
Additional
Design
Traditional
Cooling
Central Air
Heating
Gas, Forced Air
Garage
Attached
Main Level Laundry
Yes
Room Dimensions
Living Room
15 × 11
Main Level
Family Room
20 × 18
Main Level
Kitchen
12 × 11
Main Level
Breakfast Area
14 × 11
Main Level
Master Bedroom
15 × 15
Upper Level
2nd Bedroom
16 × 13
Upper Level
3rd Bedroom
12 × 11
Upper Level
4th Bedroom
11 × 11
Upper Level
5th Bedroom
13 × 13
Main Level
Loft
16 × 11
Upper Level
Bathroom Locations
Full Baths
1 Main, 4 Upper
External Features
Construction
Site-Built Home
Exterior
Stone,Vinyl
Lot Size
11,135 sq ft
Acreage
0.26 Acres
Lot Dimensions
85 x 131
Parking
Yes
Sewer
City
Water
None
Fence
None
Location
Area
Allen County
Location
City/Town/Suburb
County
Allen
Subdivision
Gardendale
Township
Wayne
City
Fort Wayne
State
IN
Zip
46816
Schools
School District
Fort Wayne Community
Elementary
Maplewood
Middle School
Miami
High School
Wayne
Financial
Financing Terms
Cash, Conventional, FHA, VA
Assoc. Dues
$0.00 Not Applicable
Assoc. Restrictions
No
| MLS # | 202639318 |
|---|---|
| Date Listed | 2026-09-21 |
| Status | Sold |
| Property Type | Residential |
| Property SubType | Site-Built Home |
| Square Feet | 2570 sqft |
| New Construction | No |
| Style | Two Story |
| Type | Site-Built Home |
| Bedrooms | 5 |
| Bathrooms | 5 |
| Annual Taxes | $4,118.08 |
| Year Taxes Payable | 2026 |
| Year Built | 2022 |
| Days on Market | 0 |
| Design | Traditional |
|---|---|
| Cooling | Central Air |
| Heating | Gas, Forced Air |
| Garage | Attached |
| Main Level Laundry | Yes |
| Living Room | 15 × 11 | Main Level |
| Family Room | 20 × 18 | Main Level |
| Kitchen | 12 × 11 | Main Level |
| Breakfast Area | 14 × 11 | Main Level |
| Master Bedroom | 15 × 15 | Upper Level |
| 2nd Bedroom | 16 × 13 | Upper Level |
| 3rd Bedroom | 12 × 11 | Upper Level |
| 4th Bedroom | 11 × 11 | Upper Level |
| 5th Bedroom | 13 × 13 | Main Level |
| Loft | 16 × 11 | Upper Level |
| Full Baths | 1 Main, 4 Upper |
| Construction | Site-Built Home |
|---|---|
| Exterior | Stone,Vinyl |
| Lot Size | 11,135 sq ft |
| Acreage | 0.26 Acres |
| Lot Dimensions | 85 x 131 |
| Parking | Yes |
| Sewer | City |
| Water | None |
| Fence | None |
| Area | Allen County |
|---|---|
| Location | City/Town/Suburb |
| County | Allen |
| Subdivision | Gardendale |
| Township | Wayne |
| City | Fort Wayne |
| State | IN |
| Zip | 46816 |
| School District | Fort Wayne Community |
|---|---|
| Elementary | Maplewood |
| Middle School | Miami |
| High School | Wayne |
| Financing Terms | Cash, Conventional, FHA, VA |
|---|---|
| Assoc. Dues | $0.00 Not Applicable |
| Assoc. Restrictions | No |
MLS# 202639318
IDX information provided by the Indiana Regional MLS.
IDX information is provided exclusively for consumers’ personal, non-commercial use and may not be used for any purpose other than to identify prospective properties consumers may be interested in purchasing. Data is deemed reliable but is not guaranteed accurate by the MLS.
Listing Provided Courtesy of Randy Harvey
Coldwell Banker Real Estate Gr
Cell: 260-413-2854
Listing updated October 26, 2026 at 12:00 pm
Last checked 7 minutes ago
Learn More About 1616 Seddlemeyer Avenue