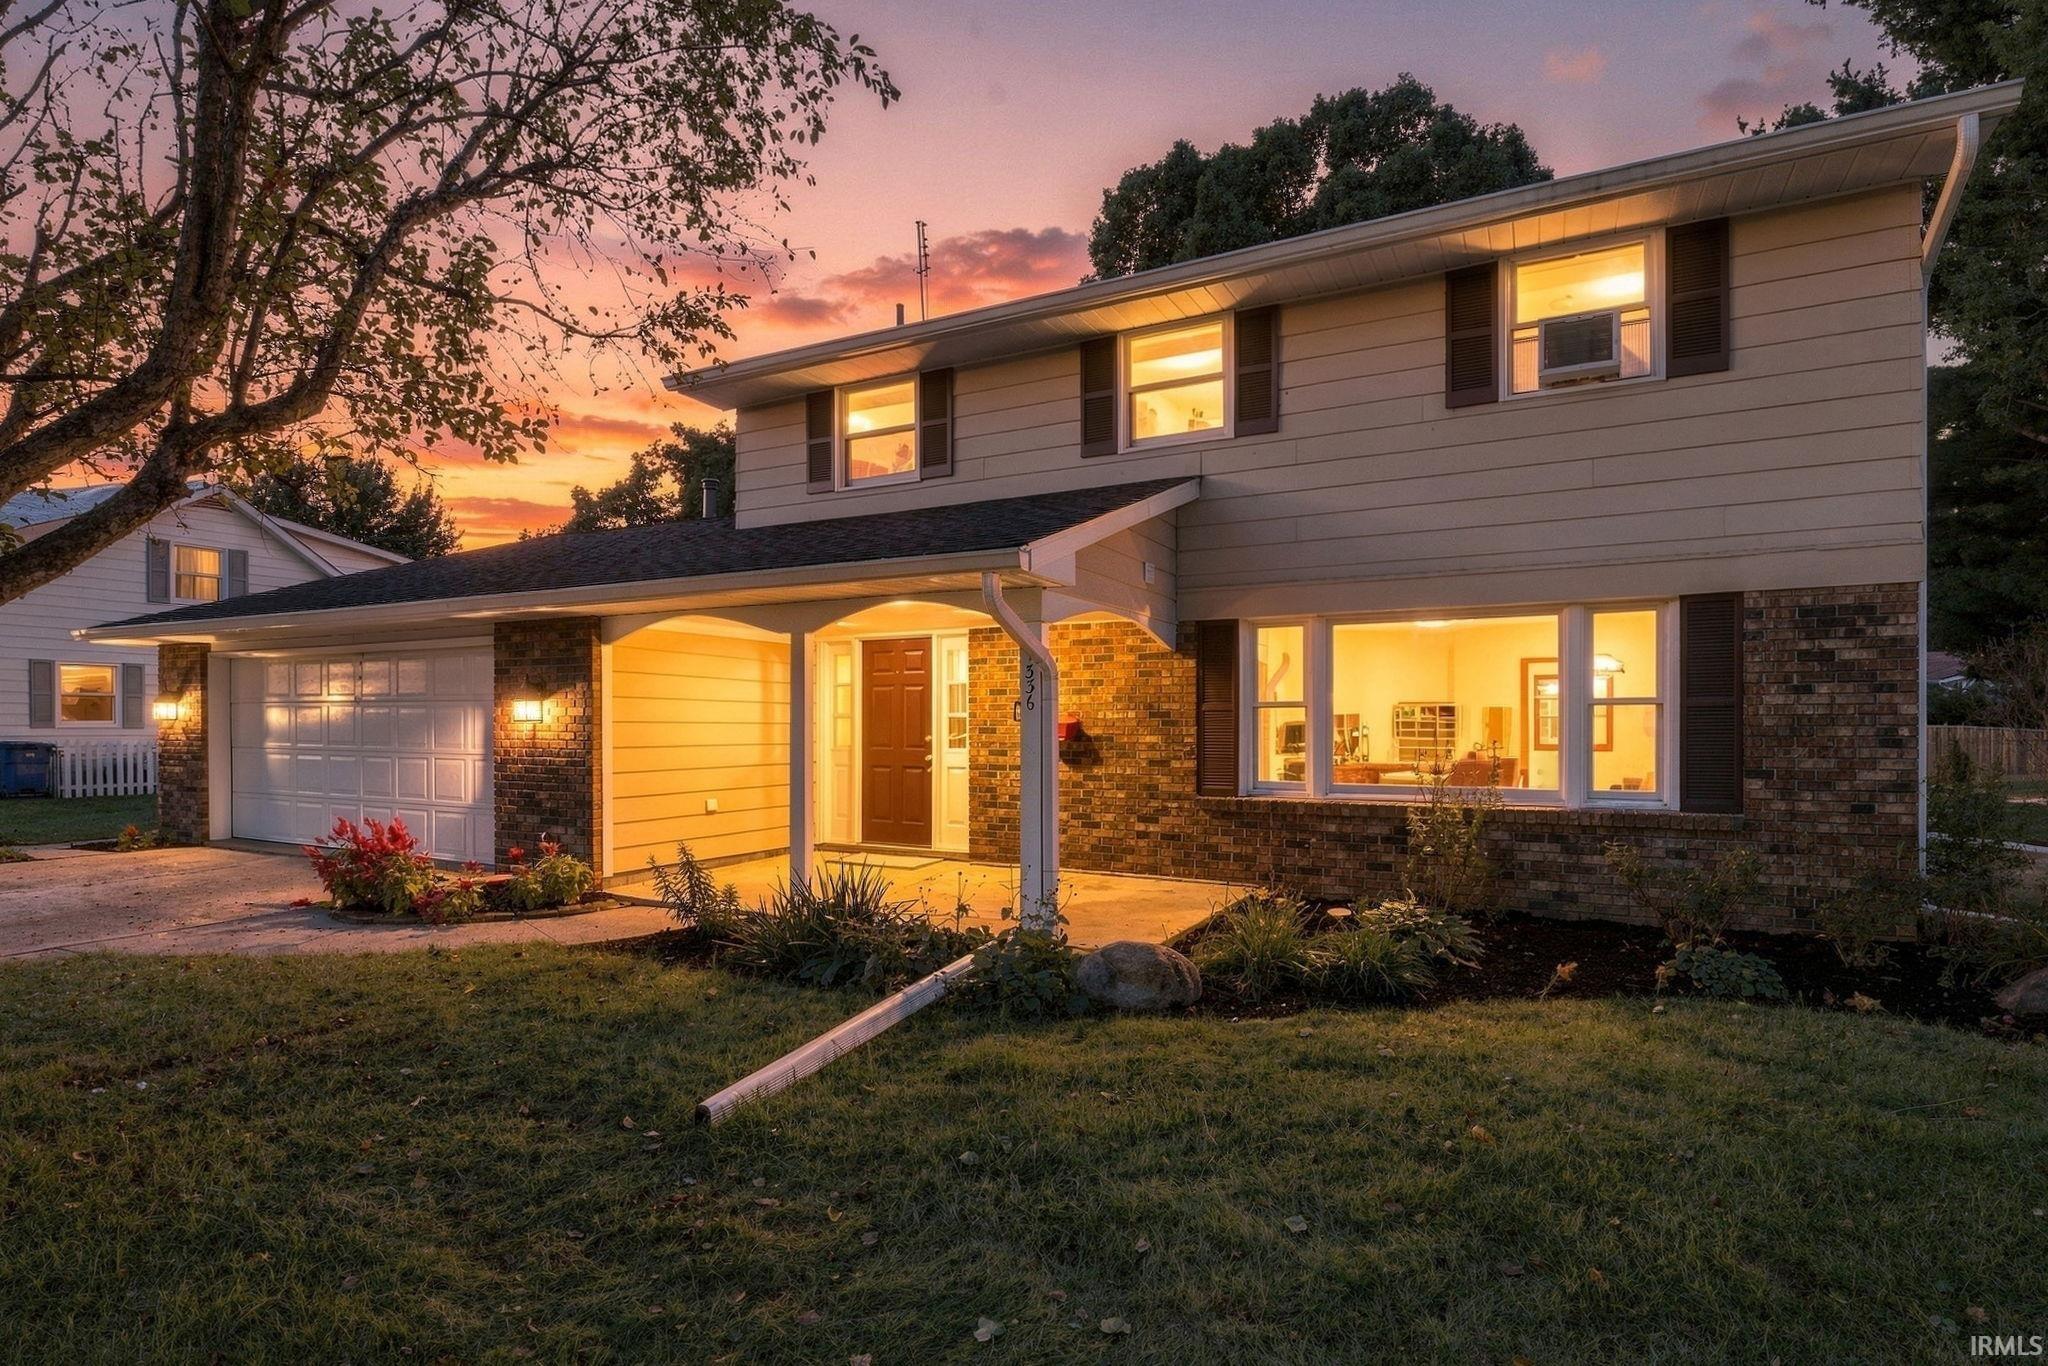
Sold for $294,000 Listed for $299,000
1336 Kenwood Drive
This property is not currently for sale or for rent.
Meticulously maintained and thoughtfully updated, this 2,080-square-foot home offers four bedrooms, two-and-a-half baths and a well-planned layout with plenty of room to gather. The welcoming foyer opens to a spacious living room and adjoining dining area. At the heart of the home, the kitchen connects naturally to the breakfast nook and family room, where a brick fireplace with built-in shelving creates a comfortable focal point. All kitchen appliances remain with the home. Beyond the kitchen and dining area is a large sunroom/rec room offering even more flexible living and entertaining space. This room is wired for a hot tub and provides convenient access to the backyard and deck. A half bath and attached two-car garage complete the main level. Upstairs are all four bedrooms, including a generously sized primary bedroom with a private bath. A second full bath and conveniently located upper-level laundry serve the remaining bedrooms. Numerous improvements include a roof and updated bathrooms approximately three years old, new carpet in two bedrooms, updated plumbing and electrical fixtures, new toilets, fresh interior paint, top-down blinds and replacement windows throughout most of the home. Outside, mature landscaping and an abundance of established perennials create an attractive setting to enjoy throughout the seasons. With its generous floor plan, extensive updates and evident pride of ownership, this home is ready for its next chapter.
From Main Street (SR 1) head East on E Wabash St to E Market and E River Road. South on Stogdill Road to Windsor then South on Kenwood Dr. Home is on the right.
1st Bdrm En Suite, Attic Storage, Built-In Bookcase, Ceiling Fan(s), Countertops-Laminate, Deck Open, Detector-Smoke, Disposal, Dryer Hook Up Electric, Eat-In Kitchen, Firepit, Foyer Entry, Garage Door Opener, Landscaped, Porch Covered, Range/Oven Hook Up Elec, Twin Sink Vanity, Tub/Shower Combination, Formal Dining Room, Great Room
Sale IncludesDishwasher, Microwave, Refrigerator, Washer, Dryer-Electric, Range-Electric, Water Heater Gas, Window Treatment-Blinds
Map to 1336 Kenwood Drive, Bluffton, IN 46714
MLS #
202639185
Date Listed
2026-09-22
Status
Sold
Property Type
Residential
Property SubType
Site-Built Home
Square Feet
2080 sqft
New Construction
No
Style
Two Story
Type
Site-Built Home
Bedrooms
4
Bathrooms
3
(2 Full, 1 Half)
Annual Taxes
$1,754.48
Year Taxes Payable
2026
Year Built
1969
Days on Market
1
Additional
Design
Traditional
Cooling
Central Air
Heating
Gas, Forced Air
Garage
Attached
Outbuilding
Shed
Room Dimensions
Living Room
18 × 11
Main Level
Dining Room
11 × 10
Main Level
Family Room
17 × 11
Main Level
Kitchen
17 × 11
Main Level
Master Bedroom
16 × 11
Upper Level
2nd Bedroom
13 × 9
Upper Level
3rd Bedroom
10 × 9
Upper Level
4th Bedroom
10 × 9
Upper Level
Recreation Room
19 × 11
Main Level
Bathroom Locations
Full Baths
2 Upper
Half Baths
1 Main
External Features
Construction
Site-Built Home
Exterior
Aluminum,Brick
Lot Size
16,553 sq ft
Acreage
0.38 Acres
Lot Dimensions
175x90
Parking
Yes
Out Buildings
Shed
Sewer
City
Water
City
Fence
None
Location
Area
Wells County
Location
City/Town/Suburb
County
Wells
Subdivision
Orchard Ridge
Township
Harrison
City
Bluffton
State
IN
Zip
46714
Schools
School District
MSD of Bluffton Harrison
Elementary
Bluffton Harrison
Middle School
Bluffton Harrison
High School
Bluffton
Financial
Financing Terms
Cash, Conventional, FHA, USDA, VA
Assoc. Dues
$0.00 Not Applicable
| MLS # | 202639185 |
|---|---|
| Date Listed | 2026-09-22 |
| Status | Sold |
| Property Type | Residential |
| Property SubType | Site-Built Home |
| Square Feet | 2080 sqft |
| New Construction | No |
| Style | Two Story |
| Type | Site-Built Home |
| Bedrooms | 4 |
| Bathrooms | 3 (2 Full, 1 Half) |
| Annual Taxes | $1,754.48 |
| Year Taxes Payable | 2026 |
| Year Built | 1969 |
| Days on Market | 1 |
| Design | Traditional |
|---|---|
| Cooling | Central Air |
| Heating | Gas, Forced Air |
| Garage | Attached |
| Outbuilding | Shed |
| Living Room | 18 × 11 | Main Level |
| Dining Room | 11 × 10 | Main Level |
| Family Room | 17 × 11 | Main Level |
| Kitchen | 17 × 11 | Main Level |
| Master Bedroom | 16 × 11 | Upper Level |
| 2nd Bedroom | 13 × 9 | Upper Level |
| 3rd Bedroom | 10 × 9 | Upper Level |
| 4th Bedroom | 10 × 9 | Upper Level |
| Recreation Room | 19 × 11 | Main Level |
| Full Baths | 2 Upper |
| Half Baths | 1 Main |
| Construction | Site-Built Home |
|---|---|
| Exterior | Aluminum,Brick |
| Lot Size | 16,553 sq ft |
| Acreage | 0.38 Acres |
| Lot Dimensions | 175x90 |
| Parking | Yes |
| Out Buildings | Shed |
| Sewer | City |
| Water | City |
| Fence | None |
| Area | Wells County |
|---|---|
| Location | City/Town/Suburb |
| County | Wells |
| Subdivision | Orchard Ridge |
| Township | Harrison |
| City | Bluffton |
| State | IN |
| Zip | 46714 |
| School District | MSD of Bluffton Harrison |
|---|---|
| Elementary | Bluffton Harrison |
| Middle School | Bluffton Harrison |
| High School | Bluffton |
| Financing Terms | Cash, Conventional, FHA, USDA, VA |
|---|---|
| Assoc. Dues | $0.00 Not Applicable |
MLS# 202639185
IDX information provided by the Indiana Regional MLS.
IDX information is provided exclusively for consumers’ personal, non-commercial use and may not be used for any purpose other than to identify prospective properties consumers may be interested in purchasing. Data is deemed reliable but is not guaranteed accurate by the MLS.
Listing Provided Courtesy of Isaac Stoller
Steffen Group
Listing updated October 14, 2026 at 11:00 am
Last checked 2 minutes ago
Learn More About 1336 Kenwood Drive