$879,900
5445 N State Road 127 Road
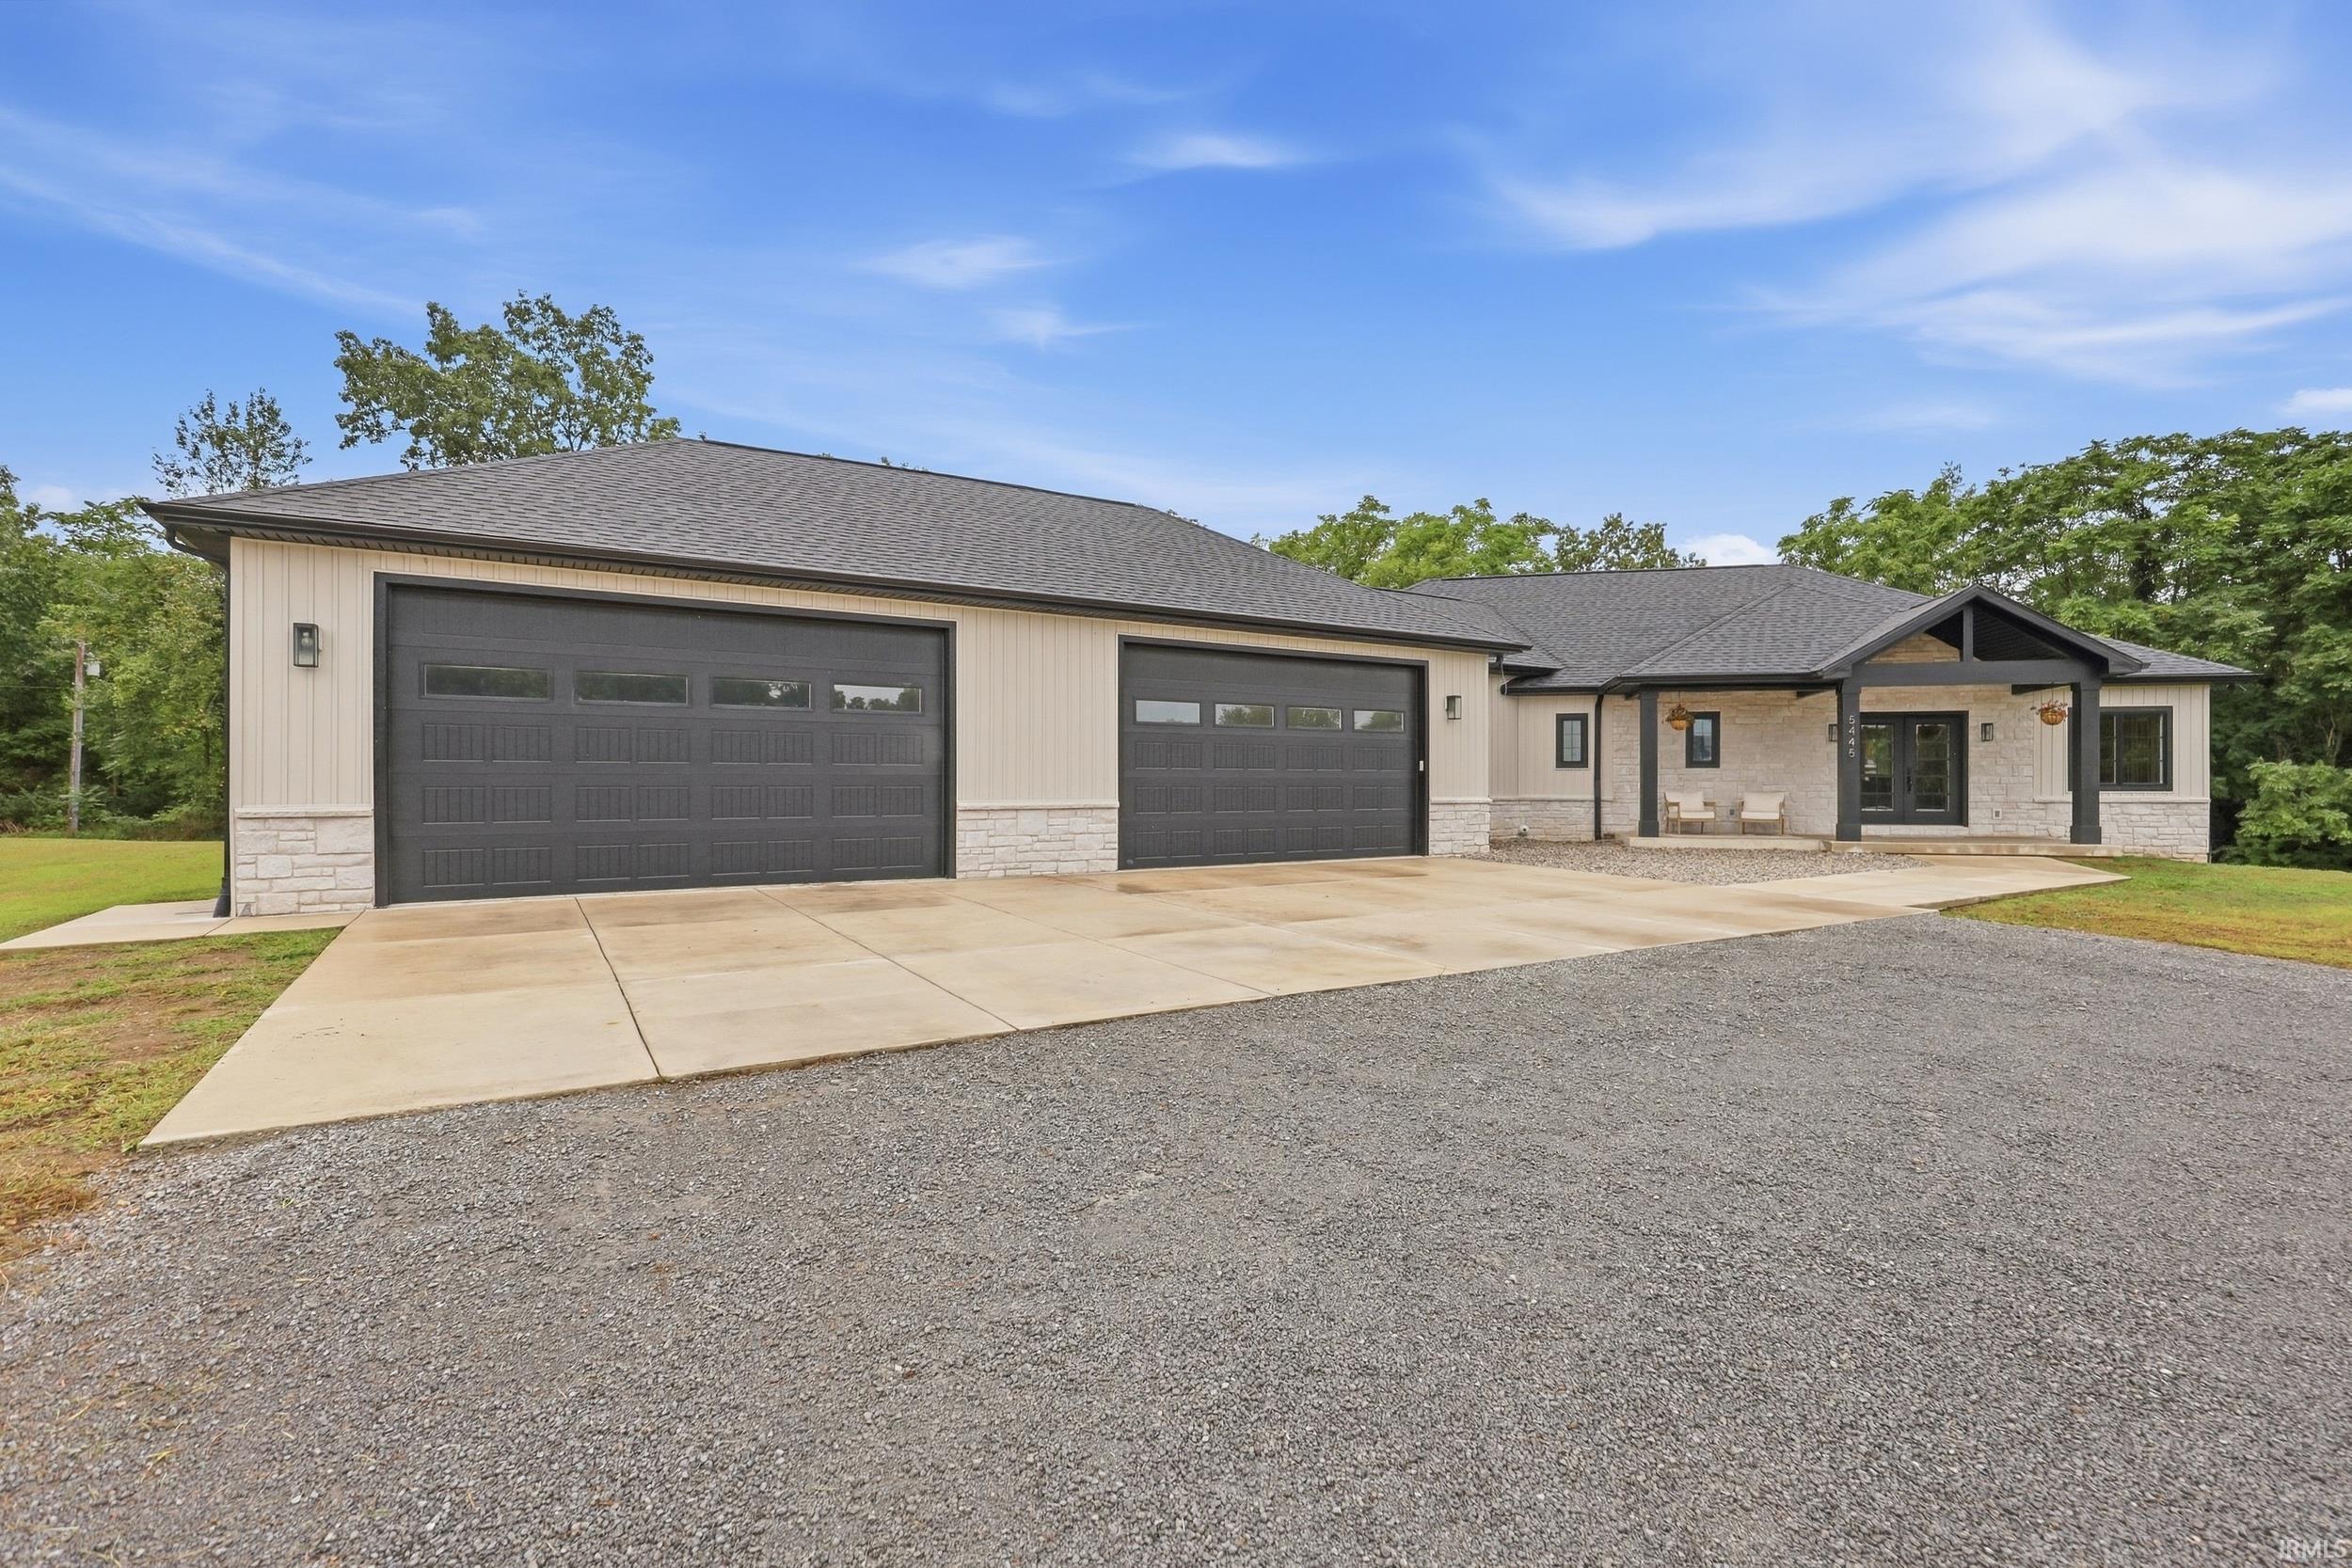
Welcome to exceptional balance of country-lake living on 3 beautiful acres! Built just two years ago, this thoughtfully designed home showcases quality craftsmanship and attention to detail throughout. No detail was overlooked in creating a home that is both luxurious and incredibly functional—whether you’re entertaining guests or making memories with a growing family. The home offers 3 bedrooms with the potential for a spacious 4th bedroom in the basement, providing flexibility. The open-concept main living area is perfect for everyday living and entertaining, centered around a stunning kitchen featuring commercial-grade Wolf appliances. A beautiful hidden pantry provides exceptional storage while keeping the kitchen clean and inviting. Comfort is built in with radiant heated flooring throughout the entire home, featuring an impressive seven-zone system extending into both garages. The lower-level office provides a private workspace and features a bank vault-style door leading directly into a dedicated shelter space, offering added peace of mind during severe weather or other emergencies. the basement also is pre plumbed for your future wet bar. The approximately 2,100-square-foot addtional garage offers incredible versatility—store your boat, camper, vehicles, or recreational toys, create a workshop, or transform the space into a business or hobby area. The possibilities are endless! Step onto the covered main-level deck and enjoy peaceful views of Little Otter Lake, complete with a luxury outdoor pizza oven that makes entertaining unforgettable. Otter Lake is a fishing lake with connections to Snow Lake and Lake James, offering even more recreational opportunities. While the property does not include private lake access, a nearby public boat ramp makes launching your boat convenient, while the expansive garage provides the perfect place to store it. Outside, the 3-acre setting provides plenty of room for family, pets, hobbies, and enjoying the freedom of country living. Just minutes away from Pokagon State Park. Come check this one out before it's gone.
Northbound on I69 get off at exit 354, turn left at the first light on SR-127 and turn left again at the second light (heading towards Pokagon) turn right at the stop sign on SR127, the shared drive will be on your left, property is left- first drive
Attic Pull Down Stairs, Attic Storage, Ceiling Fan(s), Ceilings-Vaulted, Deck Covered, Disposal, Garage Door Opener, Garden Tub, Kitchen Island, Open Floor Plan, Pantry-Walk In, Patio Covered, RV Parking, Main Level Bedroom Suite, Garage-Heated, Main Floor Laundry, Custom Cabinetry
Sale IncludesDishwasher, Microwave, Refrigerator, Cooktop-Gas, Oven-Built-In, Range-Electric, Range-Gas, Water Filtration System
Map to 5445 N State Road 127 Road, Fremont, IN 46737
MLS #
202638954
Date Listed
2026-09-19
Status
Active
Property Type
Residential
Property SubType
Site-Built Home
Square Feet
4482 sqft
New Construction
No
Style
Bi-Level
Type
Site-Built Home
Basement
Yes
Bedrooms
3
Bathrooms
4
(2 Full, 2 Half)
Annual Taxes
$2,507.66
Year Taxes Payable
2026
Year Built
2023
Virtual Tour
propertypanorama.com »
Days on Market
1
Additional
Cooling
Central Air
Heating
Electric, Gas, Radiant
Garage
Attached
Main Level Laundry
Yes
Outbuilding
Barn
Room Dimensions
Living Room
23 × 19
Level
Dining Room
13 × 14
Level
Kitchen
20 × 14
Main Level
Master Bedroom
16 × 15
Main Level
2nd Bedroom
16 × 13
Lower Level
3rd Bedroom
16 × 12
Lower Level
Recreation Room
18 × 17
Level
Loft
40 × 24
Lower Level
Bathroom Locations
Full Baths
1 Main, 1 Lower
Half Baths
1 Main, 1 Lower
External Features
Construction
Site-Built Home
Exterior
Asphalt,Shingle
Lot Size
130,680 sq ft
Acreage
3.00 Acres
Lot Dimensions
120X560
Out Buildings
Barn
Sewer
Septic
Water
Well
Fence
None
Location
Area
Steuben County
Location
Lake, Rural, Near Walking Trail
County
Steuben
Subdivision
None
Township
Jamestown
City
Fremont
State
IN
Zip
46737
Schools
School District
Fremont Community
Elementary
Fremont
Middle School
Fremont
High School
Fremont
Financial
Financing Terms
Cash, Conventional, FHA, VA
Assoc. Dues
$0.00 Not Applicable
| MLS # | 202638954 |
|---|---|
| Date Listed | 2026-09-19 |
| Status | Active |
| Property Type | Residential |
| Property SubType | Site-Built Home |
| Square Feet | 4482 sqft |
| New Construction | No |
| Style | Bi-Level |
| Type | Site-Built Home |
| Basement | Yes |
| Bedrooms | 3 |
| Bathrooms | 4 (2 Full, 2 Half) |
| Annual Taxes | $2,507.66 |
| Year Taxes Payable | 2026 |
| Year Built | 2023 |
| Virtual Tour | propertypanorama.com » |
| Days on Market | 1 |
| Cooling | Central Air |
|---|---|
| Heating | Electric, Gas, Radiant |
| Garage | Attached |
| Main Level Laundry | Yes |
| Outbuilding | Barn |
| Living Room | 23 × 19 | Level |
| Dining Room | 13 × 14 | Level |
| Kitchen | 20 × 14 | Main Level |
| Master Bedroom | 16 × 15 | Main Level |
| 2nd Bedroom | 16 × 13 | Lower Level |
| 3rd Bedroom | 16 × 12 | Lower Level |
| Recreation Room | 18 × 17 | Level |
| Loft | 40 × 24 | Lower Level |
| Full Baths | 1 Main, 1 Lower |
| Half Baths | 1 Main, 1 Lower |
| Construction | Site-Built Home |
|---|---|
| Exterior | Asphalt,Shingle |
| Lot Size | 130,680 sq ft |
| Acreage | 3.00 Acres |
| Lot Dimensions | 120X560 |
| Out Buildings | Barn |
| Sewer | Septic |
| Water | Well |
| Fence | None |
| Area | Steuben County |
|---|---|
| Location | Lake, Rural, Near Walking Trail |
| County | Steuben |
| Subdivision | None |
| Township | Jamestown |
| City | Fremont |
| State | IN |
| Zip | 46737 |
| School District | Fremont Community |
|---|---|
| Elementary | Fremont |
| Middle School | Fremont |
| High School | Fremont |
| Financing Terms | Cash, Conventional, FHA, VA |
|---|---|
| Assoc. Dues | $0.00 Not Applicable |
MLS# 202638954
IDX information provided by the Indiana Regional MLS.
IDX information is provided exclusively for consumers’ personal, non-commercial use and may not be used for any purpose other than to identify prospective properties consumers may be interested in purchasing. Data is deemed reliable but is not guaranteed accurate by the MLS.
Listing Provided Courtesy of Shelby Uptgraft
CENTURY 21 Bradley Realty, Inc
Cell: 260-633-9065
Listing updated September 20, 2026 at 2:45 pm
Last checked 10 minutes ago
Learn More About 5445 N State Road 127 Road