$399,900
24244 County Road 126
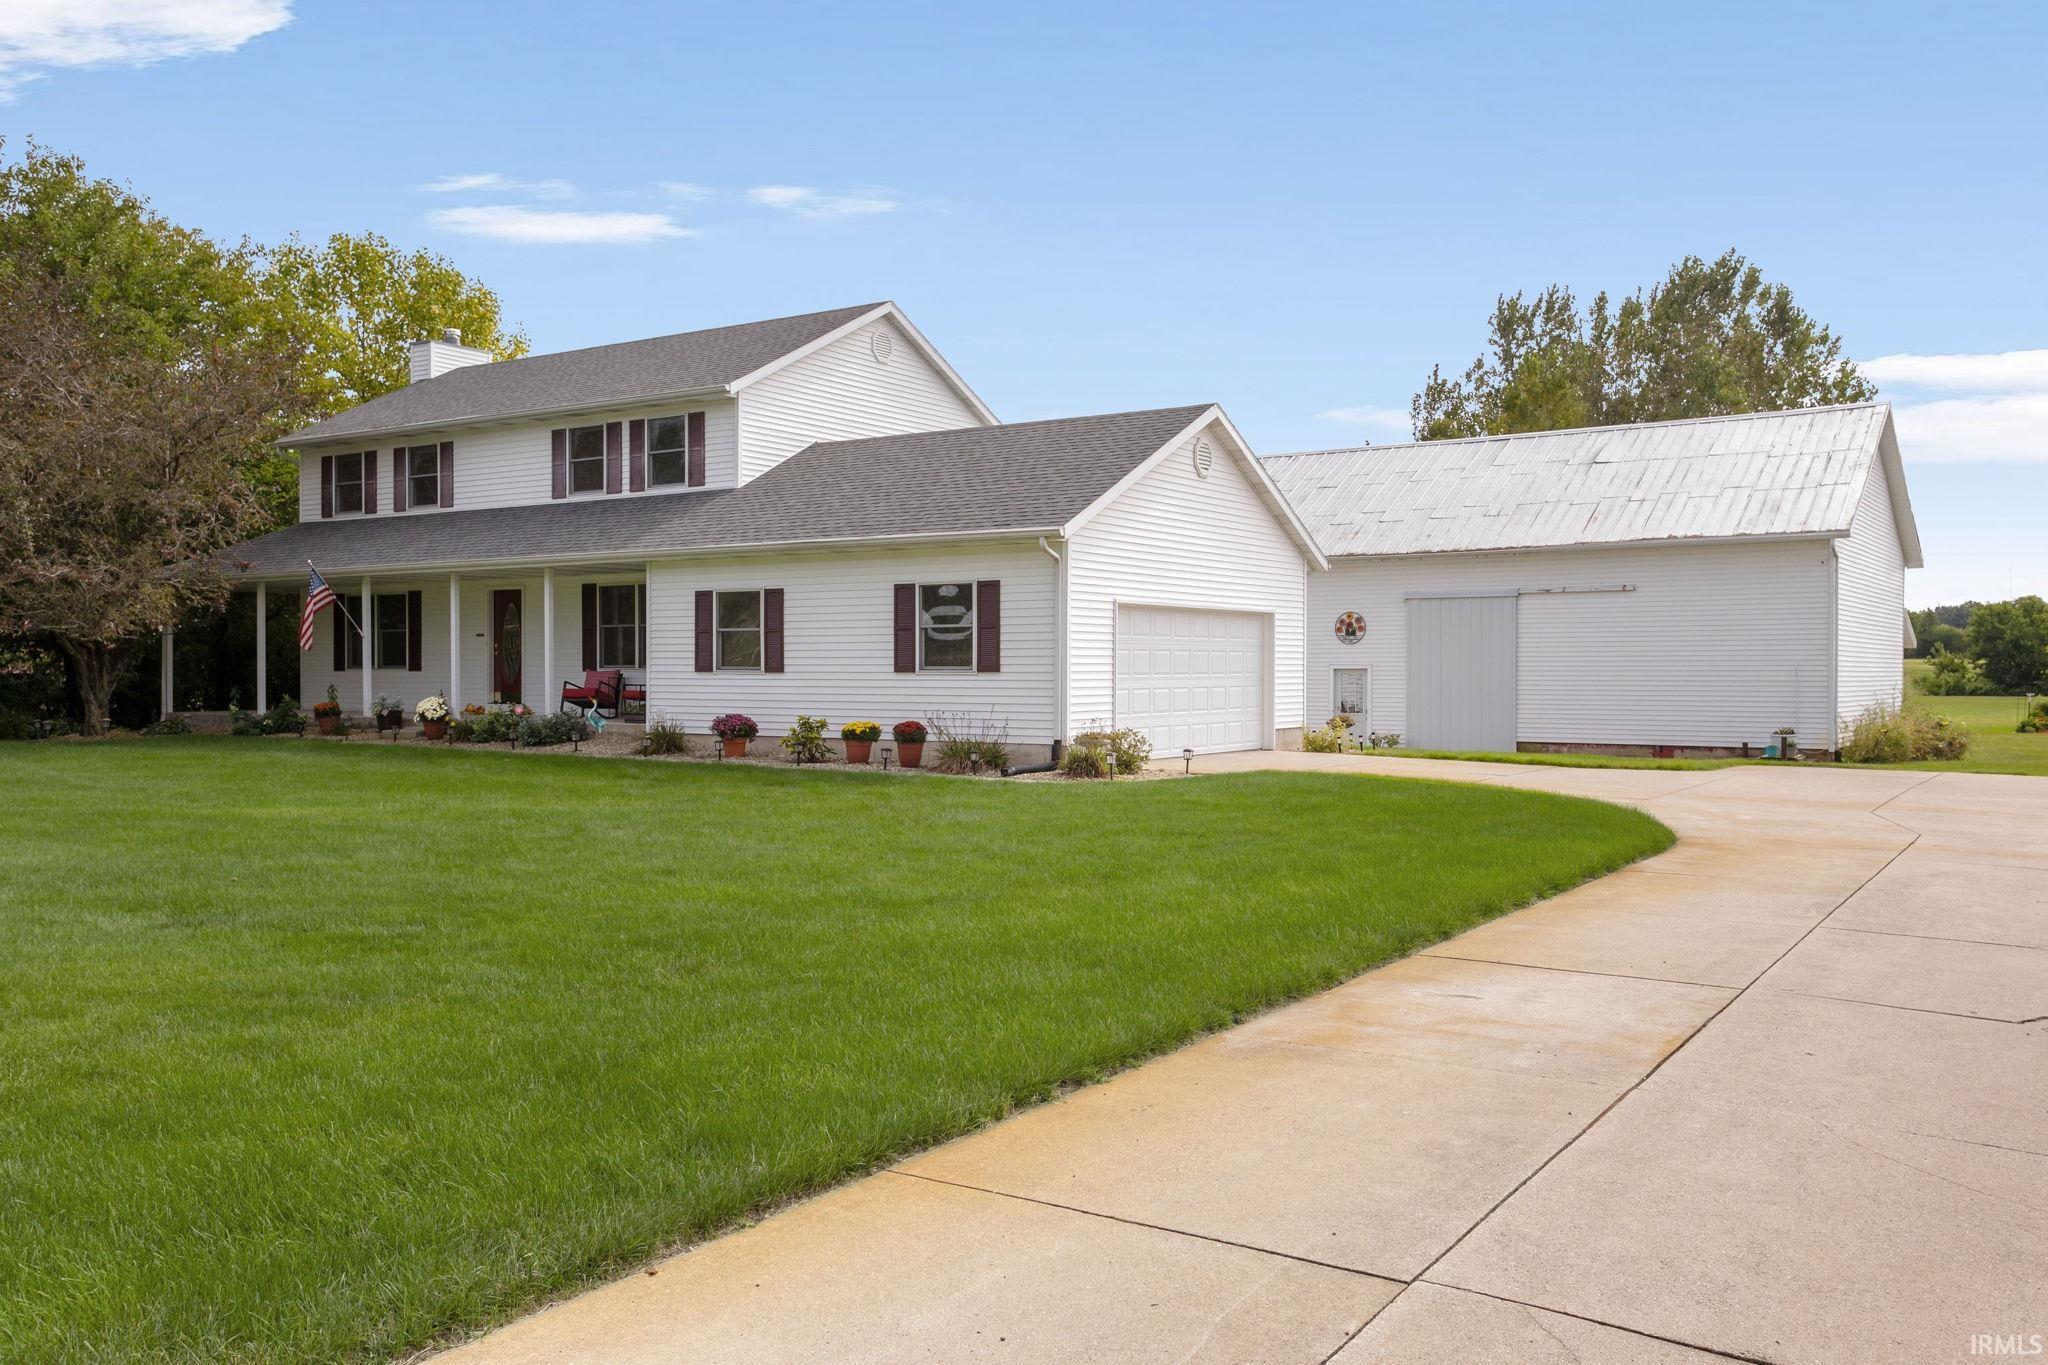
Set on 1.83 acres at the edge of open countryside, this Goshen home pairs a peaceful rural setting with the convenience of Concord schools, shopping, and everyday essentials just minutes away. A broad lawn, mature trees, established gardens, and a winding creek create a landscape that feels open and connected to the seasons. The 48' × 30' barn adds exceptional flexibility for workshop space, equipment, hobbies, and storage. Inside, warm natural woodwork and abundant light create an inviting sense of home. The spacious living room centers around a gas-log fireplace and opens through glass doors to the sun room. With a vaulted plank ceiling, walls of windows, electric heat, and sweeping backyard views, it is a comfortable retreat throughout the year. The eat-in kitchen offers extensive oak cabinetry, a large center island, stainless appliances, tile backsplash, built-in display storage, and generous space for gathering. Main-floor laundry and a half bath add everyday convenience. Upstairs, the master suite includes a walk-in closet and private bath, joined by two additional spacious bedrooms and an updated hall bath. The partially finished basement extends the living space with separate recreation and flex rooms, while the unfinished area provides valuable storage. A covered front porch, attached two-car garage, expansive concrete drive, garden beds, firepit patio, and creekside setting complete a property with room to live, work, and enjoy the outdoors.
South of CR 26, CR 126 is located between CR 11 & CR 13.
1st Bdrm En Suite, Ceiling Fan(s), Closet(s) Walk-in, Countertops-Laminate, Dryer Hook Up Gas, Eat-In Kitchen, Firepit, Garage Door Opener, Irrigation System, Kitchen Island, Landscaped, Porch Screened, Range/Oven Hook Up Elec, Tub/Shower Combination, Great Room, Main Floor Laundry, Sump Pump, Washer Hook-Up
Sale IncludesDishwasher, Microwave, Refrigerator, Washer, Dryer-Gas, Oven-Electric, Range-Electric, Water Heater Gas, Water Softener-Owned
Map to 24244 County Road 126, Goshen, IN 46526
MLS #
202638948
Date Listed
2026-09-19
Status
Active
Property Type
Residential
Property SubType
Site-Built Home
Finished Square Feet
2466 sqft
Total Square Feet
3378 sqft
New Construction
No
Style
Two Story
Type
Site-Built Home
Basement
Yes
Bedrooms
3
Bathrooms
3
(2 Full, 1 Half)
Annual Taxes
$2,979.56
Year Taxes Payable
2026
Year Built
2000
Virtual Tour
propertypanorama.com »
Days on Market
2
Additional
Design
Traditional
Cooling
Central Air
Heating
Gas, Forced Air
Garage
Attached
Main Level Laundry
Yes
Outbuilding
Barn
Room Dimensions
Master Bedroom
14 × 24
Upper Level
2nd Bedroom
17 × 12
Upper Level
3rd Bedroom
13 × 12
Upper Level
Bathroom Locations
Full Baths
2 Upper
Half Baths
1 Main
External Features
Construction
Site-Built Home
Exterior
Vinyl
Lot Size
79,497 sq ft
Acreage
1.83 Acre
Lot Dimensions
125 × 636
Parking
Yes
Out Buildings
Barn
Sewer
Septic
Water
Well
Fence
None
Location
Area
Elkhart County
Location
Rural
County
Elkhart
Subdivision
None
Township
Concord
City
Goshen
State
IN
Zip
46526
Schools
School District
Concord Community Schools
Elementary
South Side
Middle School
Concord
High School
Concord
Financial
Financing Terms
Cash, Conventional, FHA, VA
Assoc. Dues
$0.00 Not Applicable
| MLS # | 202638948 |
|---|---|
| Date Listed | 2026-09-19 |
| Status | Active |
| Property Type | Residential |
| Property SubType | Site-Built Home |
| Finished Square Feet | 2466 sqft |
| Total Square Feet | 3378 sqft |
| New Construction | No |
| Style | Two Story |
| Type | Site-Built Home |
| Basement | Yes |
| Bedrooms | 3 |
| Bathrooms | 3 (2 Full, 1 Half) |
| Annual Taxes | $2,979.56 |
| Year Taxes Payable | 2026 |
| Year Built | 2000 |
| Virtual Tour | propertypanorama.com » |
| Days on Market | 2 |
| Design | Traditional |
|---|---|
| Cooling | Central Air |
| Heating | Gas, Forced Air |
| Garage | Attached |
| Main Level Laundry | Yes |
| Outbuilding | Barn |
| Master Bedroom | 14 × 24 | Upper Level |
| 2nd Bedroom | 17 × 12 | Upper Level |
| 3rd Bedroom | 13 × 12 | Upper Level |
| Full Baths | 2 Upper |
| Half Baths | 1 Main |
| Construction | Site-Built Home |
|---|---|
| Exterior | Vinyl |
| Lot Size | 79,497 sq ft |
| Acreage | 1.83 Acre |
| Lot Dimensions | 125 × 636 |
| Parking | Yes |
| Out Buildings | Barn |
| Sewer | Septic |
| Water | Well |
| Fence | None |
| Area | Elkhart County |
|---|---|
| Location | Rural |
| County | Elkhart |
| Subdivision | None |
| Township | Concord |
| City | Goshen |
| State | IN |
| Zip | 46526 |
| School District | Concord Community Schools |
|---|---|
| Elementary | South Side |
| Middle School | Concord |
| High School | Concord |
| Financing Terms | Cash, Conventional, FHA, VA |
|---|---|
| Assoc. Dues | $0.00 Not Applicable |
MLS# 202638948
IDX information provided by the Indiana Regional MLS.
IDX information is provided exclusively for consumers’ personal, non-commercial use and may not be used for any purpose other than to identify prospective properties consumers may be interested in purchasing. Data is deemed reliable but is not guaranteed accurate by the MLS.
Listing Provided Courtesy of Tim Burkey
eXp Realty, LLC
Cell: 574-339-3045
Listing updated September 19, 2026 at 8:30 pm
Last checked 12 minutes ago
Learn More About 24244 County Road 126