$950,000
5933 Deer Hollow Road
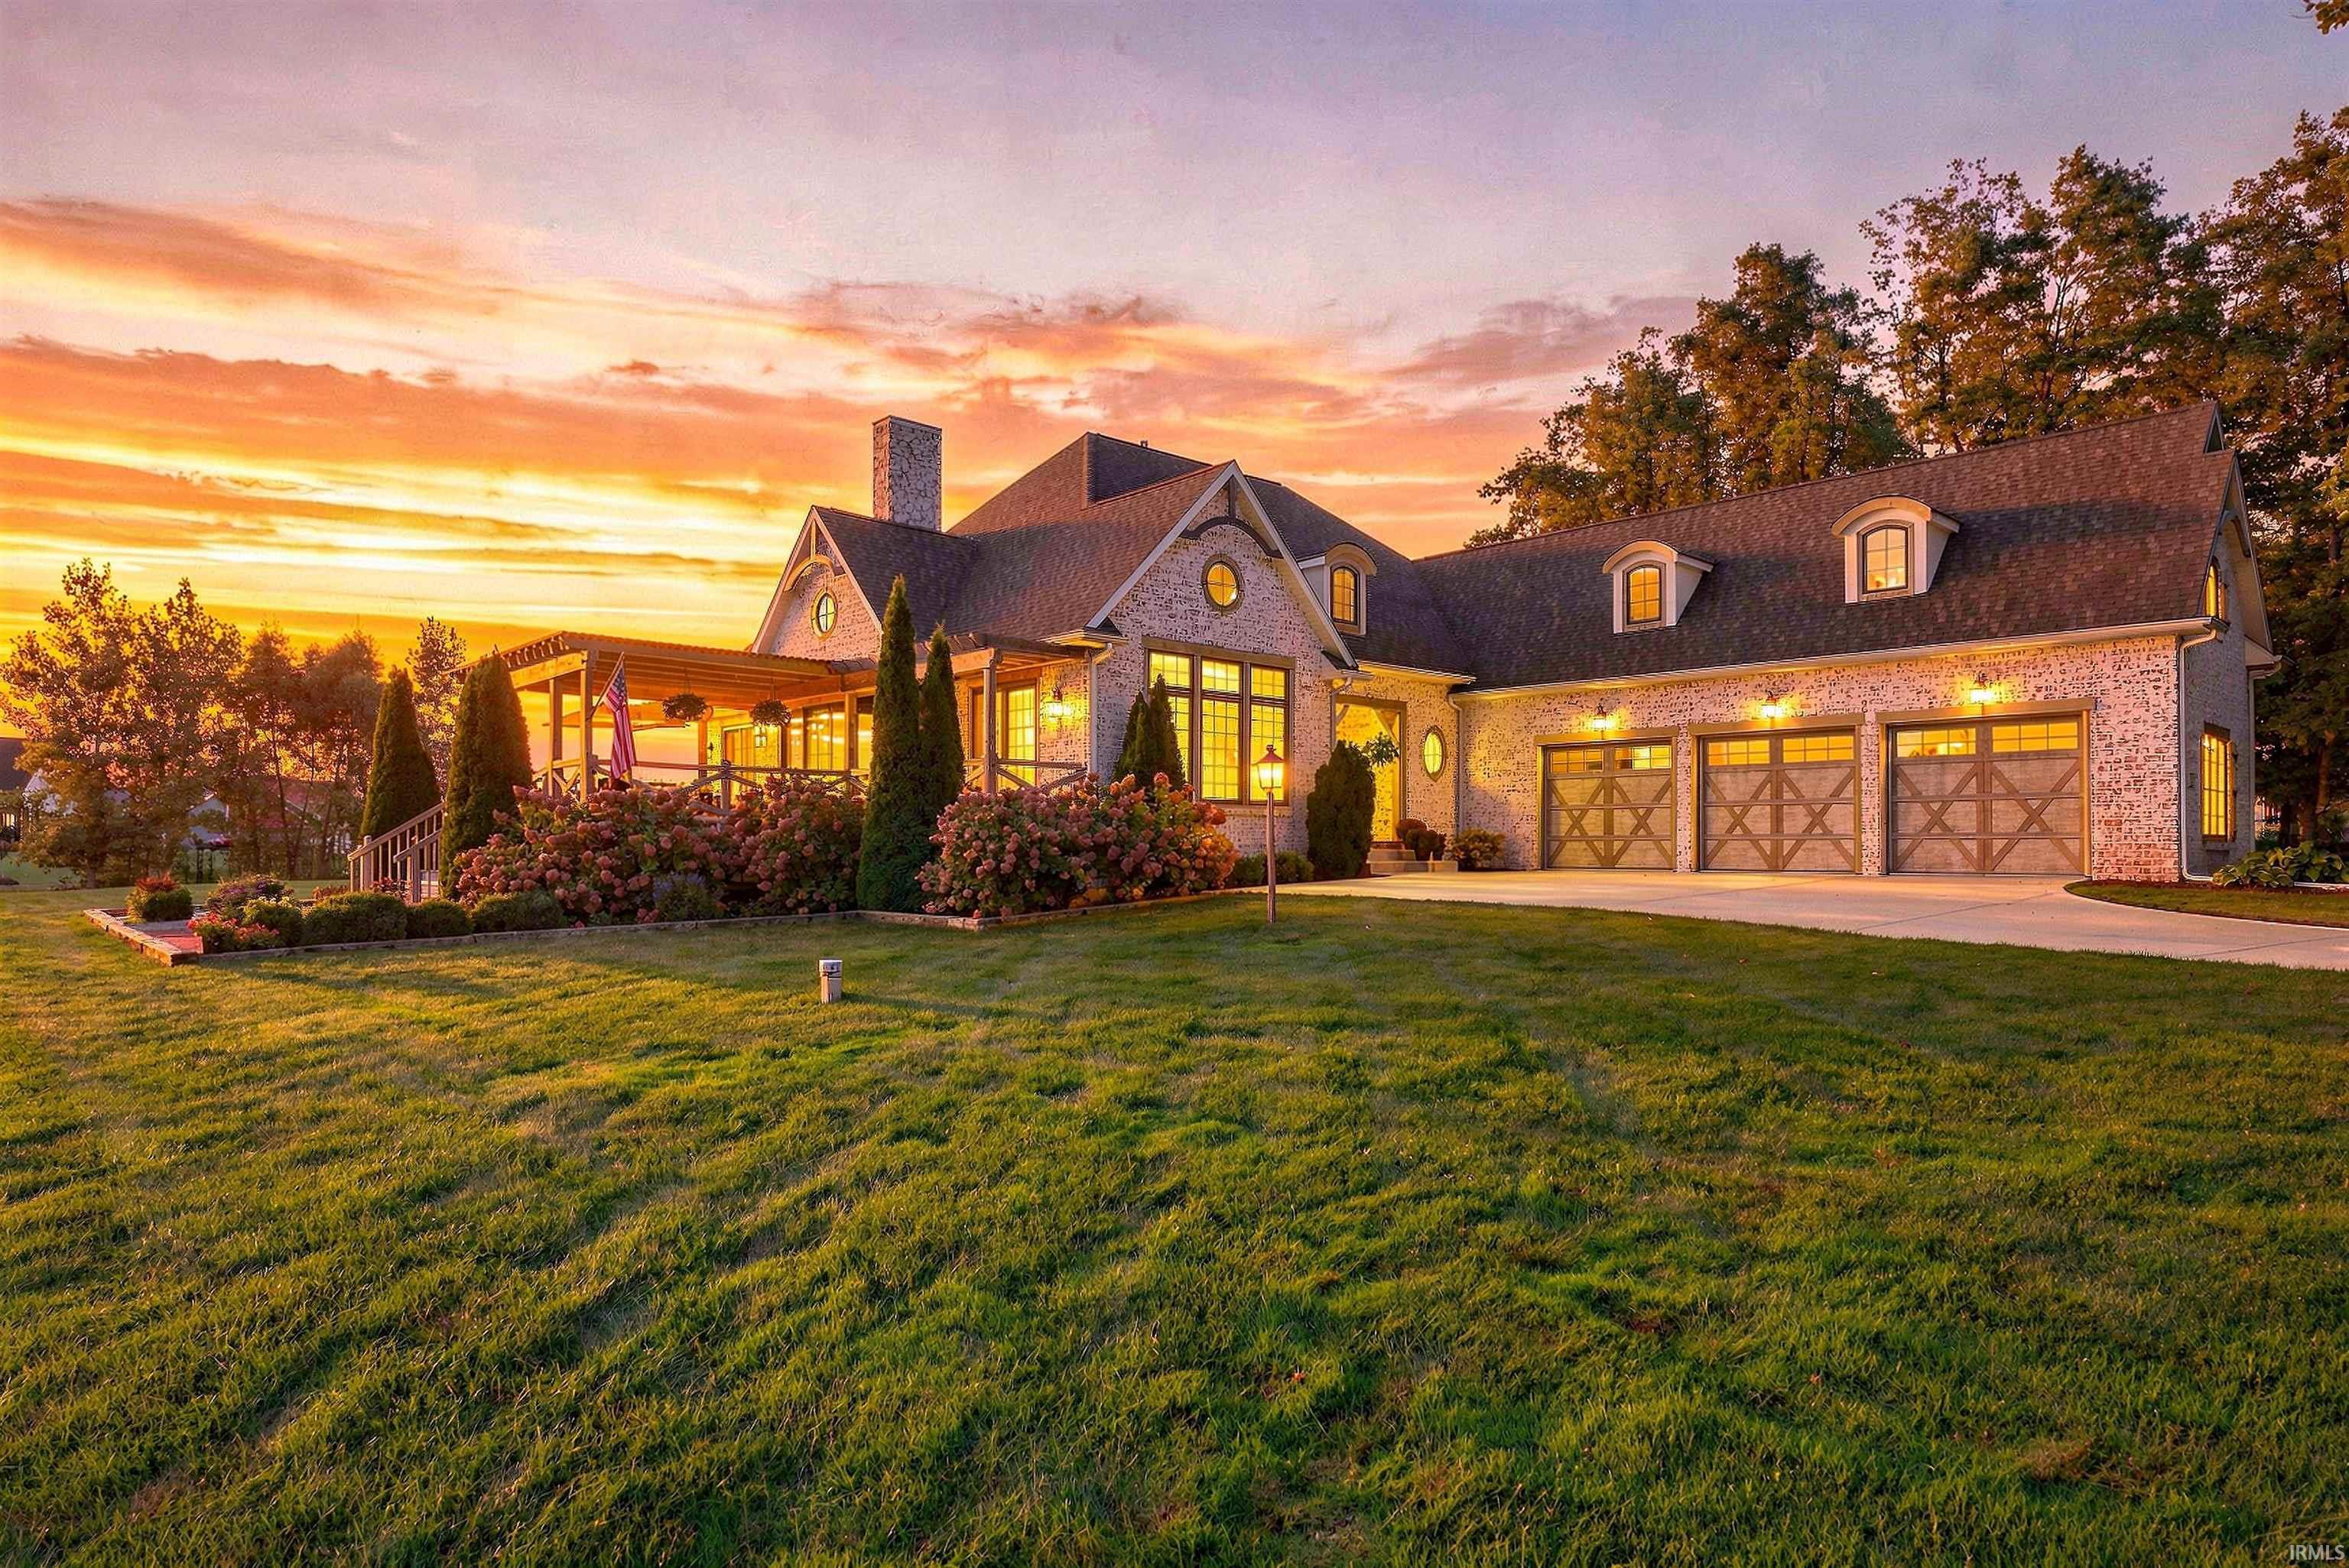
Start Showing Date: 9/23/2026 From the moment you arrive, this home makes a statement. This French Country-inspired residence showcases a level of architectural character, craftsmanship, & specialty finishes that are a rare find—creating a home that is as memorable as it is beautiful. Step through the impressive 8-foot entry door & into a thoughtfully designed interior where beautiful wood flooring flows throughout the main level. The foyer opens naturally into the heart of the residence, with the well-appointed kitchen, expansive Great Room, & dining area creating an inviting space designed for both everyday living & entertaining. The kitchen features a generous breakfast bar, while a two-way fireplace creates a stunning architectural focal point, elegantly separating the Great Room from the TV sitting area. The connection between indoor & outdoor living is exceptional. Step from the Great Room onto the large outdoor deck & arbor, where you can relax, entertain, & enjoy beautiful sunset views overlooking the pond. The primary suite on the main level is sure to WOW you, from the custom french doors to the hand painted accent wall that matches the custom tiled shower & his & hers closets, it's absolutely stunning! The finished living spaces continue throughout the home, with 2 additional bedrooms & a loft space on the 2nd level, plus 2 more bedrooms in the lower daylight basement. The versatile layout provides incredible flexibility for guests, family, hobbies, or work-from-home needs. The lower level also features a large living/rec space w/ endless possibilities. Create your own private theater, game room, entertaining space, or combination of all 3. It's already plumbed for a wet bar, making it easy to add one & customize the area to fit your lifestyle & vision. 2 furnace & AC systems provide climate control on all levels, while 2 sump pumps & a whole-house generator offer added peace of mind. An irrigation system helps keep the lawn stay healthy & green all summer. Set on over ¾ of an acre, the property provides plenty of room to expand your outdoor living space & create your own private oasis. With space to add a pool, the possibilities for outdoor entertaining & relaxation are truly exciting. It comes with an Auburn address but is only 10 minutes from Parkview Hospital, in the Leo school district, w/ bus transportation stopping right out front. This is not a home designed to blend in. It's a MUST SEE!
From Dupont Rd, Take Tonkel Rd North. Proceed Roughly 5.6 miles. Turn Right (East) onto Deer Hollow Rd. Home is on the Left.
1st Bdrm En Suite, Alarm System-Security, Attic Pull Down Stairs, Attic Storage, Breakfast Bar, Ceiling-9+, Ceilings-Beamed, Ceilings-Vaulted, Closet(s) Walk-in, Countertops-Stone, Deck Covered, Detector-Carbon Monoxide, Detector-Smoke, Disposal, Dryer Hook Up Electric, Dryer Hook Up Gas, Dryer Hook Up Gas/Elec, Foyer Entry, Garage Door Opener, Garden Tub, Generator-Whole House, Guest Quarters, Irrigation System, Kitchen Island, Landscaped, Natural Woodwork, Open Floor Plan, Pantry-Walk In, Porch Covered, Range/Oven Hook Up Gas, Six Panel Doors, Split Br Floor Plan, Utility Sink, Wiring-Security System, Main Level Bedroom Suite, Main Floor Laundry, Sump Pump, Custom Cabinetry, Jack & Jill Bath
Sale IncludesDishwasher, Microwave, Refrigerator, Washer, Window Treatments, Cooktop-Gas, Dryer-Electric, Humidifier, Kitchen Exhaust Hood, Oven-Double, Sump Pump, Water Heater Electric, Water Softener-Owned
Map to 5933 Deer Hollow Road, Auburn, IN 46706
MLS #
202638926
Date Listed
2026-09-19
Status
Listed Coming Soon
Property Type
Residential
Property SubType
Site-Built Home
Finished Square Feet
4982 sqft
Total Square Feet
5328 sqft
New Construction
No
Style
One and Half Story
Type
Site-Built Home
Basement
Yes
Bedrooms
5
Bathrooms
4
(3 Full, 1 Half)
Annual Taxes
$7,203.08
Year Taxes Payable
2026
Year Built
2019
Days on Market
1
Additional
Design
French Provincial
Cooling
Central Air, Multiple Cooling Units
Heating
Gas, Forced Air, Multiple Heating Systems
Garage
Attached
Main Level Laundry
Yes
Room Dimensions
Living Room
19 × 21
Main Level
Dining Room
18 × 14
Main Level
Kitchen
10 × 18
Main Level
Den
18 × 14
Main Level
Master Bedroom
17 × 15
Main Level
2nd Bedroom
14 × 13
Upper Level
3rd Bedroom
14 × 12
Upper Level
4th Bedroom
12 × 14
Basement Level
5th Bedroom
10 × 12
Basement Level
Recreation Room
19 × 47
Basement Level
Loft
16 × 10
Upper Level
Bathroom Locations
Full Baths
1 Main, 1 Upper, 1 Lower
Half Baths
1 Main
External Features
Construction
Site-Built Home
Exterior
Brick,Stucco,Vinyl,Wood
Lot Size
33,140 sq ft
Acreage
0.76 Acres
Lot Dimensions
136X241X115X19X257
Parking
Yes
Sewer
Public
Water
Well
Fence
None
Location
Area
Allen County
Location
Rural Subdivision
County
Allen
Subdivision
Deer Hollow
Township
Cedar Creek
City
Auburn
State
IN
Zip
46706
Schools
School District
East Allen County
Elementary
Cedarville
Middle School
Leo
High School
Leo
Financial
Financing Terms
Cash, Conventional, FHA, USDA, VA
Assoc. Dues
$450.00 Annually
Assoc. Restrictions
Yes
| MLS # | 202638926 |
|---|---|
| Date Listed | 2026-09-19 |
| Status | Listed Coming Soon |
| Property Type | Residential |
| Property SubType | Site-Built Home |
| Finished Square Feet | 4982 sqft |
| Total Square Feet | 5328 sqft |
| New Construction | No |
| Style | One and Half Story |
| Type | Site-Built Home |
| Basement | Yes |
| Bedrooms | 5 |
| Bathrooms | 4 (3 Full, 1 Half) |
| Annual Taxes | $7,203.08 |
| Year Taxes Payable | 2026 |
| Year Built | 2019 |
| Days on Market | 1 |
| Design | French Provincial |
|---|---|
| Cooling | Central Air, Multiple Cooling Units |
| Heating | Gas, Forced Air, Multiple Heating Systems |
| Garage | Attached |
| Main Level Laundry | Yes |
| Living Room | 19 × 21 | Main Level |
| Dining Room | 18 × 14 | Main Level |
| Kitchen | 10 × 18 | Main Level |
| Den | 18 × 14 | Main Level |
| Master Bedroom | 17 × 15 | Main Level |
| 2nd Bedroom | 14 × 13 | Upper Level |
| 3rd Bedroom | 14 × 12 | Upper Level |
| 4th Bedroom | 12 × 14 | Basement Level |
| 5th Bedroom | 10 × 12 | Basement Level |
| Recreation Room | 19 × 47 | Basement Level |
| Loft | 16 × 10 | Upper Level |
| Full Baths | 1 Main, 1 Upper, 1 Lower |
| Half Baths | 1 Main |
| Construction | Site-Built Home |
|---|---|
| Exterior | Brick,Stucco,Vinyl,Wood |
| Lot Size | 33,140 sq ft |
| Acreage | 0.76 Acres |
| Lot Dimensions | 136X241X115X19X257 |
| Parking | Yes |
| Sewer | Public |
| Water | Well |
| Fence | None |
| Area | Allen County |
|---|---|
| Location | Rural Subdivision |
| County | Allen |
| Subdivision | Deer Hollow |
| Township | Cedar Creek |
| City | Auburn |
| State | IN |
| Zip | 46706 |
| School District | East Allen County |
|---|---|
| Elementary | Cedarville |
| Middle School | Leo |
| High School | Leo |
| Financing Terms | Cash, Conventional, FHA, USDA, VA |
|---|---|
| Assoc. Dues | $450.00 Annually |
| Assoc. Restrictions | Yes |
MLS# 202638926
IDX information provided by the Indiana Regional MLS.
IDX information is provided exclusively for consumers’ personal, non-commercial use and may not be used for any purpose other than to identify prospective properties consumers may be interested in purchasing. Data is deemed reliable but is not guaranteed accurate by the MLS.
Listing Provided Courtesy of Andrea Gates
Coldwell Banker Real Estate Gr
Cell: 260-403-6818
Listing updated September 19, 2026 at 1:00 pm
Last checked 9 minutes ago
Learn More About 5933 Deer Hollow Road