$480,000
9626 Sea View Cove
Sat, Sep 19, 12:00pm – 2:00pm
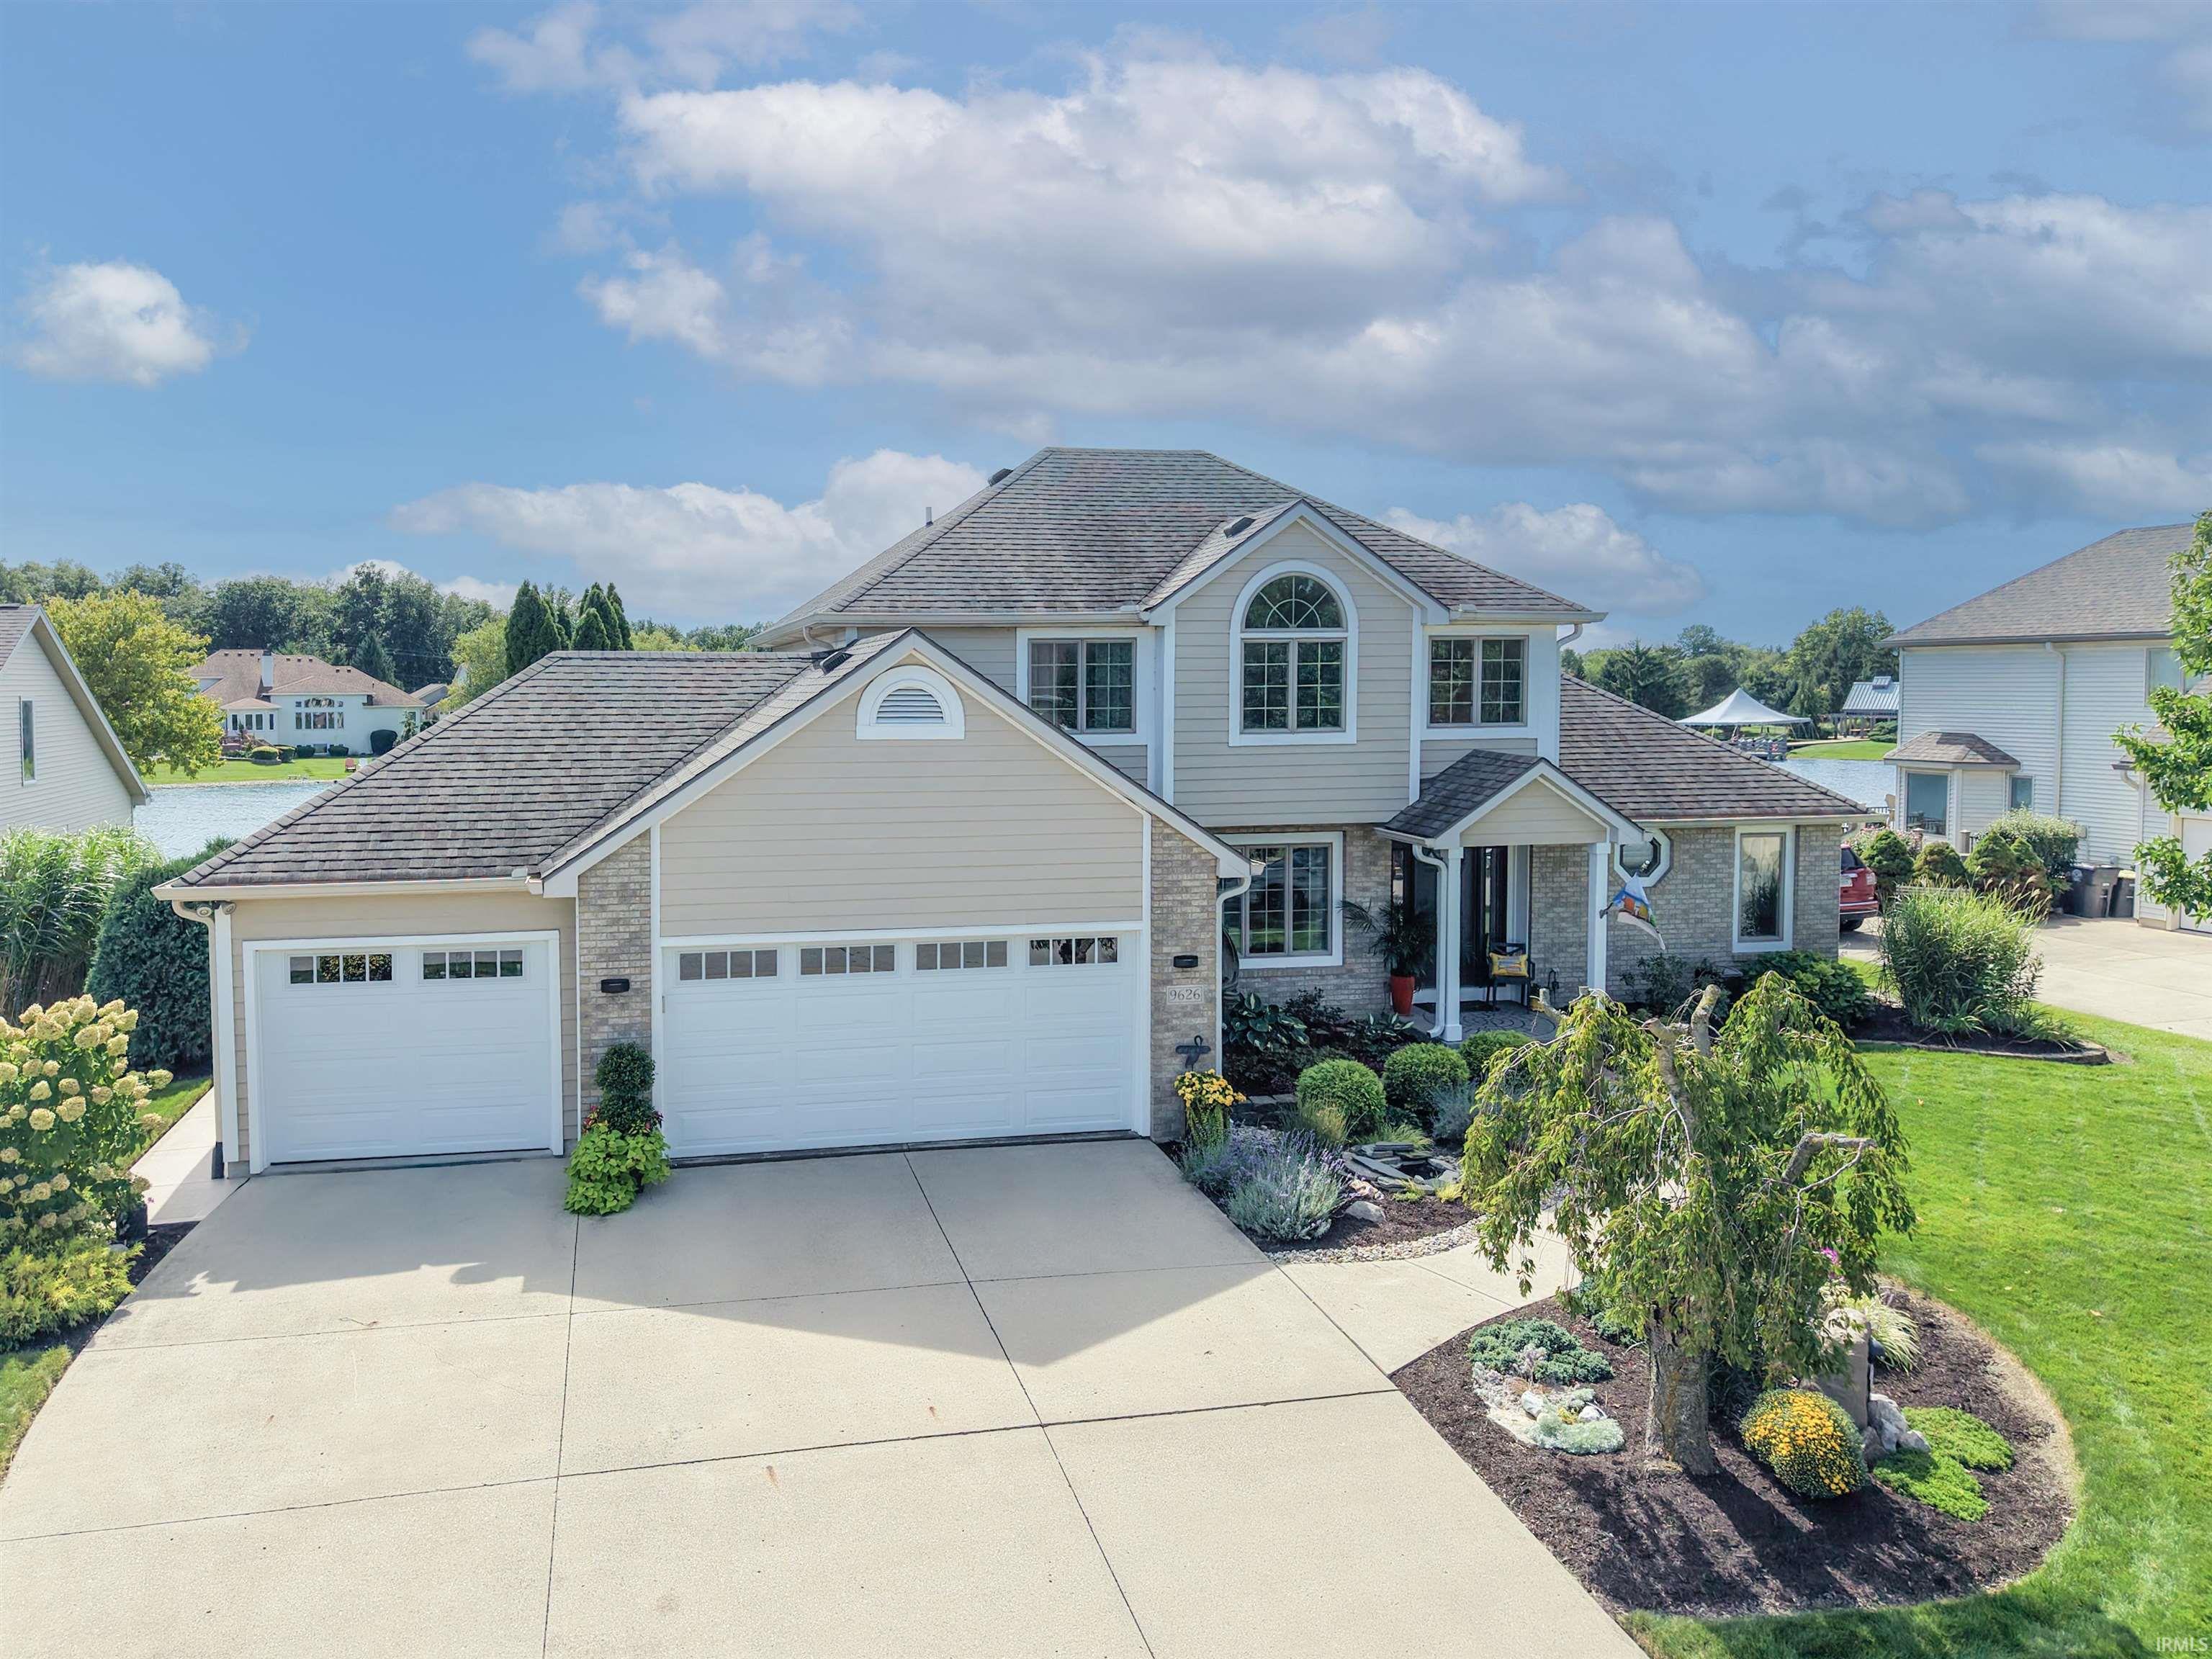
Come View this Incredible Home on Saturday and Sunday from 12 - 2 pm! This home is completely remodeled/updated, with a priceless pond view and beautiful landscaping. For questions or to schedule a private showing, contact Lori at 260-385-4092.
OPEN HOUSE Sat. 9/19 and Sun. 9/20 from 12-2 pm!! Welcome to this exceptional, completely renovated 3-bedroom, 2 full bath and 1 half bath home offering refined comfort, thoughtful design and beautiful pond views. An abundance of large windows fills the home with natural light, while creating a picturesque backdrop of the water! The main level features a spacious primary en-suite with a spa-like custom bathroom with walk-in dual-head tile shower. This home showcases quality finishes, with beautiful woodwork and granite countertops throughout. The upper level offers 2 additional bedrooms, a full bath and relaxing loft area. The finished daylight basement provides valuable additional living and entertaining space, already wired for TV and speakers, with an abundance of natural light, storage area, and living space. This home features a 3-car garage, with epoxy flooring and floored attic for additional storage. When you step outside, you will embrace the exceptional pond lifestyle and custom landscaping, while relaxing on the deck off of the kitchen or enjoying a cup of coffee on the deck off the primary bedroom. The irrigation system keeps the landscaping blooming all summer long. Enjoy fishing, swimming, kayaking or paddle boating right outside your door! With it's extensive renovations, beautiful finishes and sought-after waterfront setting, this home offers everything you could want.
Take Washington Center Road, turn into Chandler's Landing and turn right onto Sea View Cove. Home is down on the right.
1st Bdrm En Suite, Attic Pull Down Stairs, Attic Storage, Ceiling-Cathedral, Ceiling-Tray, Ceiling Fan(s), Central Vacuum System, Closet(s) Walk-in, Countertops-Stone, Deck Open, Deck on Waterfront, Detector-Smoke, Disposal, Dryer Hook Up Gas/Elec, Eat-In Kitchen, Foyer Entry, Garage Door Opener, Irrigation System, Kitchen Island, Landscaped, Near Walking Trail, Pocket Doors, Porch Covered, Range/Oven Hook Up Gas, Six Panel Doors, Twin Sink Vanity, Stand Up Shower, Tub/Shower Combination, Main Level Bedroom Suite, Great Room, Main Floor Laundry, Sump Pump, Other-See Remarks, Custom Cabinetry
Sale IncludesDishwasher, Microwave, Refrigerator, Washer, Window Treatments, Cooktop-Gas, Dryer-Gas, Range-Gas, Sump Pump, Water Heater Gas, Window Treatment-Blinds
Map to 9626 Sea View Cove, Fort Wayne, IN 46835
MLS #
202638721
Date Listed
2026-09-18
Status
Active
Property Type
Residential
Property SubType
Site-Built Home
Finished Square Feet
3267 sqft
Total Square Feet
3377 sqft
New Construction
No
Style
Two Story
Type
Site-Built Home
Basement
Yes
Bedrooms
3
Bathrooms
3
(2 Full, 1 Half)
Annual Taxes
$4,482.00
Year Taxes Payable
2026
Year Built
1993
Days on Market
0
Additional
Cooling
Central Air
Heating
Forced Air
Garage
Attached
Main Level Laundry
Yes
Room Dimensions
Living Room
22 × 15
Main Level
Dining Room
13 × 11
Main Level
Kitchen
144 × 9
Main Level
Breakfast Area
144 × 12
Main Level
Master Bedroom
17 × 15
Main Level
2nd Bedroom
13 × 12
Upper Level
3rd Bedroom
13 × 10
Upper Level
Recreation Room
14 × 14
Basement Level
Loft
13 × 10
Upper Level
Extra Room
19 × 11
Basement Level
Bathroom Locations
Full Baths
1 Main, 1 Upper
Half Baths
1 Main
External Features
Construction
Site-Built Home
Exterior
Aluminum,Brick
Lot Size
12,632 sq ft
Acreage
0.29 Acres
Lot Dimensions
90 x 140
Sewer
City
Water
City
Fence
None
Location
Area
Allen County
County
Allen
Subdivision
Chandlers Landing
Township
St Joe
City
Fort Wayne
State
IN
Zip
46835
Schools
School District
Fort Wayne Community
Elementary
Arlington
Middle School
Jefferson
High School
Northrop
Financial
Financing Terms
Cash, Conventional, FHA
Assoc. Dues
$550.00 Annually
Assoc. Restrictions
Yes
| MLS # | 202638721 |
|---|---|
| Date Listed | 2026-09-18 |
| Status | Active |
| Property Type | Residential |
| Property SubType | Site-Built Home |
| Finished Square Feet | 3267 sqft |
| Total Square Feet | 3377 sqft |
| New Construction | No |
| Style | Two Story |
| Type | Site-Built Home |
| Basement | Yes |
| Bedrooms | 3 |
| Bathrooms | 3 (2 Full, 1 Half) |
| Annual Taxes | $4,482.00 |
| Year Taxes Payable | 2026 |
| Year Built | 1993 |
| Days on Market | 0 |
| Cooling | Central Air |
|---|---|
| Heating | Forced Air |
| Garage | Attached |
| Main Level Laundry | Yes |
| Living Room | 22 × 15 | Main Level |
| Dining Room | 13 × 11 | Main Level |
| Kitchen | 144 × 9 | Main Level |
| Breakfast Area | 144 × 12 | Main Level |
| Master Bedroom | 17 × 15 | Main Level |
| 2nd Bedroom | 13 × 12 | Upper Level |
| 3rd Bedroom | 13 × 10 | Upper Level |
| Recreation Room | 14 × 14 | Basement Level |
| Loft | 13 × 10 | Upper Level |
| Extra Room | 19 × 11 | Basement Level |
| Full Baths | 1 Main, 1 Upper |
| Half Baths | 1 Main |
| Construction | Site-Built Home |
|---|---|
| Exterior | Aluminum,Brick |
| Lot Size | 12,632 sq ft |
| Acreage | 0.29 Acres |
| Lot Dimensions | 90 x 140 |
| Sewer | City |
| Water | City |
| Fence | None |
| Area | Allen County |
|---|---|
| County | Allen |
| Subdivision | Chandlers Landing |
| Township | St Joe |
| City | Fort Wayne |
| State | IN |
| Zip | 46835 |
| School District | Fort Wayne Community |
|---|---|
| Elementary | Arlington |
| Middle School | Jefferson |
| High School | Northrop |
| Financing Terms | Cash, Conventional, FHA |
|---|---|
| Assoc. Dues | $550.00 Annually |
| Assoc. Restrictions | Yes |
MLS# 202638721
IDX information provided by the Indiana Regional MLS.
IDX information is provided exclusively for consumers’ personal, non-commercial use and may not be used for any purpose other than to identify prospective properties consumers may be interested in purchasing. Data is deemed reliable but is not guaranteed accurate by the MLS.
Listing Provided Courtesy of James Bradley
CENTURY 21 Bradley Realty, Inc
Cell: 260-433-5000
Listing updated September 18, 2026 at 1:15 pm
Last checked 5 minutes ago
Learn More About 9626 Sea View Cove