$229,900
4613 Kingsbury Drive
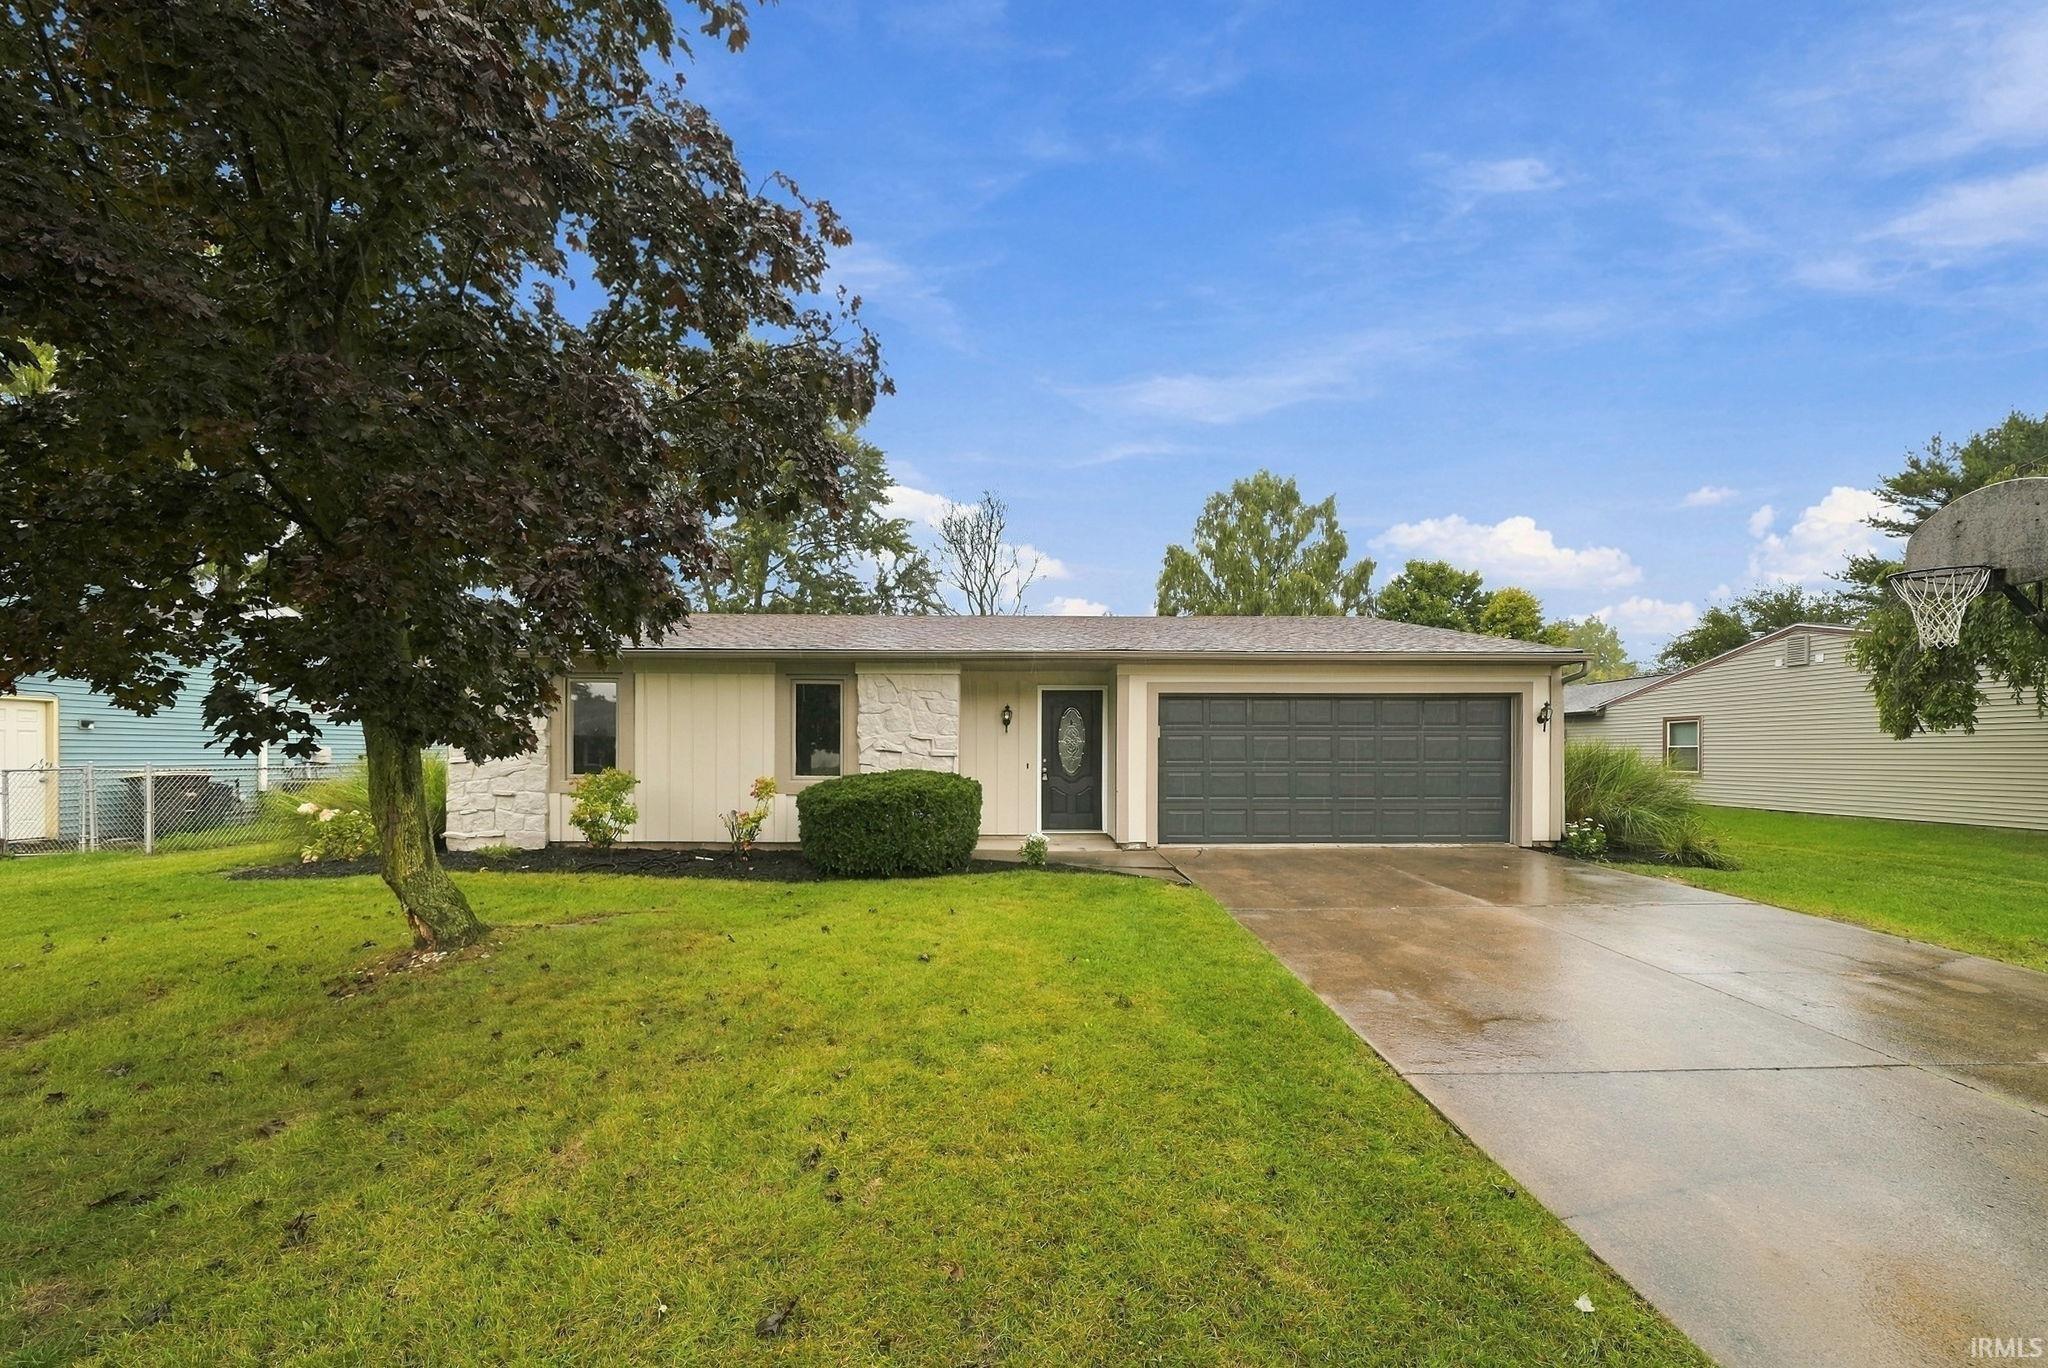
Welcome to this beautiful 3-bedroom, 2-bath ranch offering comfortable living spaces. The inviting interior features a spacious living room with a vaulted ceiling, exposed wood beams, white wainscoting and corner brick fireplace that adds character throughout. Many recent updates make this home move in ready. The open layout provides an easy flow into the kitchen, complete with white cabinetry, stainless steel appliances, and a stylish stone backsplash. The primary living area offers plenty of room for both everyday living and entertaining. The primary Bedroom offers an ensuite that has also been updated. Step outside to enjoy the covered patio overlooking the spacious backyard, where trees provide privacy. The 2-car attached garage and storage shed offer great space for lawn equipment, tools, and seasonal items.
Stellhorn North on Imperial Park Drive, sharp left turn onto Imperial Plaza Drive, right turn onto Kingsbury Drive.
1st Bdrm En Suite, Ceiling Fan(s), Ceilings-Vaulted, Disposal, Dryer Hook Up Electric, Foyer Entry, Garage Door Opener, Patio Covered, Porch Open, Range/Oven Hook Up Elec, Main Level Bedroom Suite, Main Floor Laundry
Sale IncludesDishwasher, Microwave, Refrigerator, Range-Electric, Water Heater Gas
Map to 4613 Kingsbury Drive, Fort Wayne, IN 46835
MLS #
202638705
Date Listed
2026-09-18
Status
Active
Property Type
Residential
Property SubType
Site-Built Home
Square Feet
1423 sqft
New Construction
No
Style
One Story
Type
Site-Built Home
Bedrooms
3
Bathrooms
2
Annual Taxes
$2,148.84
Year Taxes Payable
2026
Year Built
1976
Days on Market
0
Additional
Design
Ranch
Cooling
Central Air
Heating
Gas, Forced Air
Garage
Attached
Main Level Laundry
Yes
Room Dimensions
Living Room
20 × 17
Main Level
Kitchen
16 × 15
Main Level
Master Bedroom
16 × 11
Main Level
2nd Bedroom
11 × 11
Main Level
3rd Bedroom
11 × 9
Main Level
Bathroom Locations
Full Baths
2 Main
External Features
Construction
Site-Built Home
Exterior
Aluminum,Stone,Wood
Lot Size
9,148 sq ft
Acreage
0.21 Acres
Lot Dimensions
78x117
Sewer
City
Water
City
Fence
Chain Link
Location
Area
Allen County
Location
City/Town/Suburb, Near Walking Trail
County
Allen
Subdivision
Imperial Gardens
Township
St Joe
City
Fort Wayne
State
IN
Zip
46835
Schools
School District
Fort Wayne Community
Elementary
Arlington
Middle School
Jefferson
High School
Northrop
Financial
Financing Terms
Cash, Conventional, FHA
Assoc. Dues
$90.00 Annually
Assoc. Restrictions
Yes
| MLS # | 202638705 |
|---|---|
| Date Listed | 2026-09-18 |
| Status | Active |
| Property Type | Residential |
| Property SubType | Site-Built Home |
| Square Feet | 1423 sqft |
| New Construction | No |
| Style | One Story |
| Type | Site-Built Home |
| Bedrooms | 3 |
| Bathrooms | 2 |
| Annual Taxes | $2,148.84 |
| Year Taxes Payable | 2026 |
| Year Built | 1976 |
| Days on Market | 0 |
| Design | Ranch |
|---|---|
| Cooling | Central Air |
| Heating | Gas, Forced Air |
| Garage | Attached |
| Main Level Laundry | Yes |
| Living Room | 20 × 17 | Main Level |
| Kitchen | 16 × 15 | Main Level |
| Master Bedroom | 16 × 11 | Main Level |
| 2nd Bedroom | 11 × 11 | Main Level |
| 3rd Bedroom | 11 × 9 | Main Level |
| Full Baths | 2 Main |
| Construction | Site-Built Home |
|---|---|
| Exterior | Aluminum,Stone,Wood |
| Lot Size | 9,148 sq ft |
| Acreage | 0.21 Acres |
| Lot Dimensions | 78x117 |
| Sewer | City |
| Water | City |
| Fence | Chain Link |
| Area | Allen County |
|---|---|
| Location | City/Town/Suburb, Near Walking Trail |
| County | Allen |
| Subdivision | Imperial Gardens |
| Township | St Joe |
| City | Fort Wayne |
| State | IN |
| Zip | 46835 |
| School District | Fort Wayne Community |
|---|---|
| Elementary | Arlington |
| Middle School | Jefferson |
| High School | Northrop |
| Financing Terms | Cash, Conventional, FHA |
|---|---|
| Assoc. Dues | $90.00 Annually |
| Assoc. Restrictions | Yes |
MLS# 202638705
IDX information provided by the Indiana Regional MLS.
IDX information is provided exclusively for consumers’ personal, non-commercial use and may not be used for any purpose other than to identify prospective properties consumers may be interested in purchasing. Data is deemed reliable but is not guaranteed accurate by the MLS.
Listing Provided Courtesy of Timothy Green
Sterling Realty Advisors
Home: 260-705-8461
Listing updated September 18, 2026 at 12:15 pm
Last checked 10 minutes ago
Learn More About 4613 Kingsbury Drive