$320,000
3211 Delray Drive
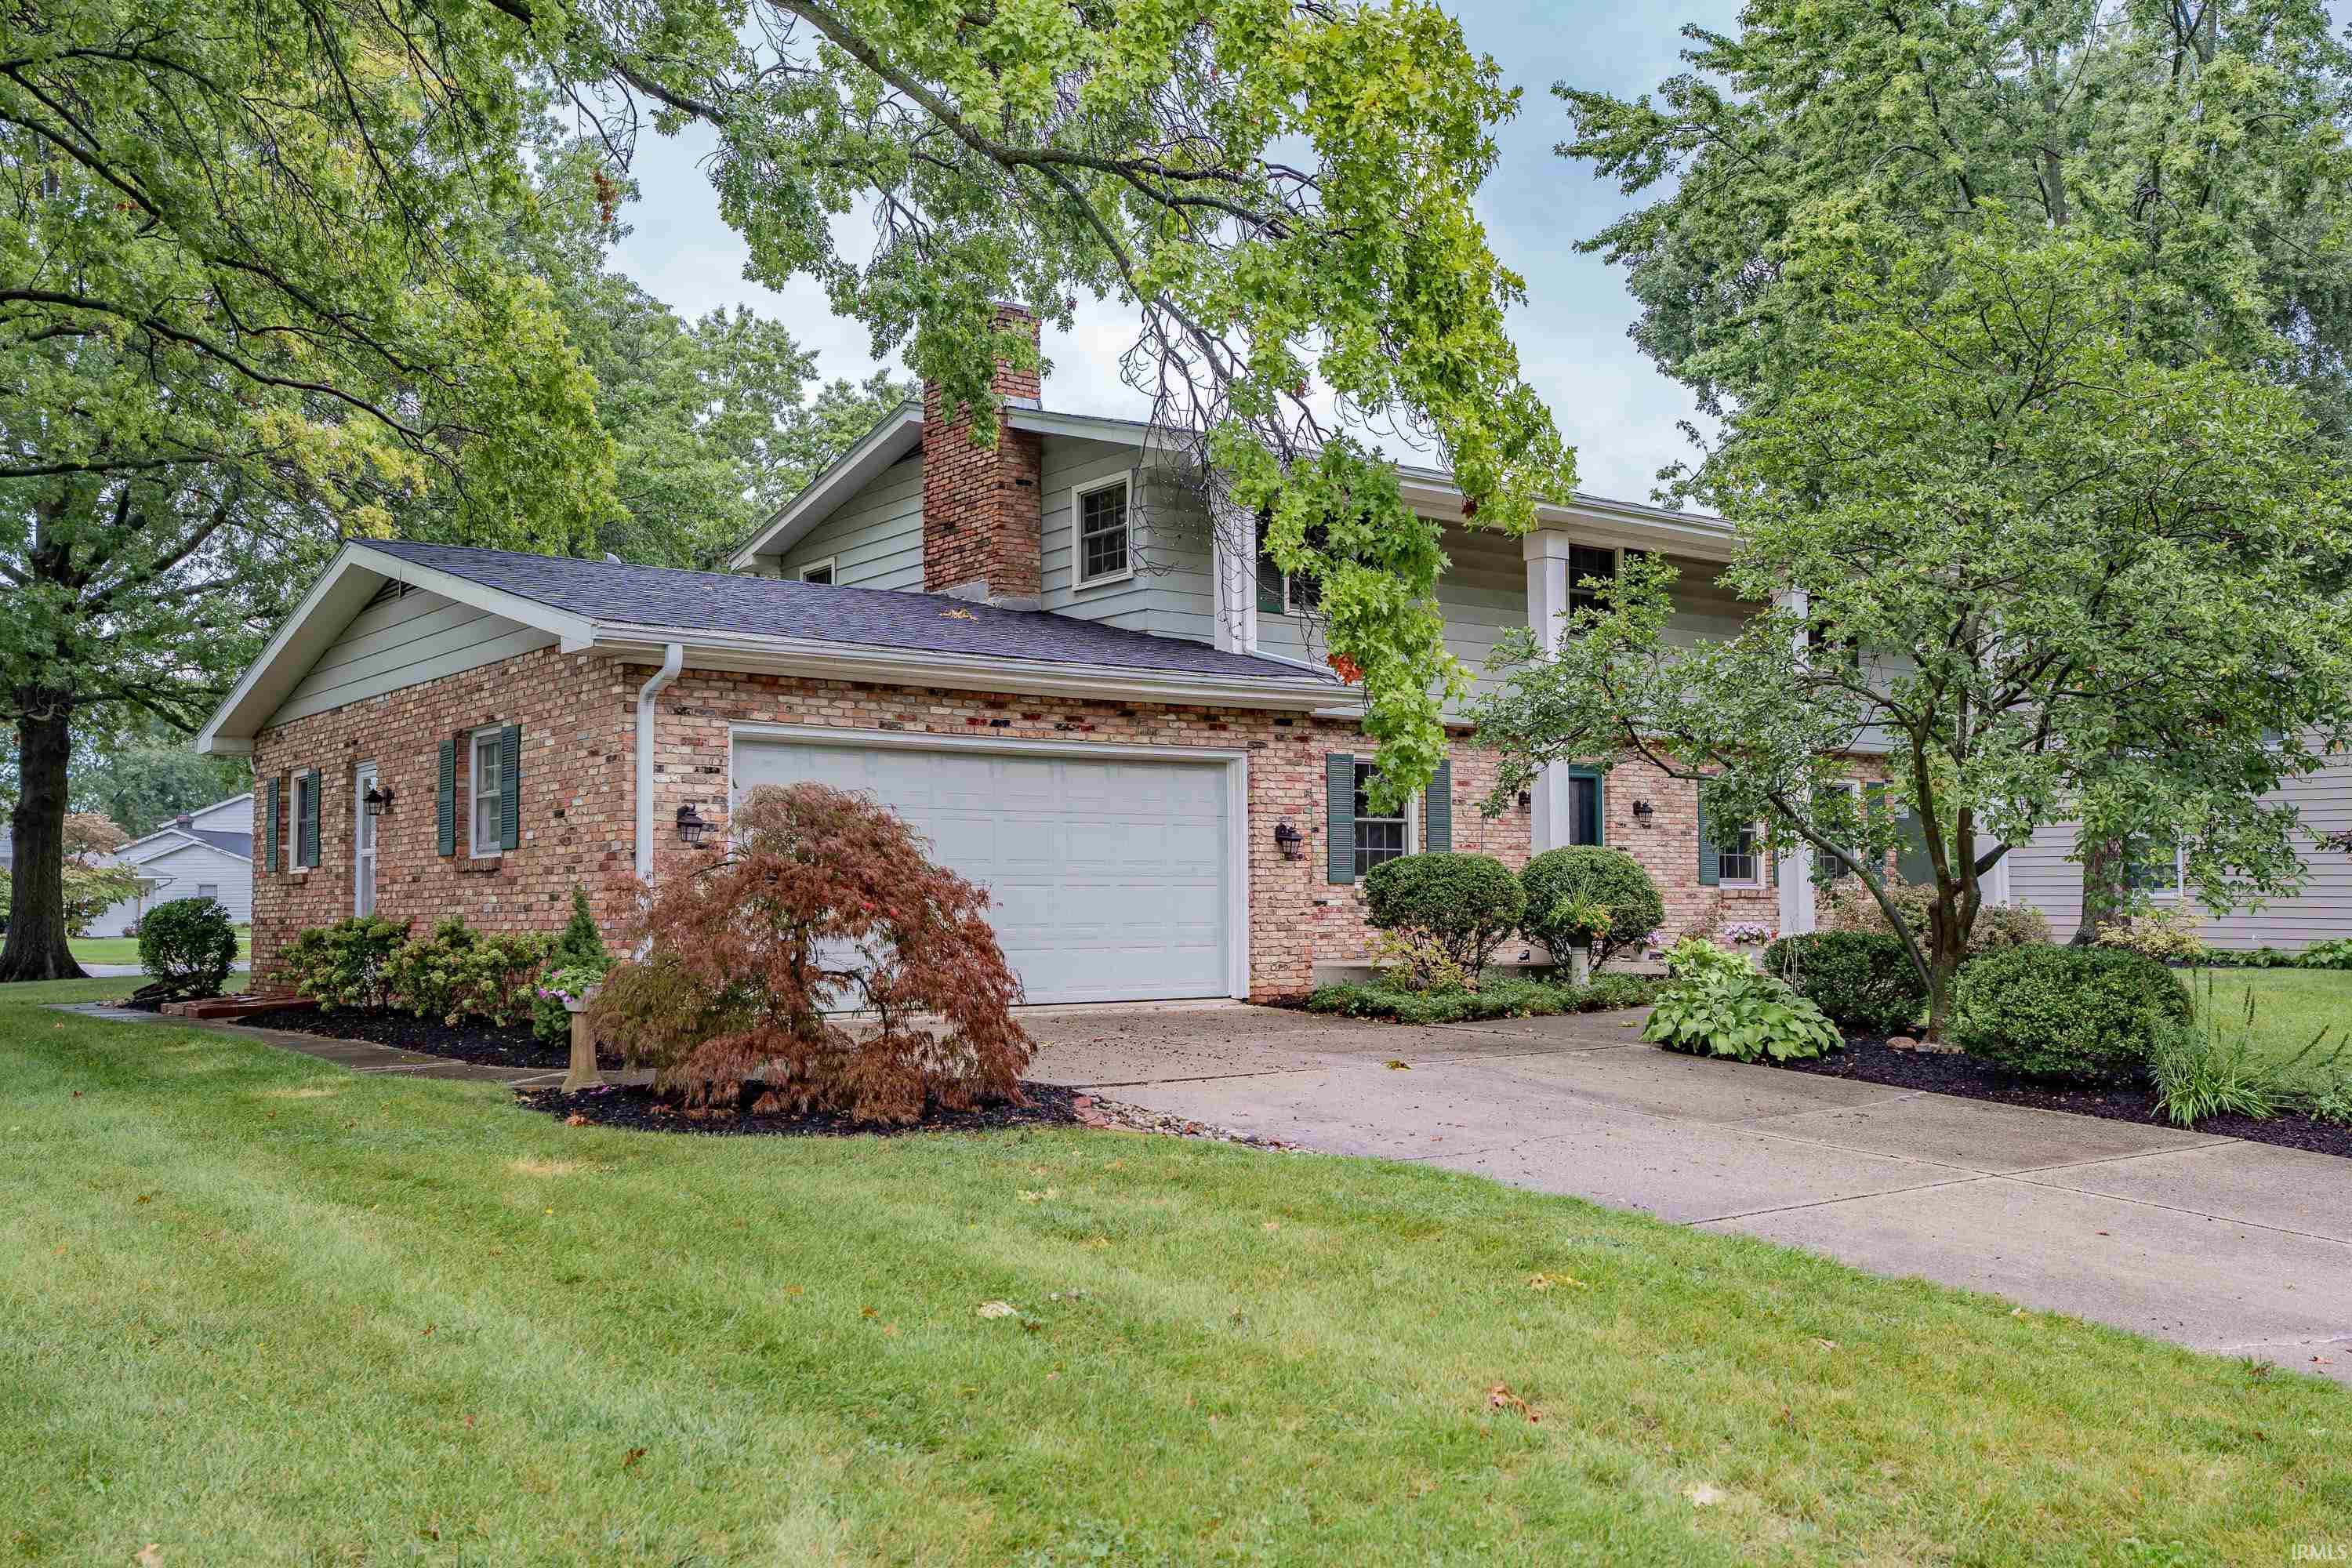
Ideal location, timeless floor plan, quality updates. It's all here at an affordable price. Schedule your tour soon and see how this classic New Glenwood Park 4-bedroom, 2.5-updated bathroom home with a finished basement and inviting 3-season room can meet your wish list. The large great room flows easily into the kitchen and dining area, making it perfect for holiday gatherings. The main floor office with built-in bookshelves easily serves work from home needs. Note the spacious bedrooms with lots of closet space throughout. The large laundry room on the main floor has plenty of space for a hobby room or added storage. Live well and within your budget, thanks to the numerous updates completed within the last few years (see the attached list of dates and improvements)! The zone HVAC system keeps all 3 levels comfortable in summer and winter. The attic fan in the upper-level hall is perfect for fall and spring temperatures and fuel efficient. The newer storage shed is perfect for all your lawn equipment. Come see the value before it's sold. Attached improvements include roof, furnace, central air, water heater, sump pump and sewer line, 3-season room, and more)
Vance Ave to Delray Drive
1st Bdrm En Suite, Attic Pull Down Stairs, Ceiling Fan(s), Countertops-Solid Surf, Detector-Carbon Monoxide, Detector-Smoke, Disposal, Dryer Hook Up Electric, Garage Door Opener, Patio Open, Porch Screened, Range/Oven Hk Up Gas/Elec, Main Floor Laundry
Sale IncludesDishwasher, Microwave, Refrigerator, Washer, Window Treatments, Cooktop-Electric, Dehumidifier, Dryer-Electric, Oven-Electric, Radon System, Sump Pump, Water Heater Gas
Map to 3211 Delray Drive, Fort Wayne, IN 46815
MLS #
202638680
Date Listed
2026-09-18
Status
Active
Property Type
Residential
Property SubType
Site-Built Home
Finished Square Feet
3148 sqft
Total Square Feet
3388 sqft
New Construction
No
Style
Two Story
Type
Site-Built Home
Basement
Yes
Bedrooms
4
Bathrooms
3
(2 Full, 1 Half)
Annual Taxes
$3,152.52
Year Taxes Payable
2026
Year Built
1965
Days on Market
0
Additional
Design
Traditional
Cooling
Central Air
Heating
Gas
Garage
Attached
Hardwood Floors
Yes
Main Level Laundry
Yes
Outbuilding
Shed
Pool
Yes
Room Dimensions
Living Room
23 × 14
Main Level
Dining Room
16 × 11
Main Level
Family Room
29 × 22
Lower Level
Kitchen
16 × 11
Main Level
Den
11 × 11
Main Level
Master Bedroom
16 × 14
Upper Level
2nd Bedroom
12 × 11
Upper Level
3rd Bedroom
13 × 9
Upper Level
4th Bedroom
11 × 9
Upper Level
Bathroom Locations
Full Baths
2 Upper
Half Baths
1 Main
External Features
Construction
Site-Built Home
Exterior
Aluminum,Brick
Lot Size
13,939 sq ft
Acreage
0.32 Acres
Lot Dimensions
118X116.3
Parking
Yes
Out Buildings
Shed
Sewer
City
Water
City
Fence
None
Location
Area
Allen County
Location
City/Town/Suburb
County
Allen
Subdivision
New Glenwood Park
Township
St Joe
City
Fort Wayne
State
IN
Zip
46815
Schools
School District
Fort Wayne Community
Elementary
Glenwood Park
Middle School
Lane
High School
Snider
Financial
Financing Terms
Cash, Conventional, FHA, VA
Assoc. Dues
$50.00 Annually
Assoc. Restrictions
Yes
| MLS # | 202638680 |
|---|---|
| Date Listed | 2026-09-18 |
| Status | Active |
| Property Type | Residential |
| Property SubType | Site-Built Home |
| Finished Square Feet | 3148 sqft |
| Total Square Feet | 3388 sqft |
| New Construction | No |
| Style | Two Story |
| Type | Site-Built Home |
| Basement | Yes |
| Bedrooms | 4 |
| Bathrooms | 3 (2 Full, 1 Half) |
| Annual Taxes | $3,152.52 |
| Year Taxes Payable | 2026 |
| Year Built | 1965 |
| Days on Market | 0 |
| Design | Traditional |
|---|---|
| Cooling | Central Air |
| Heating | Gas |
| Garage | Attached |
| Hardwood Floors | Yes |
| Main Level Laundry | Yes |
| Outbuilding | Shed |
| Pool | Yes |
| Living Room | 23 × 14 | Main Level |
| Dining Room | 16 × 11 | Main Level |
| Family Room | 29 × 22 | Lower Level |
| Kitchen | 16 × 11 | Main Level |
| Den | 11 × 11 | Main Level |
| Master Bedroom | 16 × 14 | Upper Level |
| 2nd Bedroom | 12 × 11 | Upper Level |
| 3rd Bedroom | 13 × 9 | Upper Level |
| 4th Bedroom | 11 × 9 | Upper Level |
| Full Baths | 2 Upper |
| Half Baths | 1 Main |
| Construction | Site-Built Home |
|---|---|
| Exterior | Aluminum,Brick |
| Lot Size | 13,939 sq ft |
| Acreage | 0.32 Acres |
| Lot Dimensions | 118X116.3 |
| Parking | Yes |
| Out Buildings | Shed |
| Sewer | City |
| Water | City |
| Fence | None |
| Area | Allen County |
|---|---|
| Location | City/Town/Suburb |
| County | Allen |
| Subdivision | New Glenwood Park |
| Township | St Joe |
| City | Fort Wayne |
| State | IN |
| Zip | 46815 |
| School District | Fort Wayne Community |
|---|---|
| Elementary | Glenwood Park |
| Middle School | Lane |
| High School | Snider |
| Financing Terms | Cash, Conventional, FHA, VA |
|---|---|
| Assoc. Dues | $50.00 Annually |
| Assoc. Restrictions | Yes |
MLS# 202638680
IDX information provided by the Indiana Regional MLS.
IDX information is provided exclusively for consumers’ personal, non-commercial use and may not be used for any purpose other than to identify prospective properties consumers may be interested in purchasing. Data is deemed reliable but is not guaranteed accurate by the MLS.
Listing Provided Courtesy of Beth Goldsmith
North Eastern Group Realty
Cell: 260-414-9903
Listing updated September 18, 2026 at 10:45 am
Last checked 10 minutes ago
Learn More About 3211 Delray Drive