Sold for $246,500 Listed for $249,900
1012 Elm Street
This property is not currently for sale or for rent.
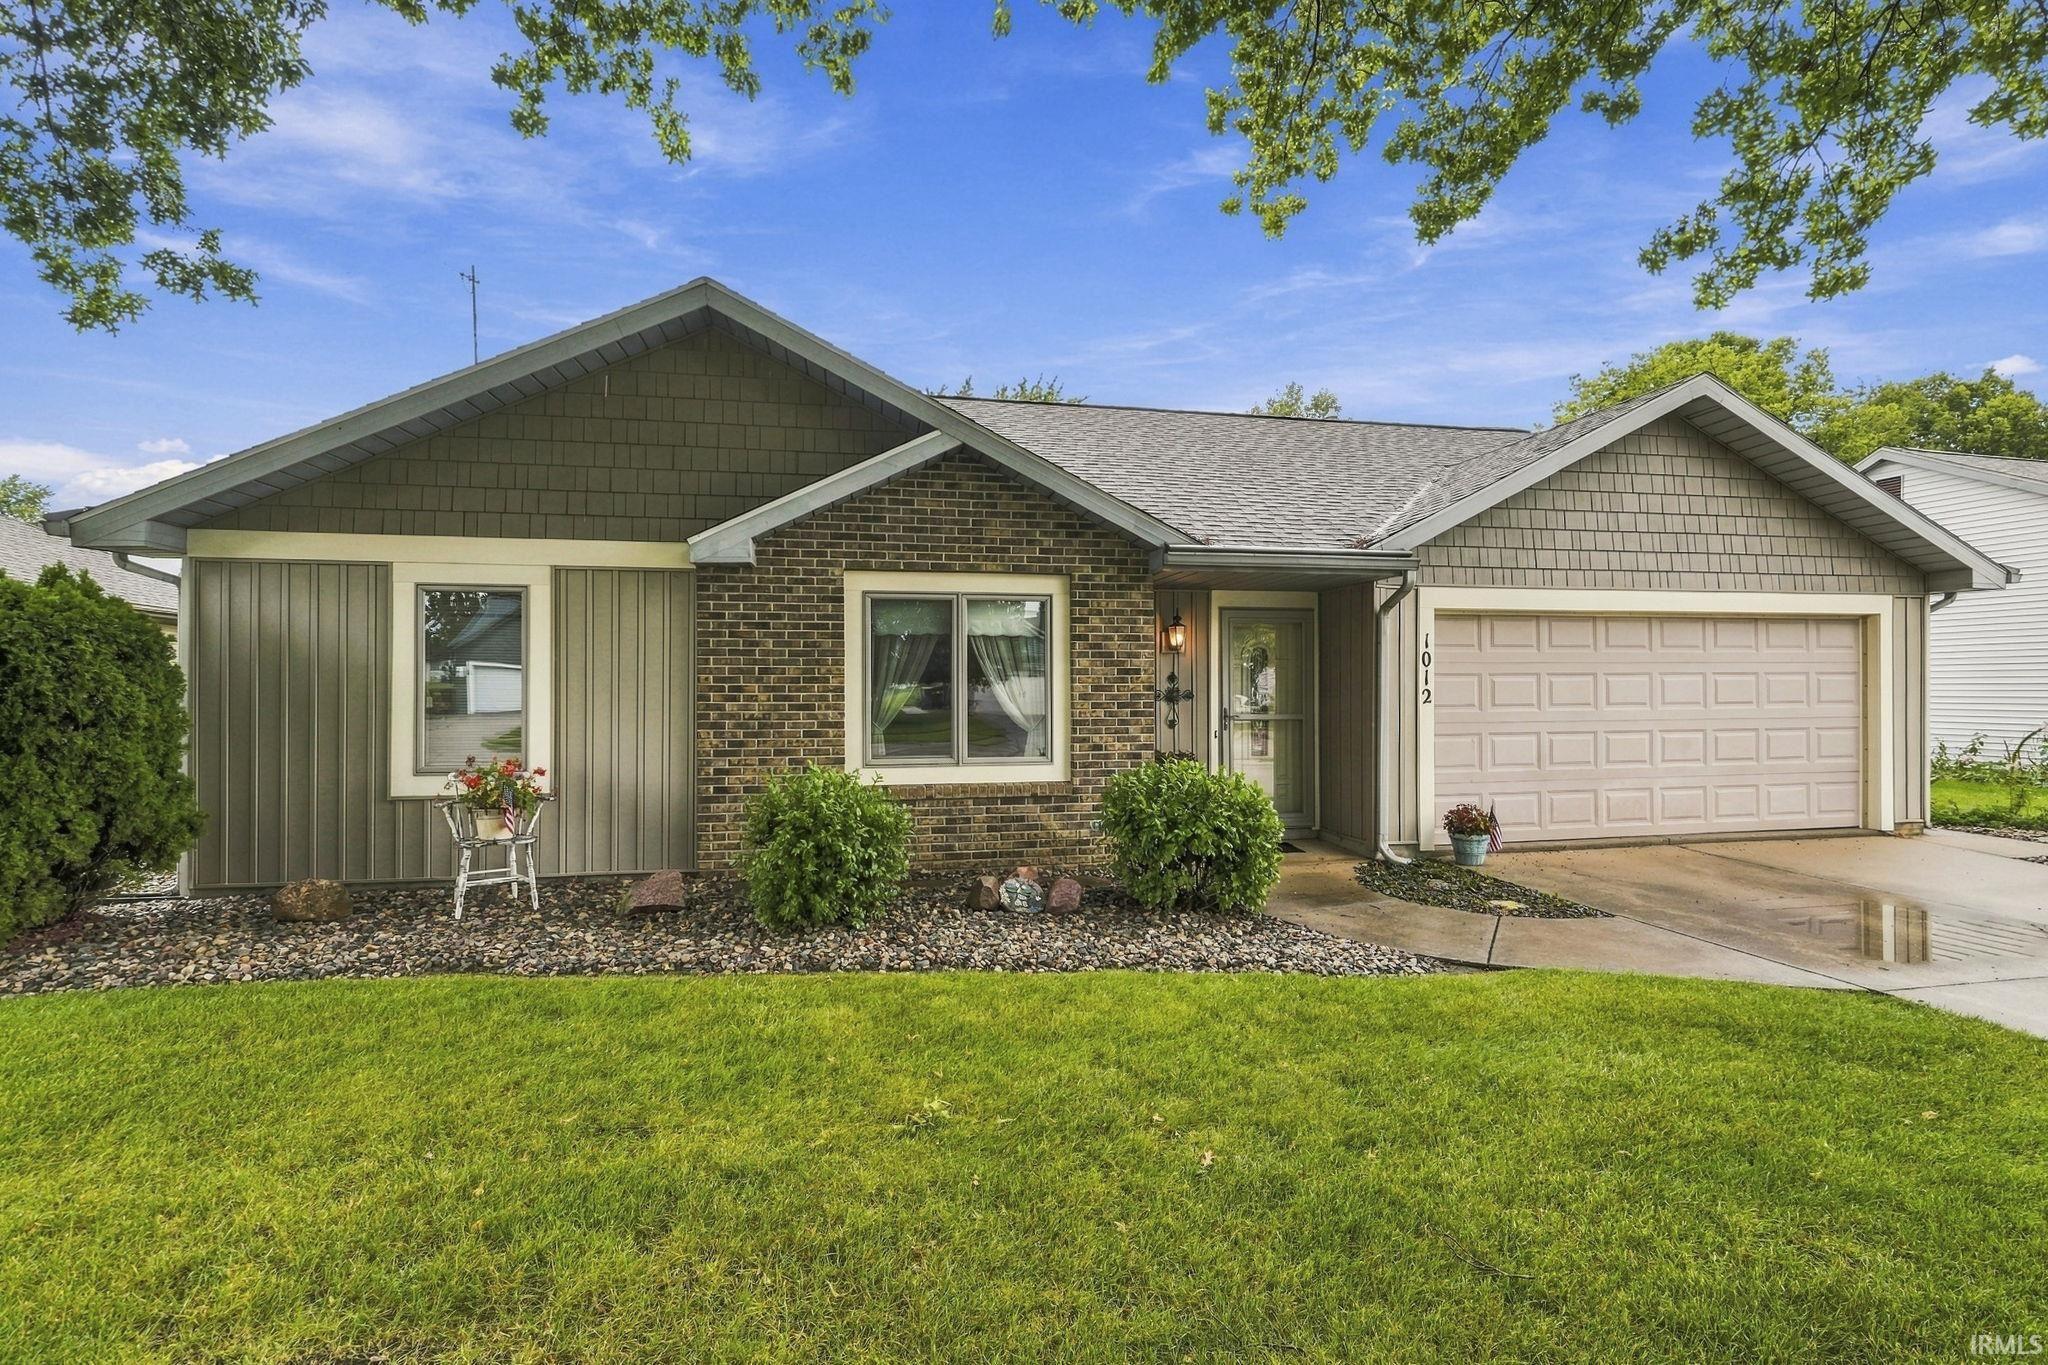
Welcome to this charming 3-bedroom, 2-bath ranch. Meticulously maintained by the Original owner. The home features new carpet as well as vinyl plank in the foyer. A spacious living area with large windows, and an open connection to the kitchen and dining areas. The kitchen offers Granite countertops and custom Grabill cabinetry. An awesome feature added in 2009 is the heated 3-season porch, surrounded by windows and offering a great space to enjoy the backyard throughout the year. The front exterior facade was updated to a modern feel. The home also features a whole home Generator. Well landscaped. Storage Shed included too. Come take a look today as this home won't last long.
From E Auburn Dr, moving East, Turn left onto Duesenberg Dr. Take the third left onto Elm Street. Home is on the right.
1st Bdrm En Suite, Ceiling Fan(s), Countertops-Solid Surf, Disposal, Dryer Hook Up Electric, Eat-In Kitchen, Foyer Entry, Garage Door Opener, Generator-Whole House, Porch Florida, Range/Oven Hook Up Elec, Main Level Bedroom Suite, Main Floor Laundry
Sale IncludesMicrowave, Refrigerator, Dryer-Electric, Range-Electric, Water Heater Gas
Map to 1012 Elm Street, Auburn, IN 46706
MLS #
202638667
Date Listed
2026-09-18
Status
Sold
Property Type
Residential
Property SubType
Site-Built Home
Square Feet
1280 sqft
New Construction
No
Style
One Story
Type
Site-Built Home
Bedrooms
3
Bathrooms
2
Annual Taxes
$603.00
Year Taxes Payable
2026
Year Built
1989
Days on Market
7
Additional
Design
Ranch
Cooling
Central Air
Heating
Forced Air
Garage
Attached
Main Level Laundry
Yes
Outbuilding
Shed
Room Dimensions
Living Room
21 × 14
Main Level
Kitchen
12 × 11
Main Level
Master Bedroom
15 × 12
Main Level
2nd Bedroom
11 × 11
Main Level
3rd Bedroom
11 × 9
Main Level
Bathroom Locations
Full Baths
2 Main
External Features
Construction
Site-Built Home
Exterior
Brick,Vinyl
Lot Size
9,583 sq ft
Acreage
0.22 Acres
Lot Dimensions
70x138
Out Buildings
Shed
Sewer
City
Water
City
Fence
None
Location
Area
Dekalb County
County
Dekalb
Subdivision
Duesenberg Place
Township
Union
City
Auburn
State
IN
Zip
46706
Schools
School District
Dekalb Central United
Elementary
J.R. Watson
Middle School
Dekalb
High School
Dekalb
Financial
Financing Terms
Cash, Conventional, FHA, USDA, VA
Assoc. Dues
$0.00 Not Applicable
| MLS # | 202638667 |
|---|---|
| Date Listed | 2026-09-18 |
| Status | Sold |
| Property Type | Residential |
| Property SubType | Site-Built Home |
| Square Feet | 1280 sqft |
| New Construction | No |
| Style | One Story |
| Type | Site-Built Home |
| Bedrooms | 3 |
| Bathrooms | 2 |
| Annual Taxes | $603.00 |
| Year Taxes Payable | 2026 |
| Year Built | 1989 |
| Days on Market | 7 |
| Design | Ranch |
|---|---|
| Cooling | Central Air |
| Heating | Forced Air |
| Garage | Attached |
| Main Level Laundry | Yes |
| Outbuilding | Shed |
| Living Room | 21 × 14 | Main Level |
| Kitchen | 12 × 11 | Main Level |
| Master Bedroom | 15 × 12 | Main Level |
| 2nd Bedroom | 11 × 11 | Main Level |
| 3rd Bedroom | 11 × 9 | Main Level |
| Full Baths | 2 Main |
| Construction | Site-Built Home |
|---|---|
| Exterior | Brick,Vinyl |
| Lot Size | 9,583 sq ft |
| Acreage | 0.22 Acres |
| Lot Dimensions | 70x138 |
| Out Buildings | Shed |
| Sewer | City |
| Water | City |
| Fence | None |
| Area | Dekalb County |
|---|---|
| County | Dekalb |
| Subdivision | Duesenberg Place |
| Township | Union |
| City | Auburn |
| State | IN |
| Zip | 46706 |
| School District | Dekalb Central United |
|---|---|
| Elementary | J.R. Watson |
| Middle School | Dekalb |
| High School | Dekalb |
| Financing Terms | Cash, Conventional, FHA, USDA, VA |
|---|---|
| Assoc. Dues | $0.00 Not Applicable |
MLS# 202638667
IDX information provided by the Indiana Regional MLS.
IDX information is provided exclusively for consumers’ personal, non-commercial use and may not be used for any purpose other than to identify prospective properties consumers may be interested in purchasing. Data is deemed reliable but is not guaranteed accurate by the MLS.
Listing Provided Courtesy of Timothy Green
Sterling Realty Advisors
Home: 260-705-8461
Listing updated October 27, 2026 at 1:30 pm
Last checked 12 minutes ago
Learn More About 1012 Elm Street