$395,000
1781 Muruntau Grove
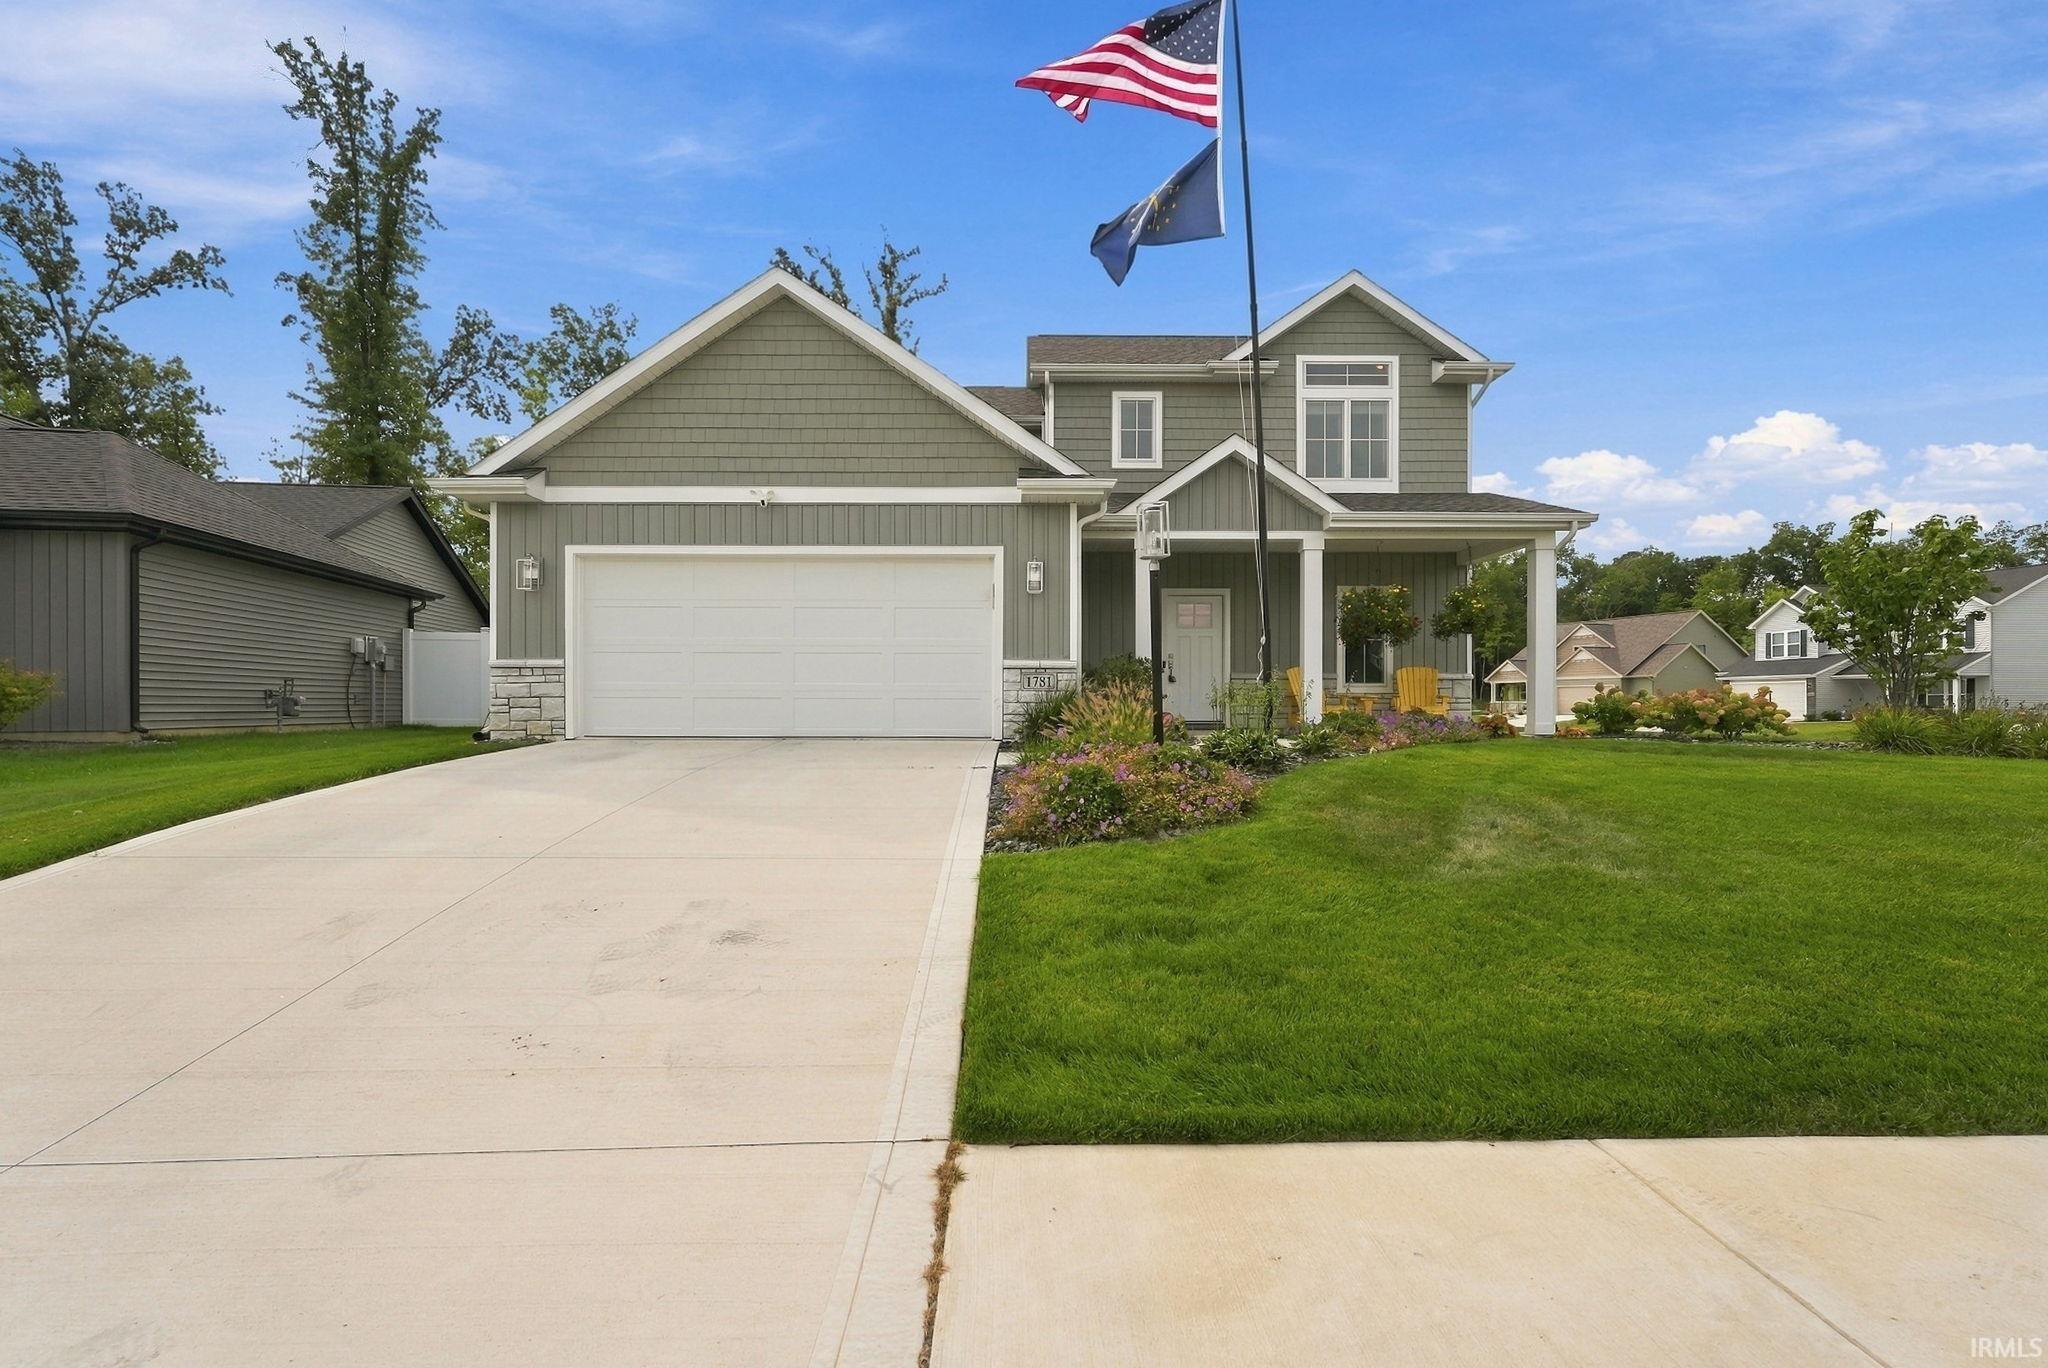
Welcome to 1781 Muruntau Grove, a beautifully maintained two-story home built in 2023 and situated on a .28-acre corner lot. The covered front porch opens to a bright, comfortable interior offering 2,054 square feet, four bedrooms, and two-and-a-half bathrooms. Just off the entry, a separate flex room provides space for a home office, sitting room, or other everyday needs. The home then opens into a spacious living room that flows naturally into the dining area and kitchen, creating one connected setting for daily living and entertaining. The kitchen features stone countertops, generous cabinetry, a center island with seating, and pendant lighting, while a wall of windows fills the surrounding living space with natural light. A built-in bench near the garage entry and a conveniently located half bathroom complete the main level. Upstairs, the primary suite stands out with its cathedral ceiling, walk-in closet, dual-sink vanity, and tiled walk-in shower. Three additional bedrooms, a second full bathroom, and an upper-level laundry room complete the second floor. An attached two-car garage provides additional storage and parking, while the rear patio overlooks the spacious backyard. With a welcoming layout, modern finishes, and well-planned living spaces throughout, this home is ready to be enjoyed.
On Hathaway Rd between Lima Rd and Corbin Rd. Once you pull into Grand Pointe you will take a left onto Cananea Way and then a left onto Muruntau Grove and the house will be on the left hand side.
Attic Pull Down Stairs, Attic Storage, Ceiling-9+, Ceiling-Cathedral, Closet(s) Walk-in, Countertops-Stone, Detector-Carbon Monoxide, Detector-Smoke, Disposal, Dryer Hook Up Gas
Sale IncludesDishwasher, Microwave, Refrigerator, Range-Gas, Water Softener-Owned
Map to 1781 Muruntau Grove, Fort Wayne, IN 46845
MLS #
202638652
Date Listed
2026-09-18
Status
Active
Property Type
Residential
Property SubType
Site-Built Home
Square Feet
2054 sqft
New Construction
No
Style
Two Story
Type
Site-Built Home
Bedrooms
4
Bathrooms
3
(2 Full, 1 Half)
Annual Taxes
$5,478.00
Year Taxes Payable
2026
Year Built
2023
Days on Market
0
Additional
Cooling
Central Air
Heating
Gas, Forced Air
Garage
Attached
Room Dimensions
Living Room
18 × 17
Main Level
Dining Room
12 × 11
Main Level
Kitchen
12 × 10
Main Level
Den
11 × 10
Main Level
Master Bedroom
18 × 12
Upper Level
2nd Bedroom
12 × 10
Upper Level
3rd Bedroom
10 × 10
Upper Level
4th Bedroom
10 × 10
Upper Level
Bathroom Locations
Full Baths
2 Upper
Half Baths
1 Main
External Features
Construction
Site-Built Home
Exterior
Stone,Vinyl
Lot Size
12,138 sq ft
Acreage
0.28 Acres
Lot Dimensions
117x104x123x75
Sewer
City
Water
City
Fence
None
Location
Area
Allen County
County
Allen
Subdivision
Grand Pointe at Copper Creek
Township
Perry
City
Fort Wayne
State
IN
Zip
46845
Schools
School District
Northwest Allen County
Elementary
Hickory Center
Middle School
Carroll
High School
Carroll
Financial
Financing Terms
Cash, Conventional, FHA, VA
Assoc. Dues
$556.00 Annually
| MLS # | 202638652 |
|---|---|
| Date Listed | 2026-09-18 |
| Status | Active |
| Property Type | Residential |
| Property SubType | Site-Built Home |
| Square Feet | 2054 sqft |
| New Construction | No |
| Style | Two Story |
| Type | Site-Built Home |
| Bedrooms | 4 |
| Bathrooms | 3 (2 Full, 1 Half) |
| Annual Taxes | $5,478.00 |
| Year Taxes Payable | 2026 |
| Year Built | 2023 |
| Days on Market | 0 |
| Cooling | Central Air |
|---|---|
| Heating | Gas, Forced Air |
| Garage | Attached |
| Living Room | 18 × 17 | Main Level |
| Dining Room | 12 × 11 | Main Level |
| Kitchen | 12 × 10 | Main Level |
| Den | 11 × 10 | Main Level |
| Master Bedroom | 18 × 12 | Upper Level |
| 2nd Bedroom | 12 × 10 | Upper Level |
| 3rd Bedroom | 10 × 10 | Upper Level |
| 4th Bedroom | 10 × 10 | Upper Level |
| Full Baths | 2 Upper |
| Half Baths | 1 Main |
| Construction | Site-Built Home |
|---|---|
| Exterior | Stone,Vinyl |
| Lot Size | 12,138 sq ft |
| Acreage | 0.28 Acres |
| Lot Dimensions | 117x104x123x75 |
| Sewer | City |
| Water | City |
| Fence | None |
| Area | Allen County |
|---|---|
| County | Allen |
| Subdivision | Grand Pointe at Copper Creek |
| Township | Perry |
| City | Fort Wayne |
| State | IN |
| Zip | 46845 |
| School District | Northwest Allen County |
|---|---|
| Elementary | Hickory Center |
| Middle School | Carroll |
| High School | Carroll |
| Financing Terms | Cash, Conventional, FHA, VA |
|---|---|
| Assoc. Dues | $556.00 Annually |
MLS# 202638652
IDX information provided by the Indiana Regional MLS.
IDX information is provided exclusively for consumers’ personal, non-commercial use and may not be used for any purpose other than to identify prospective properties consumers may be interested in purchasing. Data is deemed reliable but is not guaranteed accurate by the MLS.
Listing Provided Courtesy of Jacob Hege
Uptown Realty Group
Cell: 260-431-4974
Listing updated September 18, 2026 at 8:30 am
Last checked 7 minutes ago
Learn More About 1781 Muruntau Grove