$220,000
520 N Riley Street
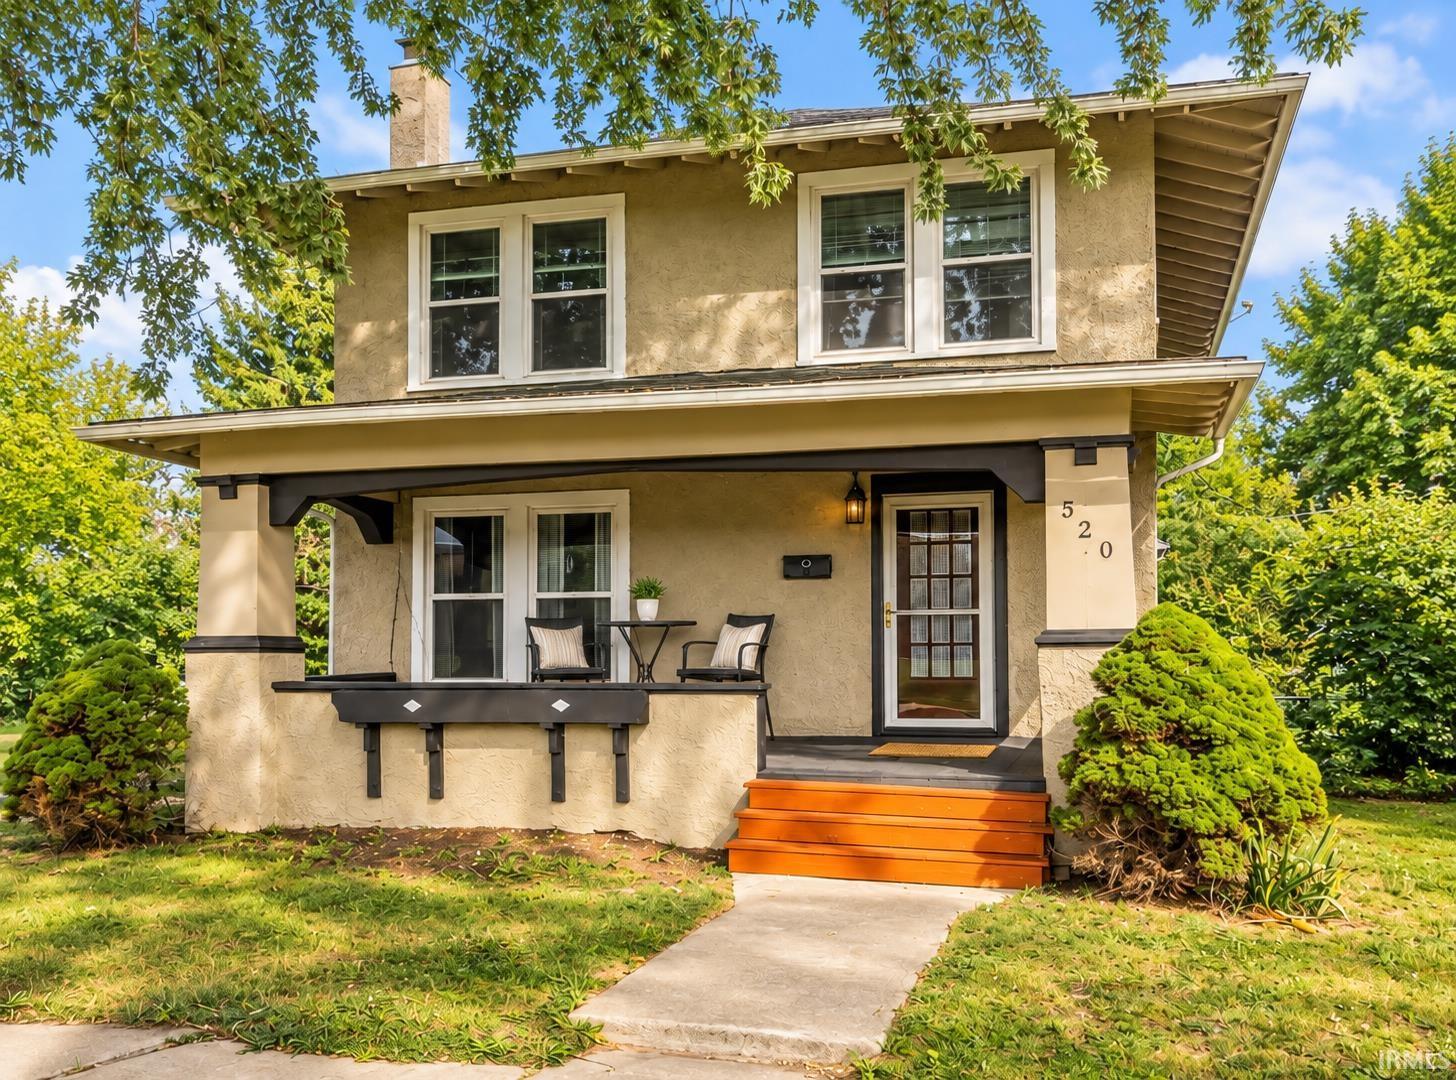
3 Bedrooms, 2 Full Baths, 2 Car Garage, Fenced Backyard, GFCA, Relaxing Outdoor Spaces, and Close to North Side Elementary School — Sounds Like All the Boxes Are Checked! One of the first things you’ll notice is the amazing character and charm throughout this home. The beautiful woodwork is truly a standout feature, with multiple built-in areas adding both character and functionality. The beautifully updated kitchen features maple cabinetry, hard-surface countertops, and a newer refrigerator, dishwasher, and kitchen sink. Over the years the home has benefited from significant updates, including wiring and plumbing. More recent updates include replacement windows and gutters, an investment of approximately $25,000, along with fresh paint, updated flooring, and a fence. After a long day, relax and unwind in the Jacuzzi bathtub, and enjoy the comfort and convenience of the tankless water heater, providing hot water on demand so you don’t have to worry about running out during everyday use. Step outside and enjoy the fenced backyard, back deck, and covered front porch, creating inviting spaces for entertaining, enjoying your morning coffee, or simply relaxing. In the evening, the front porch with your very own swing, is the perfect place to unwind and enjoy the beautiful sunsets. Location adds even more appeal! The home is less than a mile from Bixler Lake, the library, and downtown Kendallville, and is within walking distance of the Kendallville Fairgrounds. You’ll also find an abundance of shopping, restaurants, parks, and trails close by. This is where amazing character meets thoughtful updates, comfortable living, and a convenient location.
GPS Friendly
Disposal, Jet Tub, Natural Woodwork, Porch Covered, Range/Oven Hook Up Elec, Utility Sink, Stand Up Shower, Formal Dining Room, Washer Hook-Up
Sale IncludesDishwasher, Microwave, Refrigerator, Washer, Dehumidifier, Dryer-Electric, Range-Electric, Water Heater Tankless, Water Softener-Owned
Map to 520 N Riley Street, Kendallville, IN 46755
MLS #
202638643
Date Listed
2026-09-18
Status
Active
Property Type
Residential
Property SubType
Site-Built Home
Finished Square Feet
1560 sqft
Total Square Feet
2285 sqft
New Construction
No
Style
Two Story
Type
Site-Built Home
Basement
Yes
Bedrooms
3
Bathrooms
2
Annual Taxes
$1,321.54
Year Taxes Payable
2026
Year Built
1900
Days on Market
0
Additional
Cooling
Central Air
Heating
Gas, Forced Air
Garage
Detached
Room Dimensions
Living Room
20 × 12
Main Level
Dining Room
16 × 12
Main Level
Kitchen
12 × 10
Main Level
Master Bedroom
15 × 11
Upper Level
2nd Bedroom
14 × 12
Upper Level
3rd Bedroom
13 × 9
Upper Level
Bathroom Locations
Full Baths
1 Main, 1 Upper
External Features
Construction
Site-Built Home
Exterior
Stucco,Vinyl
Lot Size
12,000 sq ft
Acreage
0.28 Acres
Lot Dimensions
80X150
Parking
Yes
Sewer
City
Water
City
Fence
Chain Link
Location
Area
Noble County
Location
City/Town/Suburb
County
Noble
Subdivision
Lash(s)
Township
Wayne
City
Kendallville
State
IN
Zip
46755
Schools
School District
East Noble Schools
Elementary
North Side
Middle School
East Noble
High School
East Noble
Financial
Financing Terms
Cash, Conventional
Assoc. Dues
$0.00 Not Applicable
| MLS # | 202638643 |
|---|---|
| Date Listed | 2026-09-18 |
| Status | Active |
| Property Type | Residential |
| Property SubType | Site-Built Home |
| Finished Square Feet | 1560 sqft |
| Total Square Feet | 2285 sqft |
| New Construction | No |
| Style | Two Story |
| Type | Site-Built Home |
| Basement | Yes |
| Bedrooms | 3 |
| Bathrooms | 2 |
| Annual Taxes | $1,321.54 |
| Year Taxes Payable | 2026 |
| Year Built | 1900 |
| Days on Market | 0 |
| Cooling | Central Air |
|---|---|
| Heating | Gas, Forced Air |
| Garage | Detached |
| Living Room | 20 × 12 | Main Level |
| Dining Room | 16 × 12 | Main Level |
| Kitchen | 12 × 10 | Main Level |
| Master Bedroom | 15 × 11 | Upper Level |
| 2nd Bedroom | 14 × 12 | Upper Level |
| 3rd Bedroom | 13 × 9 | Upper Level |
| Full Baths | 1 Main, 1 Upper |
| Construction | Site-Built Home |
|---|---|
| Exterior | Stucco,Vinyl |
| Lot Size | 12,000 sq ft |
| Acreage | 0.28 Acres |
| Lot Dimensions | 80X150 |
| Parking | Yes |
| Sewer | City |
| Water | City |
| Fence | Chain Link |
| Area | Noble County |
|---|---|
| Location | City/Town/Suburb |
| County | Noble |
| Subdivision | Lash(s) |
| Township | Wayne |
| City | Kendallville |
| State | IN |
| Zip | 46755 |
| School District | East Noble Schools |
|---|---|
| Elementary | North Side |
| Middle School | East Noble |
| High School | East Noble |
| Financing Terms | Cash, Conventional |
|---|---|
| Assoc. Dues | $0.00 Not Applicable |
MLS# 202638643
IDX information provided by the Indiana Regional MLS.
IDX information is provided exclusively for consumers’ personal, non-commercial use and may not be used for any purpose other than to identify prospective properties consumers may be interested in purchasing. Data is deemed reliable but is not guaranteed accurate by the MLS.
Listing Provided Courtesy of Ginger Miller
CENTURY 21 Bradley Realty, Inc
Cell: 260-466-1238
Listing updated September 18, 2026 at 1:00 am
Last checked 9 minutes ago
Learn More About 520 N Riley Street