$349,900
5225 Bedrock Court
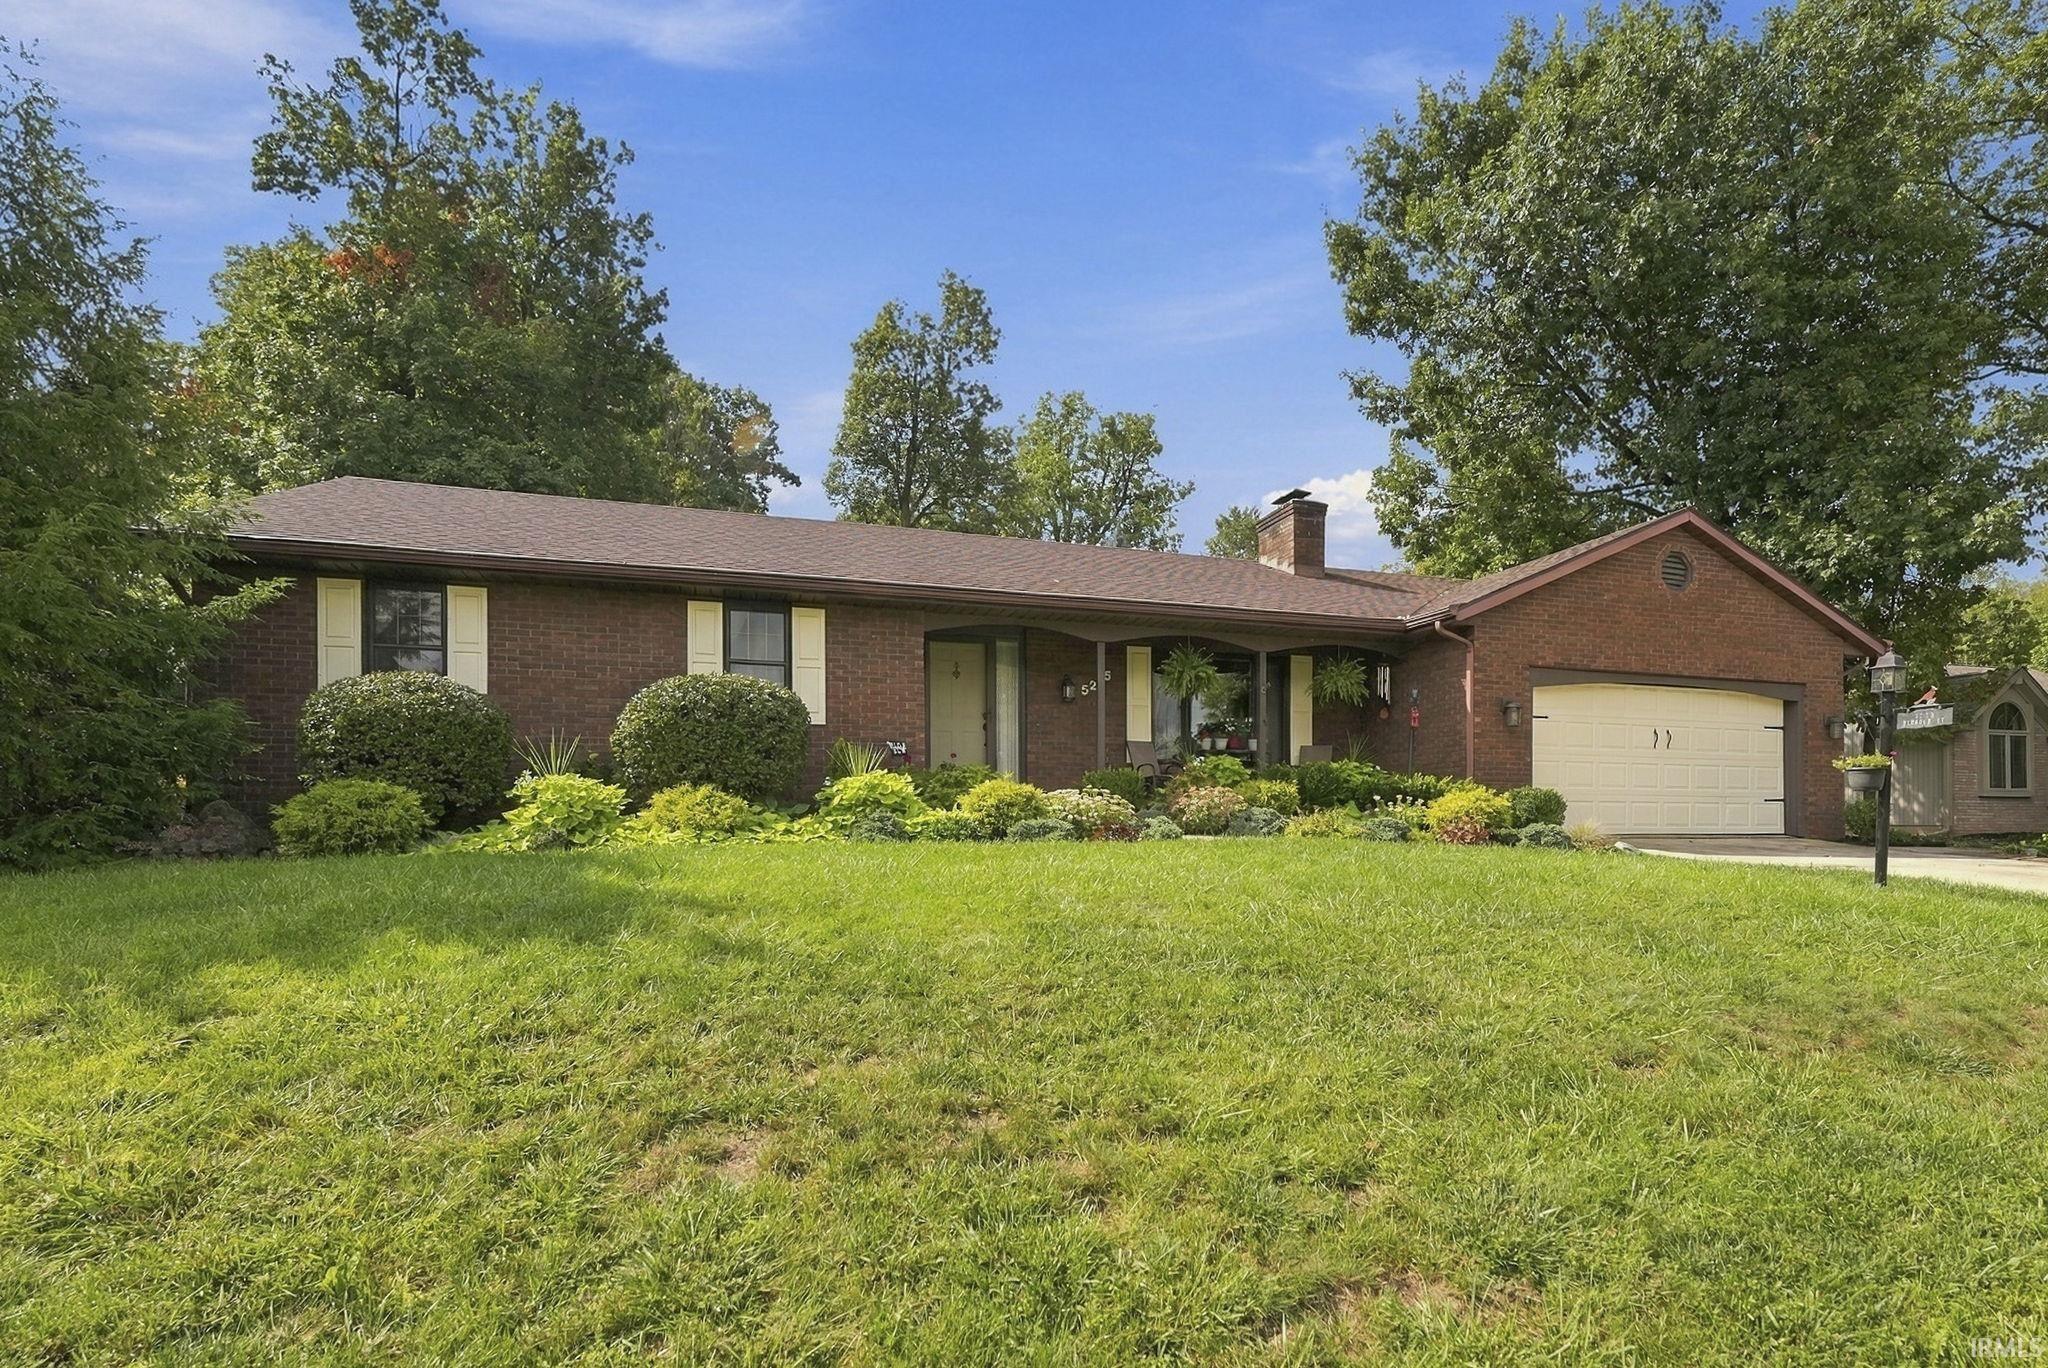
Are you looking for a 3 bedroom home that is meticulously cared for on a cul-de-sac street? Look no further than this ranch on a basement in The Woodlands of Riverside! This beautiful brick frontage home has 1860 square feet above grade and nearly 900 square feet finished in the basement. Pride of ownership is evident throughout, and the home is in amazing condition. The kitchen features quality wood cabinetry, plenty of counter space, and a convenient breakfast bar overlooking the dining area. There are updated vinyl windows, newer flooring, and neutral finishes create a warm and inviting feeling. The living room is highlighted by a beautiful brick wood-burning fireplace. The large primary suite offers a huge walk-in closet and private full bath, while bedrooms 2 and 3 also provide generous closet space. The finished basement expands the living space even further and includes a large dedicated storage room. The outside of the house has been well cared for, has amazing landscaping, and a cozy pergola on the back patio. This property is price to sell at $349,900!
From Clinton head east on Washington Center Rd. At Inland Trail turn right. At Rapids Way turn right. Road becomes Bedrock at the turn. Home will be on the right.
1st Bdrm En Suite, Attic Storage, Ceilings-Vaulted, Detector-Smoke, Disposal, Dryer Hook Up Electric, Custom Cabinetry
Sale IncludesDishwasher, Microwave, Refrigerator, Oven-Gas, Sump Pump, Water Heater Gas, Window Treatment-Blinds
Map to 5225 Bedrock Court, Fort Wayne, IN 46825
MLS #
202638633
Date Listed
2026-09-17
Status
Active
Property Type
Residential
Property SubType
Site-Built Home
Finished Square Feet
2660 sqft
Total Square Feet
3200 sqft
New Construction
No
Style
One Story
Type
Site-Built Home
Bedrooms
3
Bathrooms
3
(2 Full, 1 Half)
Annual Taxes
$3,347.00
Year Taxes Payable
2026
Year Built
1986
Virtual Tour
propertypanorama.com »
Days on Market
1
Additional
Design
Traditional
Cooling
Central Air
Heating
Forced Air
Garage
Attached
Main Level Laundry
Yes
Room Dimensions
Living Room
14 × 15
Main Level
Family Room
19 × 15
Main Level
Kitchen
11 × 11
Main Level
Breakfast Area
12 × 15
Main Level
Master Bedroom
12 × 15
Main Level
2nd Bedroom
10 × 12
Main Level
3rd Bedroom
11 × 12
Main Level
Recreation Room
28 × 30
Lower Level
Bathroom Locations
Full Baths
2 Main
Half Baths
1 Main
External Features
Construction
Site-Built Home
Exterior
Brick,Vinyl
Lot Size
12,197 sq ft
Acreage
0.28 Acres
Lot Dimensions
90x135
Sewer
City
Water
City
Fence
None
Location
Area
Allen County
Location
City/Town/Suburb
County
Allen
Subdivision
Woodlands of Riverside
Township
Washington
City
Fort Wayne
State
IN
Zip
46825
Schools
School District
Fort Wayne Community
Elementary
Northcrest
Middle School
Northwood
High School
North Side
Financial
Financing Terms
Cash, Conventional, FHA, USDA, VA
Assoc. Dues
$0.00 Not Applicable
| MLS # | 202638633 |
|---|---|
| Date Listed | 2026-09-17 |
| Status | Active |
| Property Type | Residential |
| Property SubType | Site-Built Home |
| Finished Square Feet | 2660 sqft |
| Total Square Feet | 3200 sqft |
| New Construction | No |
| Style | One Story |
| Type | Site-Built Home |
| Bedrooms | 3 |
| Bathrooms | 3 (2 Full, 1 Half) |
| Annual Taxes | $3,347.00 |
| Year Taxes Payable | 2026 |
| Year Built | 1986 |
| Virtual Tour | propertypanorama.com » |
| Days on Market | 1 |
| Design | Traditional |
|---|---|
| Cooling | Central Air |
| Heating | Forced Air |
| Garage | Attached |
| Main Level Laundry | Yes |
| Living Room | 14 × 15 | Main Level |
| Family Room | 19 × 15 | Main Level |
| Kitchen | 11 × 11 | Main Level |
| Breakfast Area | 12 × 15 | Main Level |
| Master Bedroom | 12 × 15 | Main Level |
| 2nd Bedroom | 10 × 12 | Main Level |
| 3rd Bedroom | 11 × 12 | Main Level |
| Recreation Room | 28 × 30 | Lower Level |
| Full Baths | 2 Main |
| Half Baths | 1 Main |
| Construction | Site-Built Home |
|---|---|
| Exterior | Brick,Vinyl |
| Lot Size | 12,197 sq ft |
| Acreage | 0.28 Acres |
| Lot Dimensions | 90x135 |
| Sewer | City |
| Water | City |
| Fence | None |
| Area | Allen County |
|---|---|
| Location | City/Town/Suburb |
| County | Allen |
| Subdivision | Woodlands of Riverside |
| Township | Washington |
| City | Fort Wayne |
| State | IN |
| Zip | 46825 |
| School District | Fort Wayne Community |
|---|---|
| Elementary | Northcrest |
| Middle School | Northwood |
| High School | North Side |
| Financing Terms | Cash, Conventional, FHA, USDA, VA |
|---|---|
| Assoc. Dues | $0.00 Not Applicable |
MLS# 202638633
IDX information provided by the Indiana Regional MLS.
IDX information is provided exclusively for consumers’ personal, non-commercial use and may not be used for any purpose other than to identify prospective properties consumers may be interested in purchasing. Data is deemed reliable but is not guaranteed accurate by the MLS.
Listing Provided Courtesy of Troy Wieland
Wieland Real Estate
Cell: 260-403-2594
Listing updated September 18, 2026 at 12:30 am
Last checked 18 minutes ago
Learn More About 5225 Bedrock Court