$639,900
1802 Bent Tree Court
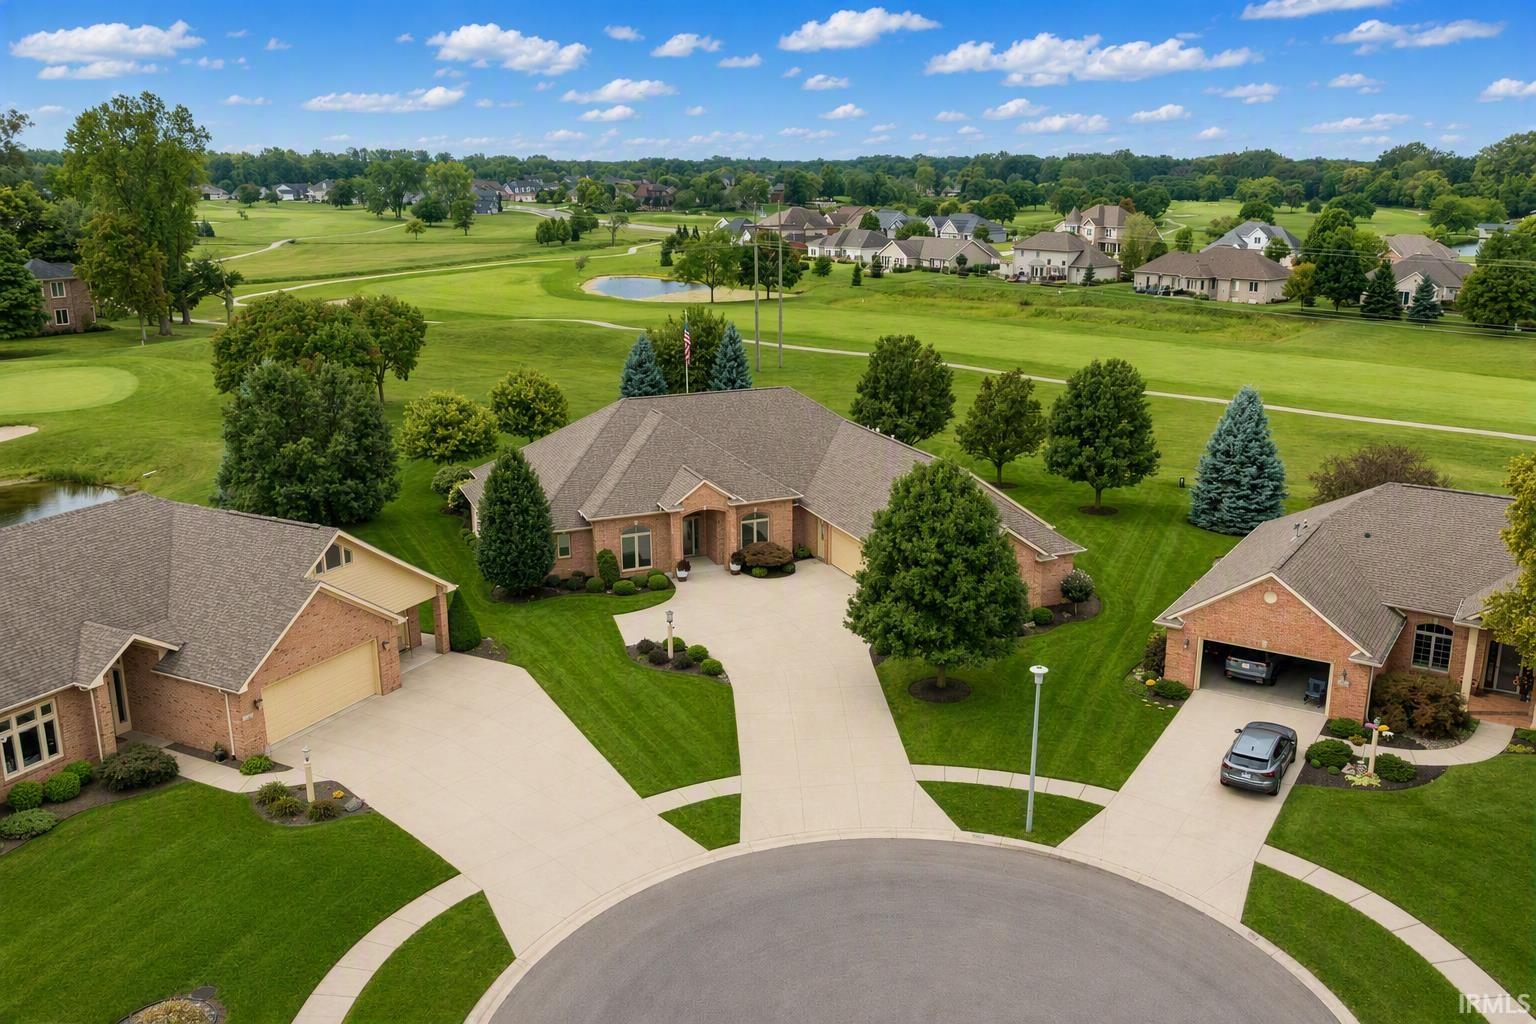
The Crown Jewel of Bridgewater! Exceptional custom-built Hescot villa offering over 3,172 sq. ft. of luxury living on one of Bridgewater Golf Community's most coveted lots. Enjoy breathtaking fairway views of holes #1 and #9. This ADA compatible One Story home has 2 bedrooms, 3 full baths, coffered ceilings, extensive crown molding, heated floors, custom cherry cabinetry, new carpet, fresh interior paint, and a chef's kitchen featuring a large island, induction cooktop, and vented hood. Designed for entertaining with a stunning bar area, family room, great room, dining room, and built-in speaker system. The luxurious primary suite offers a custom tiled shower and convenient laundry within the walk-in closet. Step outside to the covered brick patio overlooking a beautiful fountain and some of the finest golf course views in Northeast Indiana. The heated 1,200+ sq. ft. 4-car garage features epoxy floors, three floor drains, radiant heat, a built in work shop and side-mount LiftMaster openers. Additional highlights include motorized blinds, a new tankless water heater, irrigation system, solid-core doors, and an oversized Majestic direct vent gas log fireplace with herringbone insert. A rare opportunity to own one of Bridgewater's finest villas.
427 N. to Morningstar Rd. to Bridgewater Villas across from Golf Course Clubhouse. Right on Bent Tree to cul de sac.
1st Bdrm En Suite, ADA Features, Alarm System-Security, Attic Pull Down Stairs, Attic Storage, Bar, Breakfast Bar, Built-In Speaker System, Cable Available, Cable Ready, Ceiling-9+, Ceiling Fan(s), Central Vacuum System, Closet(s) Walk-in, Countertops-Stone, Court-Tennis, Crown Molding, Detector-Carbon Monoxide, Disposal, Dryer Hook Up Gas/Elec, Eat-In Kitchen, Foyer Entry, Garage Door Opener, Jet Tub, Irrigation System, Kitchen Island, Landscaped, Near Walking Trail, Open Floor Plan, Patio Covered, Pocket Doors, Porch Covered, Range/Oven Hook Up Elec, Six Panel Doors, Storm Doors, Utility Sink, Wet Bar, Wiring-Security System, Stand Up Shower, Tub and Separate Shower, Workshop, Main Level Bedroom Suite, Formal Dining Room, Garage-Heated, Great Room, Main Floor Laundry, Custom Cabinetry, Garage Utilities
Sale IncludesDishwasher, Microwave, Refrigerator, Washer, Cooktop-Electric, Dryer-Electric, Humidifier, Kitchen Exhaust Hood, Laundry-Stacked W/D, Oven-Built-In, Oven-Double, Water Heater Tankless, Water Softener-Owned, Window Treatment-Blinds, Wine Chiller
Map to 1802 Bent Tree Court, Auburn, IN 46706
MLS #
202638630
Date Listed
2026-09-17
Status
Active
Property Type
Residential
Property SubType
Condo/Villa
Square Feet
3172 sqft
New Construction
No
Style
One Story
Type
Condo/Villa
Bedrooms
2
Bathrooms
3
Annual Taxes
$5,386.00
Year Taxes Payable
2026
Year Built
2011
Virtual Tour
propertypanorama.com »
Days on Market
1
Additional
Design
Ranch
Cooling
Central Air
Heating
Electric, Gas, Floor, Forced Air, Multiple Heating Systems
Garage
Attached
Golf Course
Yes
Main Level Laundry
Yes
Pool
Yes
Room Dimensions
Living Room
20 × 20
Main Level
Dining Room
12 × 15
Main Level
Family Room
17 × 25
Main Level
Kitchen
18 × 19
Main Level
Den
13 × 14
Main Level
Master Bedroom
19 × 15
Main Level
2nd Bedroom
12 × 13
Main Level
Extra Room
11 × 11
Main Level
Bathroom Locations
Full Baths
3 Main
External Features
Construction
Condo/Villa
Exterior
Brick,Vinyl,Masonry,Cement Board
Lot Size
26,397 sq ft
Acreage
0.61 Acres
Lot Dimensions
121X218
Parking
No
Sewer
City
Water
City
Fence
None
Location
Area
Dekalb County
Location
City/Town/Suburb, Near Walking Trail
County
Dekalb
Subdivision
Bridgewater Villas
Township
Union
City
Auburn
State
IN
Zip
46706
Schools
School District
Dekalb Central United
Elementary
J.R. Watson
Middle School
Dekalb
High School
Dekalb
Financial
Financing Terms
Cash, Conventional
Assoc. Dues
$375.00 Annually
Assoc. Restrictions
Yes
Other Fees
$250.00 Monthly
| MLS # | 202638630 |
|---|---|
| Date Listed | 2026-09-17 |
| Status | Active |
| Property Type | Residential |
| Property SubType | Condo/Villa |
| Square Feet | 3172 sqft |
| New Construction | No |
| Style | One Story |
| Type | Condo/Villa |
| Bedrooms | 2 |
| Bathrooms | 3 |
| Annual Taxes | $5,386.00 |
| Year Taxes Payable | 2026 |
| Year Built | 2011 |
| Virtual Tour | propertypanorama.com » |
| Days on Market | 1 |
| Design | Ranch |
|---|---|
| Cooling | Central Air |
| Heating | Electric, Gas, Floor, Forced Air, Multiple Heating Systems |
| Garage | Attached |
| Golf Course | Yes |
| Main Level Laundry | Yes |
| Pool | Yes |
| Living Room | 20 × 20 | Main Level |
| Dining Room | 12 × 15 | Main Level |
| Family Room | 17 × 25 | Main Level |
| Kitchen | 18 × 19 | Main Level |
| Den | 13 × 14 | Main Level |
| Master Bedroom | 19 × 15 | Main Level |
| 2nd Bedroom | 12 × 13 | Main Level |
| Extra Room | 11 × 11 | Main Level |
| Full Baths | 3 Main |
| Construction | Condo/Villa |
|---|---|
| Exterior | Brick,Vinyl,Masonry,Cement Board |
| Lot Size | 26,397 sq ft |
| Acreage | 0.61 Acres |
| Lot Dimensions | 121X218 |
| Parking | No |
| Sewer | City |
| Water | City |
| Fence | None |
| Area | Dekalb County |
|---|---|
| Location | City/Town/Suburb, Near Walking Trail |
| County | Dekalb |
| Subdivision | Bridgewater Villas |
| Township | Union |
| City | Auburn |
| State | IN |
| Zip | 46706 |
| School District | Dekalb Central United |
|---|---|
| Elementary | J.R. Watson |
| Middle School | Dekalb |
| High School | Dekalb |
| Financing Terms | Cash, Conventional |
|---|---|
| Assoc. Dues | $375.00 Annually |
| Assoc. Restrictions | Yes |
| Other Fees | $250.00 Monthly |
MLS# 202638630
IDX information provided by the Indiana Regional MLS.
IDX information is provided exclusively for consumers’ personal, non-commercial use and may not be used for any purpose other than to identify prospective properties consumers may be interested in purchasing. Data is deemed reliable but is not guaranteed accurate by the MLS.
Listing Provided Courtesy of Emily Witmer
CENTURY 21 Bradley Realty, Inc
cell: 260-615-3899
Listing updated September 18, 2026 at 12:30 am
Last checked 17 minutes ago
Learn More About 1802 Bent Tree Court