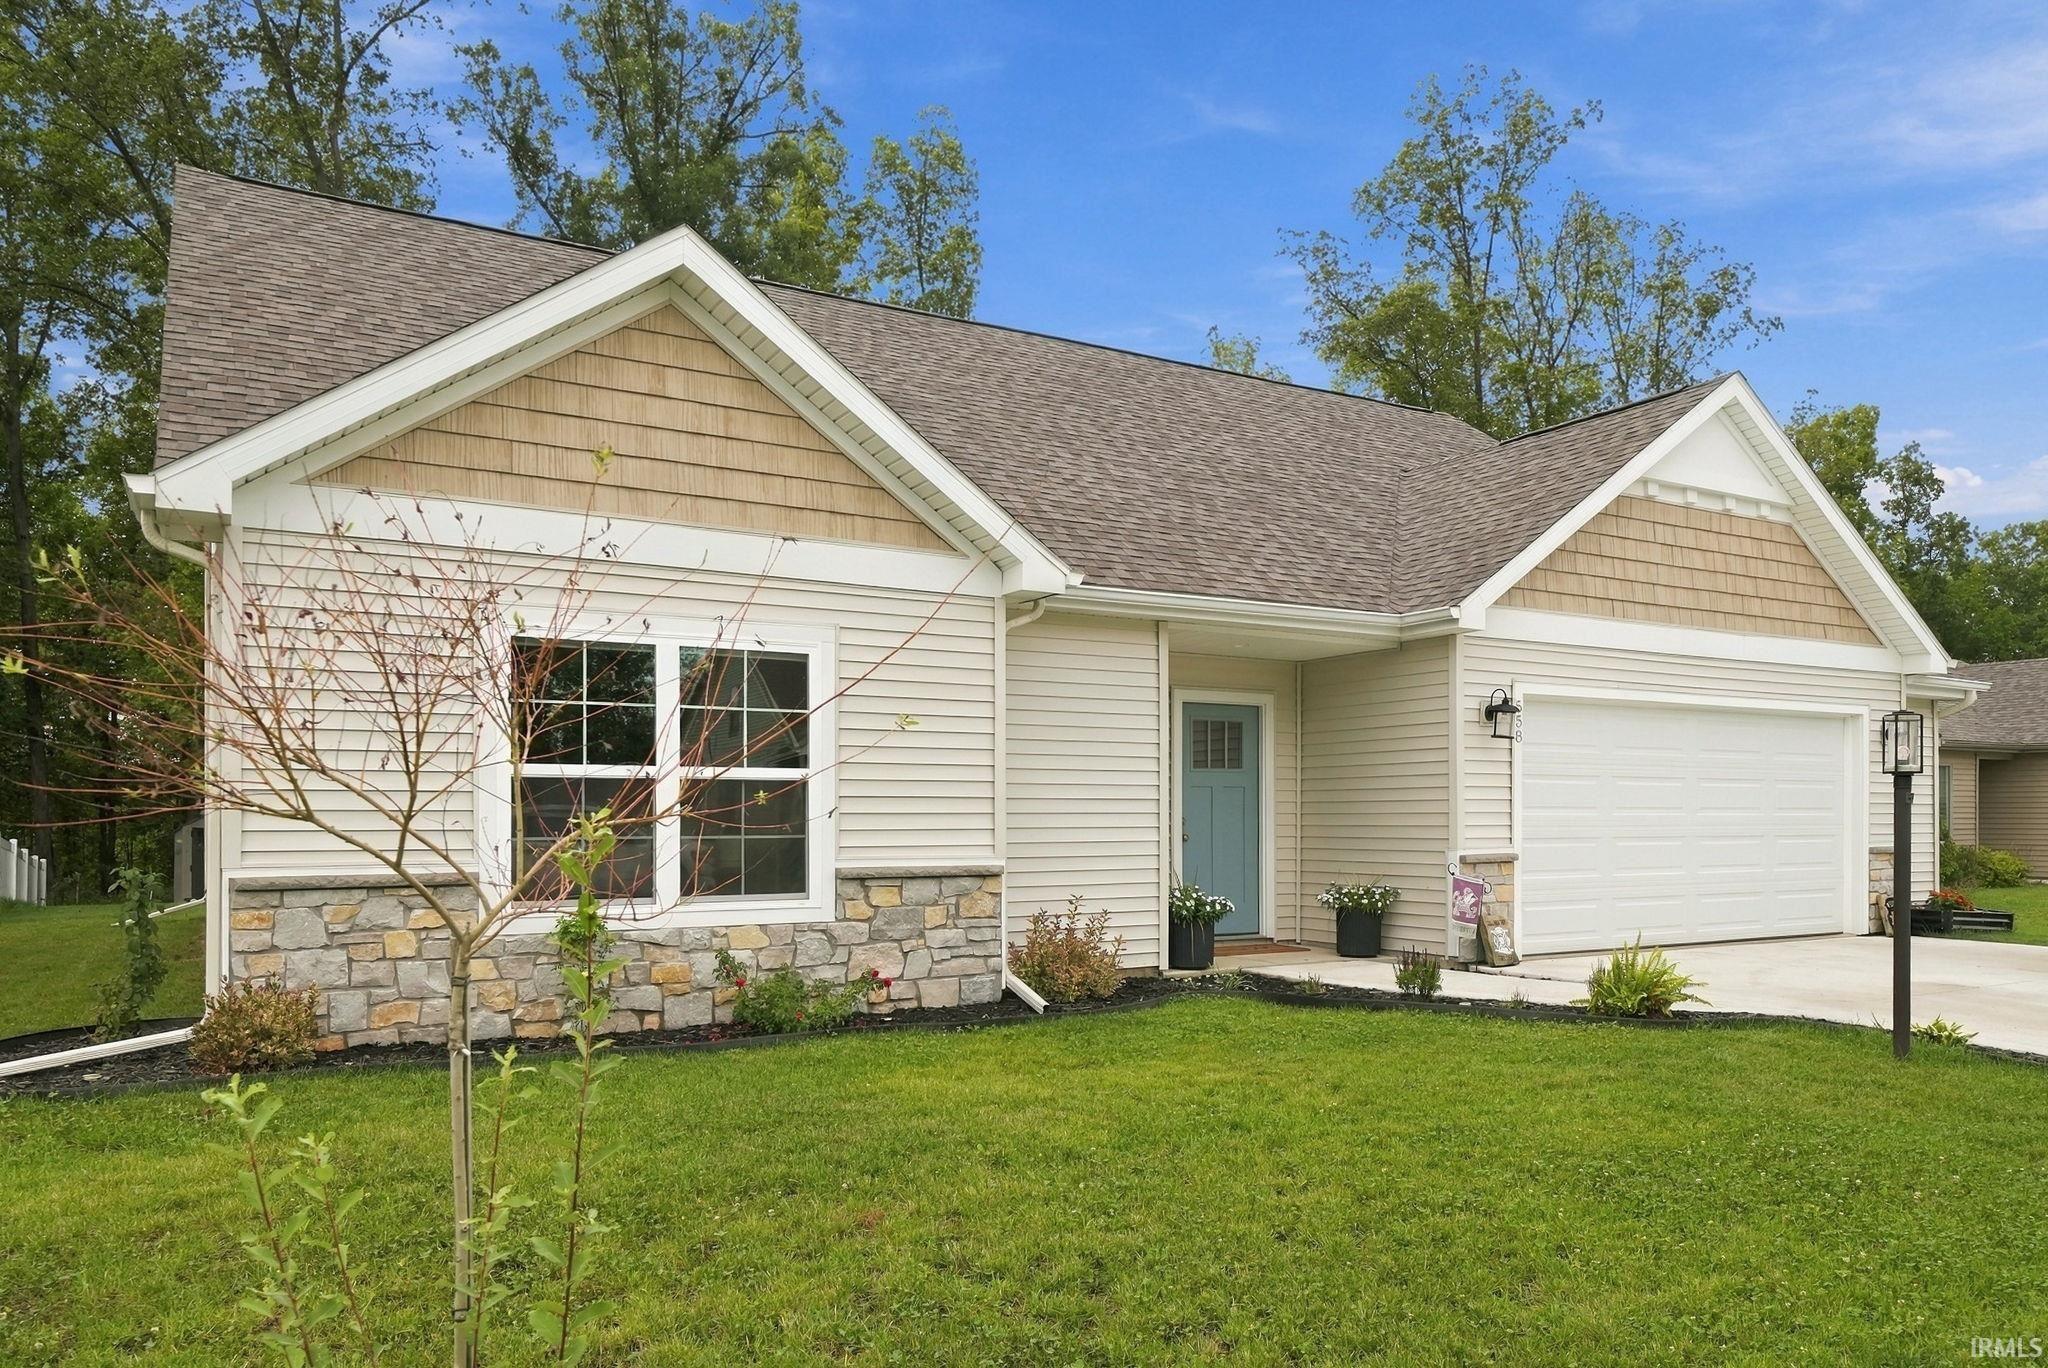
$322,500
558 S Valley Drive
A rare opportunity to enjoy the ease of newer construction with the privacy, outdoor space, and finishing touches already in place. Built in 2024 and immaculately maintained, this freshly painted 3 bedroom, 2 full bath home is truly move in ready. The private backyard overlooks a peaceful wooded setting where wildlife frequently visits, offering a sense of seclusion that can be difficult to find in a newer home. Inside, vaulted ceilings create an open, airy living space, while the primary suite features a private en suite bath and walk in closet. An upstairs bedroom and loft make this floor plan especially unique, providing flexible space for guests, a home office, rec area, or additional living space. Outside, the sellers have already taken care of many of the extras that new construction often leaves behind. The yard has been aerated and seeded, giving you lush, established grass without the mud or months of waiting. An extended, partially covered patio offers the perfect setting for grilling, entertaining, or simply enjoying the private backyard. The attached 2 car garage includes a convenient bump out for additional storage, plus an outdoor shed for lawn and garden equipment. Even better, there is no HOA, and the Blue River Trail system is practically in your backyard, connecting you to Morsches Park, downtown Columbia City, the YMCA, and Columbia City schools. With its versatile layout, wooded views, established outdoor spaces, and exceptional trail access, homes offering this combination are few and far between.
Please refer to Google Maps.
Attic Pull Down Stairs, Ceiling Fan(s), Ceilings-Vaulted, Closet(s) Walk-in, Near Walking Trail, Patio Open, Tub/Shower Combination, Main Level Bedroom Suite
Sale IncludesDishwasher, Microwave, Window Treatments, Range-Electric
Map to 558 S Valley Drive, Columbia City, IN 46725
MLS #
202638611
Date Listed
2026-09-17
Status
Active
Property Type
Residential
Property SubType
Site-Built Home
Square Feet
1814 sqft
New Construction
No
Style
One and Half Story
Type
Site-Built Home
Bedrooms
3
Bathrooms
2
Annual Taxes
$2,864.00
Year Taxes Payable
2025 pay 2026
Year Built
2024
Days on Market
2
Additional
Cooling
Central Air
Heating
Gas, Forced Air
Garage
Attached
Main Level Laundry
Yes
Outbuilding
Shed
Room Dimensions
Living Room
19 × 13
Main Level
Dining Room
9 × 15
Main Level
Kitchen
11 × 12
Main Level
Master Bedroom
15 × 13
Main Level
2nd Bedroom
14 × 13
Main Level
3rd Bedroom
13 × 13
Upper Level
Loft
14 × 13
Upper Level
Bathroom Locations
Full Baths
2 Main
External Features
Construction
Site-Built Home
Exterior
Shingle,Vinyl
Lot Size
9,148 sq ft
Acreage
0.21 Acres
Lot Dimensions
70x135
Out Buildings
Shed
Sewer
City
Water
City
Fence
None
Location
Area
Whitley County
Location
City/Town/Suburb
County
Whitley
Subdivision
Timbers Edge
Township
Columbia
City
Columbia City
State
IN
Zip
46725
Schools
School District
Whitley CO Cons Schools
Elementary
Little Turtle
Middle School
Indian Springs
High School
Columbia City
Financial
Financing Terms
Conventional, FHA, USDA, VA
Assoc. Dues
$0.00 Not Applicable
| MLS # | 202638611 |
|---|---|
| Date Listed | 2026-09-17 |
| Status | Active |
| Property Type | Residential |
| Property SubType | Site-Built Home |
| Square Feet | 1814 sqft |
| New Construction | No |
| Style | One and Half Story |
| Type | Site-Built Home |
| Bedrooms | 3 |
| Bathrooms | 2 |
| Annual Taxes | $2,864.00 |
| Year Taxes Payable | 2025 pay 2026 |
| Year Built | 2024 |
| Days on Market | 2 |
| Cooling | Central Air |
|---|---|
| Heating | Gas, Forced Air |
| Garage | Attached |
| Main Level Laundry | Yes |
| Outbuilding | Shed |
| Living Room | 19 × 13 | Main Level |
| Dining Room | 9 × 15 | Main Level |
| Kitchen | 11 × 12 | Main Level |
| Master Bedroom | 15 × 13 | Main Level |
| 2nd Bedroom | 14 × 13 | Main Level |
| 3rd Bedroom | 13 × 13 | Upper Level |
| Loft | 14 × 13 | Upper Level |
| Full Baths | 2 Main |
| Construction | Site-Built Home |
|---|---|
| Exterior | Shingle,Vinyl |
| Lot Size | 9,148 sq ft |
| Acreage | 0.21 Acres |
| Lot Dimensions | 70x135 |
| Out Buildings | Shed |
| Sewer | City |
| Water | City |
| Fence | None |
| Area | Whitley County |
|---|---|
| Location | City/Town/Suburb |
| County | Whitley |
| Subdivision | Timbers Edge |
| Township | Columbia |
| City | Columbia City |
| State | IN |
| Zip | 46725 |
| School District | Whitley CO Cons Schools |
|---|---|
| Elementary | Little Turtle |
| Middle School | Indian Springs |
| High School | Columbia City |
| Financing Terms | Conventional, FHA, USDA, VA |
|---|---|
| Assoc. Dues | $0.00 Not Applicable |
MLS# 202638611
IDX information provided by the Indiana Regional MLS.
IDX information is provided exclusively for consumers’ personal, non-commercial use and may not be used for any purpose other than to identify prospective properties consumers may be interested in purchasing. Data is deemed reliable but is not guaranteed accurate by the MLS.
Listing Provided Courtesy of Sierra Potts
North Eastern Group Realty
Cell: 260-229-2580
Listing updated September 17, 2026 at 8:00 pm
Last checked 18 minutes ago
Learn More About 558 S Valley Drive