$259,900
5915 Countess Drive
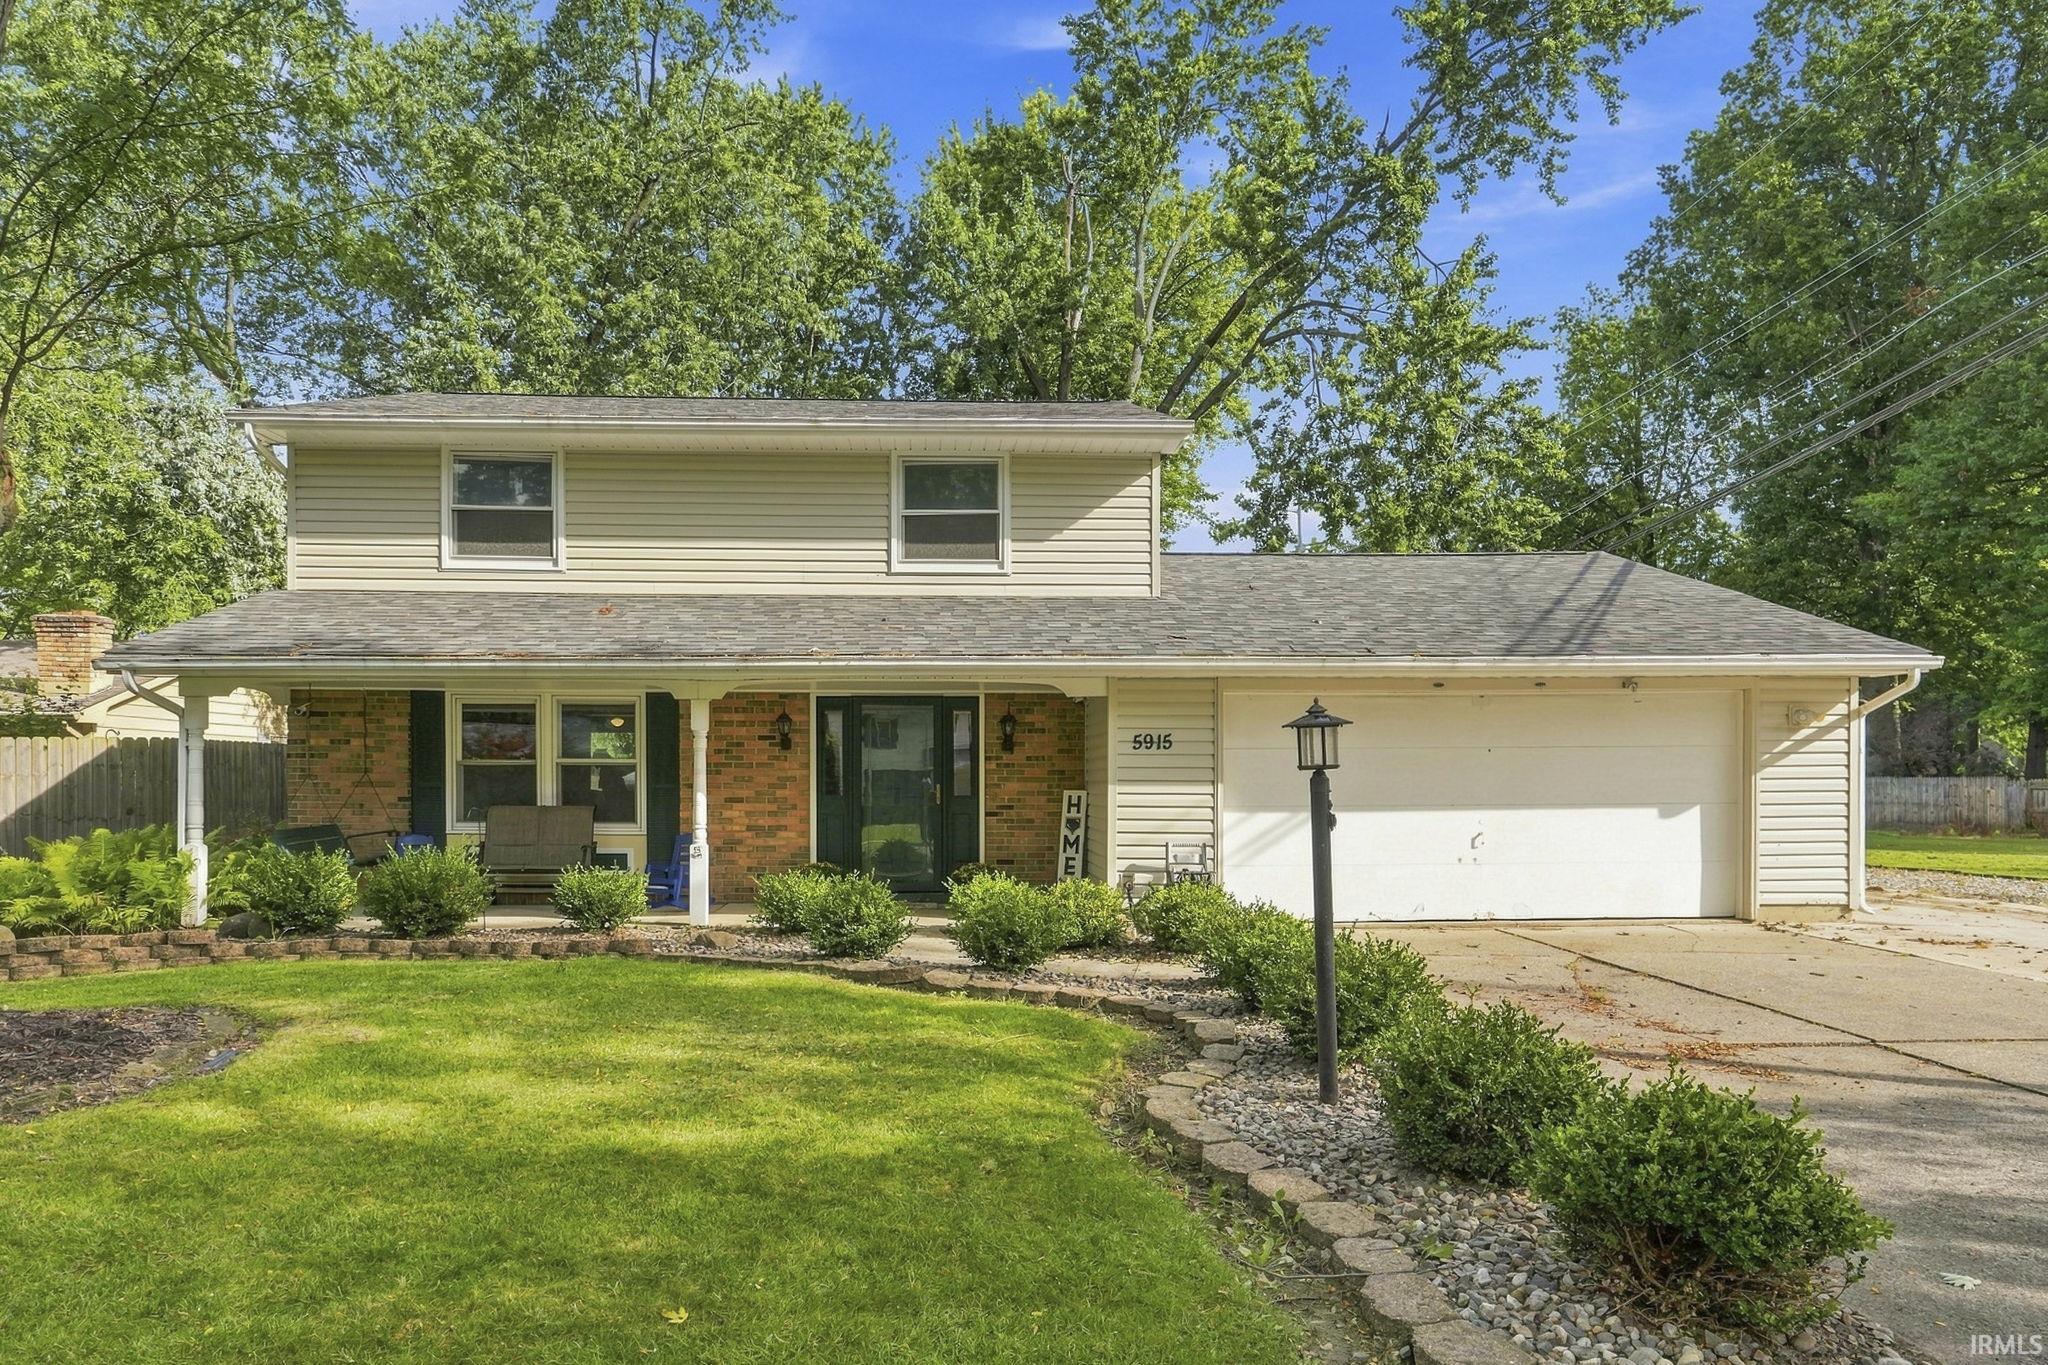
*Open House Sunday 9/20 from 1-3 PM* Spacious 4-bedroom, 2.5-bath home offering nearly 2,400 sq ft of living space in a quiet, desirable neighborhood! This home provides an excellent opportunity for buyers looking for great space, thoughtful updates, and an affordable price. Major improvements include a new roof and siding in 2025, along with a beautifully updated kitchen completed in 2023 featuring new cabinets, granite countertops, backsplash, custom shelving, and flooring. The refrigerator and dishwasher were also replaced in 2023. A new mini-split system was installed in 2022 for added comfort. The spacious living room features a fireplace, while the covered front porch offers a welcoming spot to relax. Outside, you’ll find a fenced backyard with patio, a storage shed that stays with the home, and a large extended driveway providing plenty of parking. The 2-car garage adds even more convenience and storage. With 4 bedrooms, 2.5 baths, nearly 2,400 sq ft, numerous recent updates, and all appliances included, this home offers the kind of space and value that’s hard to find. Located in a quiet neighborhood and ready for a quick sale, this is an opportunity to make a spacious home your own without paying a premium for the updates and square footage. Schedule your showing today!
5915 Countess Drive in GPS
1st Bdrm En Suite, Breakfast Bar, Ceiling Fan(s), Countertops-Stone, Disposal, Dryer Hook Up Electric, Patio Open, Porch Covered
Sale IncludesDishwasher, Microwave, Refrigerator, Washer, Window Treatments, Dryer-Electric, Oven-Electric, Water Heater Electric, Water Softener-Owned
Map to 5915 Countess Drive, Fort Wayne, IN 46815
MLS #
202638601
Date Listed
2026-09-17
Status
Active
Property Type
Residential
Property SubType
Site-Built Home
Square Feet
2366 sqft
New Construction
No
Style
Two Story
Type
Site-Built Home
Bedrooms
4
Bathrooms
3
(2 Full, 1 Half)
Annual Taxes
$2,851.48
Year Taxes Payable
2025/2026
Year Built
1968
Virtual Tour
propertypanorama.com »
Days on Market
2
Additional
Cooling
Multiple Cooling Units
Heating
Electric, Ceiling, Other Heating System
Garage
Attached
Main Level Laundry
Yes
Outbuilding
Shed, Shed
Room Dimensions
Living Room
15 × 19
Main Level
Dining Room
11 × 11
Main Level
Family Room
13 × 16
Main Level
Kitchen
11 × 18
Main Level
Breakfast Area
11 × 13
Main Level
Master Bedroom
11 × 15
Upper Level
2nd Bedroom
10 × 12
Upper Level
3rd Bedroom
10 × 10
Upper Level
4th Bedroom
9 × 11
Upper Level
Extra Room
6 × 10
Level
Bathroom Locations
Full Baths
2 Upper
Half Baths
1 Main
External Features
Construction
Site-Built Home
Exterior
Brick,Vinyl
Lot Size
8,400 sq ft
Acreage
0.19 Acres
Lot Dimensions
70x120
Parking
Yes
Out Buildings
Shed
Sewer
City
Water
City
Fence
Chain Link,Privacy
Location
Area
Allen County
County
Allen
Subdivision
Monarch Park
Township
St Joe
City
Fort Wayne
State
IN
Zip
46815
Schools
School District
Fort Wayne Community
Elementary
Haley
Middle School
Blackhawk
High School
Snider
Financial
Financing Terms
Cash, Conventional, FHA, VA
Assoc. Dues
$0.00 Not Applicable
| MLS # | 202638601 |
|---|---|
| Date Listed | 2026-09-17 |
| Status | Active |
| Property Type | Residential |
| Property SubType | Site-Built Home |
| Square Feet | 2366 sqft |
| New Construction | No |
| Style | Two Story |
| Type | Site-Built Home |
| Bedrooms | 4 |
| Bathrooms | 3 (2 Full, 1 Half) |
| Annual Taxes | $2,851.48 |
| Year Taxes Payable | 2025/2026 |
| Year Built | 1968 |
| Virtual Tour | propertypanorama.com » |
| Days on Market | 2 |
| Cooling | Multiple Cooling Units |
|---|---|
| Heating | Electric, Ceiling, Other Heating System |
| Garage | Attached |
| Main Level Laundry | Yes |
| Outbuilding | Shed, Shed |
| Living Room | 15 × 19 | Main Level |
| Dining Room | 11 × 11 | Main Level |
| Family Room | 13 × 16 | Main Level |
| Kitchen | 11 × 18 | Main Level |
| Breakfast Area | 11 × 13 | Main Level |
| Master Bedroom | 11 × 15 | Upper Level |
| 2nd Bedroom | 10 × 12 | Upper Level |
| 3rd Bedroom | 10 × 10 | Upper Level |
| 4th Bedroom | 9 × 11 | Upper Level |
| Extra Room | 6 × 10 | Level |
| Full Baths | 2 Upper |
| Half Baths | 1 Main |
| Construction | Site-Built Home |
|---|---|
| Exterior | Brick,Vinyl |
| Lot Size | 8,400 sq ft |
| Acreage | 0.19 Acres |
| Lot Dimensions | 70x120 |
| Parking | Yes |
| Out Buildings | Shed |
| Sewer | City |
| Water | City |
| Fence | Chain Link,Privacy |
| Area | Allen County |
|---|---|
| County | Allen |
| Subdivision | Monarch Park |
| Township | St Joe |
| City | Fort Wayne |
| State | IN |
| Zip | 46815 |
| School District | Fort Wayne Community |
|---|---|
| Elementary | Haley |
| Middle School | Blackhawk |
| High School | Snider |
| Financing Terms | Cash, Conventional, FHA, VA |
|---|---|
| Assoc. Dues | $0.00 Not Applicable |
MLS# 202638601
IDX information provided by the Indiana Regional MLS.
IDX information is provided exclusively for consumers’ personal, non-commercial use and may not be used for any purpose other than to identify prospective properties consumers may be interested in purchasing. Data is deemed reliable but is not guaranteed accurate by the MLS.
Listing Provided Courtesy of Andrew Morken
Morken Real Estate Services, I
Off: 260-303-7777
Listing updated September 17, 2026 at 10:30 pm
Last checked 9 minutes ago
Learn More About 5915 Countess Drive