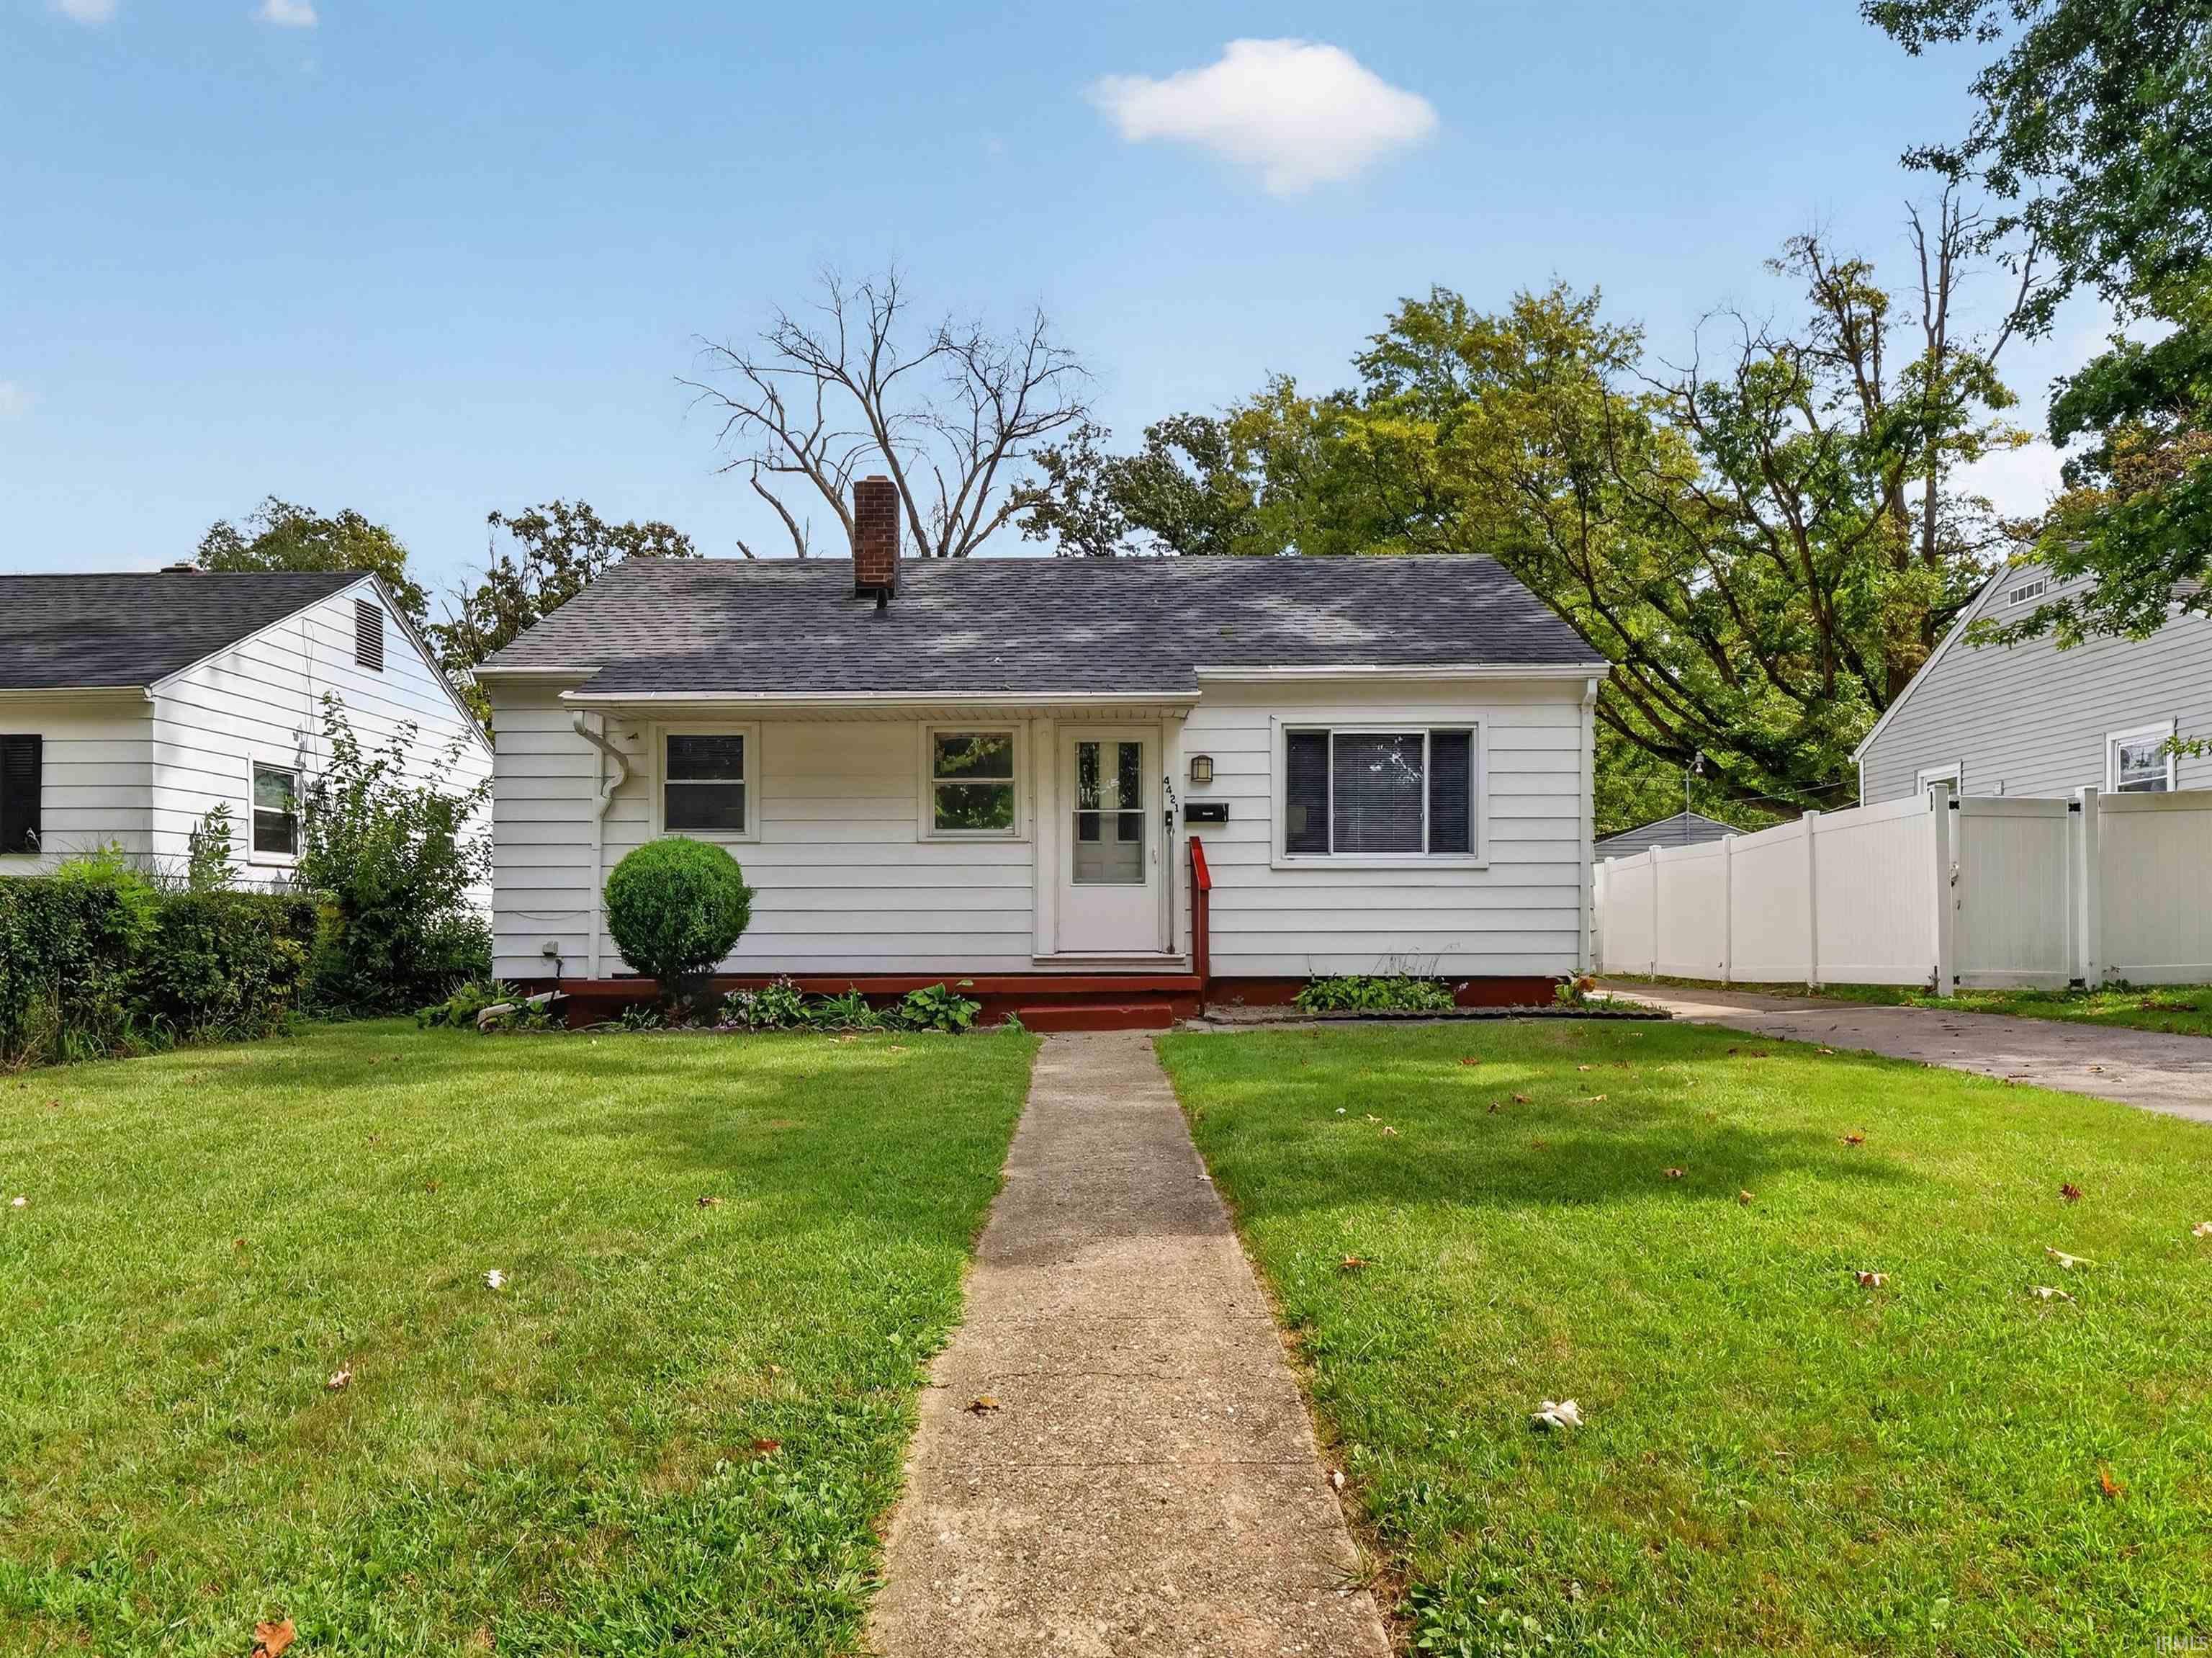
$139,900
4421 Smith Street
Welcome home to this charming 2-bedroom, 1-bathroom ranch featuring a full finished basement with additional living space. The main level offers a comfortable layout with a dedicated dining room and built-ins throughout, providing character, charm, and plenty of storage. Additional features include a 1-car attached garage, a convenient breezeway, and a fenced-in backyard perfect for outdoor enjoyment. The home also boasts a newer roof and water heater for added peace of mind. The home comes equipped with a stove and refrigerator, making it move-in ready for its new owners. Don't miss the opportunity to make this lovely ranch your new home!
McKinnie St. to south on Gaywood St. left on Capital St. left on Smith St.
Refrigerator, Range-Gas
Map to 4421 Smith Street, Fort Wayne, IN 46806
MLS #
202638582
Date Listed
2026-09-17
Status
Active
Property Type
Residential
Property SubType
Site-Built Home
Square Feet
1584 sqft
New Construction
No
Style
One Story
Type
Site-Built Home
Basement
Yes
Bedrooms
2
Bathrooms
1
Annual Taxes
$1,062.16
Year Taxes Payable
2025
Year Built
1945
Virtual Tour
propertypanorama.com »
Days on Market
2
Additional
Design
Ranch
Cooling
None
Heating
Forced Air
Garage
Attached
Hardwood Floors
Yes
Room Dimensions
Living Room
16 × 12
Main Level
Dining Room
12 × 8
Main Level
Family Room
15 × 14
Lower Level
Kitchen
12 × 8
Main Level
Master Bedroom
12 × 10
Main Level
2nd Bedroom
12 × 8
Main Level
Extra Room
11 × 7
Main Level
Bathroom Locations
Full Baths
1 Main
External Features
Construction
Site-Built Home
Exterior
Masonry
Lot Size
6,534 sq ft
Acreage
0.15 Acres
Lot Dimensions
6384.0000
Sewer
City
Water
City
Fence
Chain Link
Location
Area
Allen County
County
Allen
Subdivision
Mount Vernon Park
Township
Wayne
City
Fort Wayne
State
IN
Zip
46806
Schools
School District
Fort Wayne Community
Elementary
Abbett
Middle School
Lane
High School
South Side
Financial
Financing Terms
Cash, Conventional, FHA, USDA
Assoc. Dues
$0.00 Not Applicable
| MLS # | 202638582 |
|---|---|
| Date Listed | 2026-09-17 |
| Status | Active |
| Property Type | Residential |
| Property SubType | Site-Built Home |
| Square Feet | 1584 sqft |
| New Construction | No |
| Style | One Story |
| Type | Site-Built Home |
| Basement | Yes |
| Bedrooms | 2 |
| Bathrooms | 1 |
| Annual Taxes | $1,062.16 |
| Year Taxes Payable | 2025 |
| Year Built | 1945 |
| Virtual Tour | propertypanorama.com » |
| Days on Market | 2 |
| Design | Ranch |
|---|---|
| Cooling | None |
| Heating | Forced Air |
| Garage | Attached |
| Hardwood Floors | Yes |
| Living Room | 16 × 12 | Main Level |
| Dining Room | 12 × 8 | Main Level |
| Family Room | 15 × 14 | Lower Level |
| Kitchen | 12 × 8 | Main Level |
| Master Bedroom | 12 × 10 | Main Level |
| 2nd Bedroom | 12 × 8 | Main Level |
| Extra Room | 11 × 7 | Main Level |
| Full Baths | 1 Main |
| Construction | Site-Built Home |
|---|---|
| Exterior | Masonry |
| Lot Size | 6,534 sq ft |
| Acreage | 0.15 Acres |
| Lot Dimensions | 6384.0000 |
| Sewer | City |
| Water | City |
| Fence | Chain Link |
| Area | Allen County |
|---|---|
| County | Allen |
| Subdivision | Mount Vernon Park |
| Township | Wayne |
| City | Fort Wayne |
| State | IN |
| Zip | 46806 |
| School District | Fort Wayne Community |
|---|---|
| Elementary | Abbett |
| Middle School | Lane |
| High School | South Side |
| Financing Terms | Cash, Conventional, FHA, USDA |
|---|---|
| Assoc. Dues | $0.00 Not Applicable |
MLS# 202638582
IDX information provided by the Indiana Regional MLS.
IDX information is provided exclusively for consumers’ personal, non-commercial use and may not be used for any purpose other than to identify prospective properties consumers may be interested in purchasing. Data is deemed reliable but is not guaranteed accurate by the MLS.
Listing Provided Courtesy of Monica Woods
Liberty Group Realty
Cell: 260-241-3127
Listing updated September 17, 2026 at 8:30 pm
Last checked 13 minutes ago
Learn More About 4421 Smith Street